WELCOME HOME to this spacious well-maintained story & half which means the master bedroom & laundry are on the main level. Walk into the entrance & to the right can be either the formal dining room or front room. Then continue to the huge great room with see-through fireplace, vaulted ceilings, ceiling fan, 4 large windows & plenty of space to entertain your friends & family. Next is the kitchen area which has a large eat-in space or could be changed into a hearth room because it also has a fireplace & large windows. Rounding out the kitchen is 2 pantries, lots of cabinets & peninsula for additional seating. The master bedroom is on the other side of the great room, with a large master, walk-in closet, ceiling fan, with master bath features, a double vanity, separate tub, shower & toilet closet with plenty of room to move around. Straight up the stairs is a loft bedroom /office with closet then two more bedrooms & hall bath includes double vanity & skylight. This home provides tons of space & storage plus a full basement. Outside features newer roof & exterior paint with outside patio. The spacious corner lot provides plenty of room for pets, play, & outdoor entertainment plus a full-yard sprinkler system. The surrounding community, with nearby schools and a park just moments away, makes this an ideal location for convenience and connection. Whether you're enjoying a quiet evening at home or taking advantage of the nearby amenities, this property offers comfort, charm, and functionality all in one. COME check this house out for yourself!!
Contingent
$405,000
16475 W 132nd Cir, Olathe, KS 66062
3beds
2,356sqft
Single Family Residence
Built in 1992
0.26 Acres Lot
$-- Zestimate®
$172/sqft
$-- HOA
What's special
See-through fireplaceOutside patioSpacious corner lotVaulted ceilingsHuge great roomPeninsula for additional seatingExterior paint
- 9 days
- 1,193
- 100
Likely to sell faster than
Zillow last checked:
Listing updated:
Listed by:
Sue Bates 913-706-7284,
Platinum Realty LLC
Source: Heartland MLS as distributed by MLS GRID,MLS#: 2648448
Facts & features
Interior
Bedrooms & bathrooms
- Bedrooms: 3
- Bathrooms: 3
- Full bathrooms: 2
- 1/2 bathrooms: 1
Primary bedroom
- Features: All Carpet, Ceiling Fan(s), Walk-In Closet(s)
- Dimensions: 18 x 15
Bedroom 2
- Level: Second
Bedroom 3
- Level: Second
Primary bathroom
- Features: Double Vanity, Separate Shower And Tub
- Level: First
Bathroom 2
- Features: Double Vanity, Shower Over Tub
Dining room
- Level: First
Great room
- Features: All Carpet, Ceiling Fan(s), Fireplace
- Level: First
- Dimensions: 19 x 16
Half bath
- Level: First
Kitchen
- Features: Ceiling Fan(s), Fireplace, Pantry
- Level: First
Laundry
- Level: First
Loft
- Level: Second
Heating
- Has Heating (Unspecified Type)
Cooling
- Electric
Appliances
- Included: Dishwasher, Disposal, Dryer, Refrigerator, Free-Standing Electric Oven, Washer
- Laundry: Laundry Room, Main Level
Features
- Ceiling Fan(s), Pantry, Vaulted Ceiling(s), Walk-In Closet(s)
- Flooring: Carpet, Other, Wood
- Windows: Window Coverings, Skylight(s)
- Basement: Concrete,Full,Interior Entry,Unfinished
- Number of fireplaces: 1
- Fireplace features: Great Room, Hearth Room, Kitchen, See Through
Interior area
- Total structure area: 2,356
- Total interior livable area: 2,356 sqft
- Finished area above ground: 2,356
Property
Parking
- Total spaces: 2
- Parking features: Attached, Garage Door Opener, Garage Faces Front
- Attached garage spaces: 2
Features
- Patio & porch: Patio
Lot
- Size: 0.26 Acres
- Dimensions: 11523
- Features: City Limits, Corner Lot, Sprinkler-In Ground
Details
- Parcel number: DP605000060030
Construction
Type & style
- Home type: SingleFamily
- Architectural style: Traditional
- Property subtype: Single Family Residence
Materials
- Board & Batten Siding, Stone Trim
- Roof: Composition
Condition
- Year built: 1992
Utilities & green energy
- Sewer: Public Sewer
- Water: Public
Community & HOA
Community
- Subdivision: Raintree Iii
HOA
- Has HOA: No
Location
- Region: Olathe
Financial & listing details
- Price per square foot: $172/sqft
- Tax assessed value: $383,800
- Annual tax amount: $4,901
- Date on market: 10/30/2026
- Listing terms: Cash,Conventional,FHA,VA Loan
- Ownership: Private
Estimated market value
Not available
Estimated sales range
Not available
Not available
Price history
| Date | Event | Price |
|---|---|---|
| 11/4/2026 | Contingent | $405,000$172/sqft |
Source:  Heartland MLS as distributed by MLS GRID #2648448 Report a problem | ||
| 10/30/2026 | Listed for sale | $405,000$172/sqft |
Source: Heartland MLS as distributed by MLS GRID #2648448 Report a problem | ||
Public tax history
| Year | Property taxes | Tax assessment |
|---|---|---|
| 2025 | $4,902 +0.8% | $44,137 +2.1% |
| 2024 | $4,861 +4.6% | $43,229 +6.6% |
| 2023 | $4,649 +11% | $40,560 +14% |
| 2022 | $4,188 | $35,570 +4.3% |
| 2021 | -- | $34,098 +4.5% |
| 2020 | $4,069 | $32,615 +6.5% |
| 2019 | -- | $30,625 +5.5% |
| 2018 | -- | $29,026 |
| 2017 | $3,707 +14.8% | $29,026 +11.8% |
| 2016 | $3,228 +2.6% | $25,955 +2.5% |
| 2015 | $3,147 +4.6% | $25,323 +5.2% |
| 2013 | $3,008 -1.3% | $24,069 +5.9% |
| 2012 | $3,049 +1% | $22,724 -5% |
| 2010 | $3,019 +5.1% | $23,920 |
| 2009 | $2,874 -6.5% | $23,920 -6.3% |
| 2008 | $3,075 -2.9% | $25,541 -4.6% |
| 2007 | $3,165 +4.6% | $26,783 +5.2% |
| 2006 | $3,025 | $25,461 +4.8% |
| 2005 | -- | $24,288 |
Find assessor info on the county website
Monthly payment
Est. payment
Payment breakdown
Explore the cost of this home by adjusting the details. Changes won't be saved.Climate risks
Neighborhood: Raintree Village
Nearby schools
Schools provided by the listing agent
- Elementary: Indian Creek
- Middle: Pioneer Trail
- High: Olathe East
Source: Heartland MLS as distributed by MLS GRID. This data may not be complete. We recommend contacting the local school district to confirm school assignments for this home.
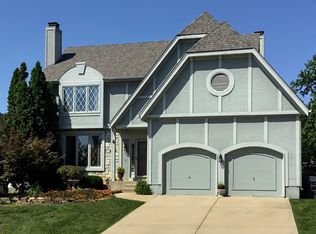


Similar homes
- $350,0003 bd2 ba1.4k sqft13136 S Trenton St, Olathe, KS 66062For Sale
 MLS ID #2650170, Sherry Timbrook, BHG Kansas City Homes. Heartland MLS as distributed by MLS GRID
- $390,0003 bd3 ba1.8k sqft12306 S Darnell St, Olathe, KS 66062For Sale
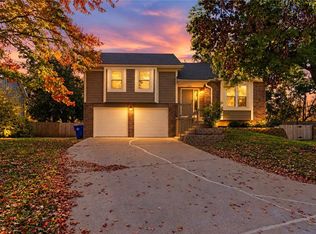 MLS ID #2649611, Leslie Hogan, BHG Kansas City Homes. Heartland MLS as distributed by MLS GRID
- $424,9004 bd3 ba2.6k sqft1512 E Sunvale Dr, Olathe, KS 66062For Sale
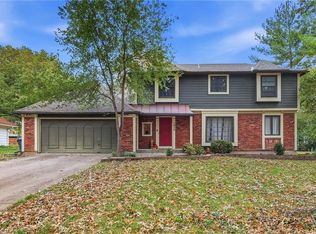 MLS ID #2648780, Cindy Sims, EXP Realty LLC. Heartland MLS as distributed by MLS GRID
- $370,0004 bd3 ba2.1k sqft16628 W 147th St, Olathe, KS 66062For Sale
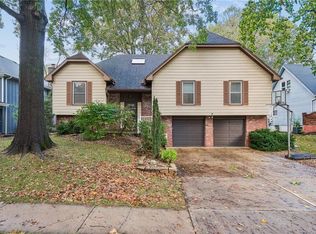 MLS ID #2650303, Macoubrie Zimmerman, Weichert, Realtors Welch & Co.. Heartland MLS as distributed by MLS GRID
