Charming split-level home with great curb appeal, nestled on a cul-de-sac and situated on a large fenced lot. This inviting 3 bedroom 2.5 bath home offers a wonderful blend of comfort, style and flexible living space and the potential for a 4th bedroom. Roof is 3 years old, HVAC is one year and hot water heater is only 3 years old, giving you peace of mind. Step inside to a formal living room featuring vaulted ceilings and large windows hat fill the space with natural light. The updated kitchen boasts granite countertops, stainless appliances, a spacious pantry and a charming window over the sink. The generous dining area overlooks the extended lower family room, creating an open and connected feel. The family room features abundant windows, a cozy fireplace a convenient half bath and access to the back patio and deck area. All three bedrooms are located on the upper level, along with a separate laundry room for added convenience. The spacious Primary suit offers a bay window, private en-suite and walk-in closet. The two additional bedrooms share the generous full hallway bath. Luxury vinyl plank flooring adds a fresh, modern touch throughout. The daylight basement features an egress window and offers excellent potential for a fourth bedroom, additional living space, hobby room, home gym or office. Enjoy outdoor living on the beautiful deck overlooking the backyard, with steps leading down to an expansive concrete patio-perfect for entertaining. A two-car garage adds everyday convenience. Located near walking trails and park, this home offers space, versatility, and a great setting. Come see all it has to offer!
Active
$400,000
20678 W 126th Pl, Olathe, KS 66061
3beds
1,341sqft
Single Family Residence
Built in 2006
0.33 Acres Lot
$-- Zestimate®
$298/sqft
$18/mo HOA
What's special
- 2 days
- 84
- 19
Zillow last checked:
Listing updated:
Listed by:
Leslie Hogan 816-730-0155,
BHG Kansas City Homes
Source: Heartland MLS as distributed by MLS GRID,MLS#: 2650763
Facts & features
Interior
Bedrooms & bathrooms
- Bedrooms: 3
- Bathrooms: 3
- Full bathrooms: 2
- 1/2 bathrooms: 1
Primary bedroom
- Features: Luxury Vinyl
- Level: Upper
Bedroom 2
- Features: Luxury Vinyl
- Level: Upper
Bedroom 3
- Features: Luxury Vinyl
- Level: Upper
Primary bathroom
- Features: Walk-In Closet(s), Double Vanity
- Level: Upper
Basement
- Level: Basement
Family room
- Features: Fireplace, Luxury Vinyl
- Level: Lower
Kitchen
- Features: Pantry, Granite Counters
- Level: Main
Laundry
- Level: Upper
Living room
- Features: Luxury Vinyl
- Level: Main
Heating
- Has Heating (Unspecified Type)
Cooling
- Electric
Appliances
- Included: Dishwasher, Microwave, Refrigerator, Free-Standing Electric Oven
- Laundry: Bedroom Level, Laundry Room
Features
- Ceiling Fan(s), Pantry, Vaulted Ceiling(s), Walk-In Closet(s)
- Flooring: Luxury Vinyl
- Doors: Storm Door(s)
- Windows: Thermal Windows
- Basement: Daylight,Egress Window(s)
- Number of fireplaces: 1
- Fireplace features: Family Room
Interior area
- Total structure area: 1,341
- Total interior livable area: 1,341 sqft
- Finished area above ground: 1,341
- Finished area below ground: 0
Property
Parking
- Total spaces: 2
- Parking features: Attached, Garage Faces Front, Off Street
- Attached garage spaces: 2
Features
- Patio & porch: Deck, Patio
- Fencing: Wood
Lot
- Size: 0.33 Acres
- Features: Cul-De-Sac
Details
- Parcel number: DP008800000006
Construction
Type & style
- Home type: SingleFamily
- Architectural style: Traditional
- Property subtype: Single Family Residence
Materials
- Board & Batten Siding
- Roof: Composition
Condition
- Year built: 2006
Utilities & green energy
- Sewer: Public Sewer
- Water: Public
Community & HOA
Community
- Subdivision: Austin Meadows
HOA
- Has HOA: Yes
- HOA fee: $210 annually
Location
- Region: Olathe
Financial & listing details
- Price per square foot: $298/sqft
- Tax assessed value: $405,100
- Annual tax amount: $3,882
- Date on market: 11/6/2026
- Listing terms: Cash,Conventional,FHA,VA Loan
- Exclusions: Fireplace
- Ownership: Investor
Estimated market value
Not available
Estimated sales range
Not available
Not available
Price history
| Date | Event | Price |
|---|---|---|
| 11/7/2026 | Listed for sale | $400,000+40.4%$298/sqft |
Source:  Heartland MLS as distributed by MLS GRID #2650763 Report a problem | ||
| 6/1/2021 | Sold | -- |
Source: Heartland MLS as distributed by MLS GRID #2316899 Report a problem | ||
| 4/26/2021 | Pending sale | $285,000$213/sqft |
Source: Heartland MLS as distributed by MLS GRID #2316899 Report a problem | ||
| 4/24/2021 | Listed for sale | $285,000$213/sqft |
Source: Heartland MLS as distributed by MLS GRID #2316899 Report a problem | ||
Public tax history
| Year | Property taxes | Tax assessment |
|---|---|---|
| 2025 | $5,183 +5.2% | $46,586 +6.4% |
| 2024 | $4,928 +7.4% | $43,803 +9.4% |
| 2023 | $4,588 +7.5% | $40,031 +10.5% |
| 2022 | $4,267 | $36,225 +17.1% |
| 2021 | -- | $30,946 +3.8% |
| 2020 | $3,716 | $29,819 +0.7% |
| 2019 | -- | $29,624 +12.4% |
| 2018 | -- | $26,346 +4.5% |
| 2017 | $3,214 -1.7% | $25,208 +5.7% |
| 2016 | $3,271 +2.5% | $23,851 +3.1% |
| 2015 | $3,191 +5.7% | $23,138 +1.5% |
| 2013 | $3,019 +8.9% | $22,794 -2% |
| 2012 | $2,772 -14.4% | $23,254 +2.5% |
| 2010 | $3,237 +1.1% | $22,679 -2.1% |
| 2009 | $3,201 +0.5% | $23,173 |
| 2008 | $3,185 +22.1% | $23,173 +23.9% |
| 2007 | $2,609 +380.7% | $18,710 +315.9% |
| 2006 | $543 | $4,499 |
Find assessor info on the county website
Monthly payment
Est. payment
Payment breakdown
Explore the cost of this home by adjusting the details. Changes won't be saved.Climate risks
Neighborhood: Hunter's Creek
Nearby schools
Schools provided by the listing agent
- Elementary: Ravenwood
- Middle: Summit Trail
- High: Olathe Northwest
Source: Heartland MLS as distributed by MLS GRID. This data may not be complete. We recommend contacting the local school district to confirm school assignments for this home.


Similar homes
- $--3 bd2 ba1.3k sqft1013 N Logan St, Olathe, KS 66061Auction
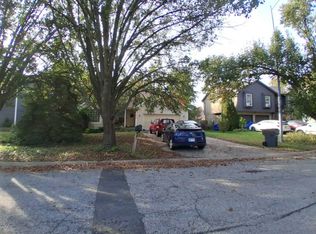 Auction.com 2
- $399,0004 bd2 ba1.5k sqft25949 W 142nd Ct, Olathe, KS 66061For Sale
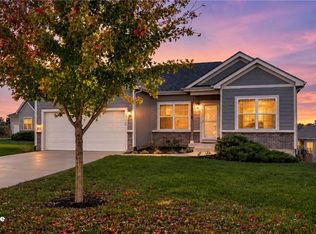 MLS ID #2649472, Stroud & Associates Team, Real Broker, LLC. Heartland MLS as distributed by MLS GRID
- $388,0003 bd3 ba1.7k sqft910 W Elizabeth St, Olathe, KS 66061For Sale
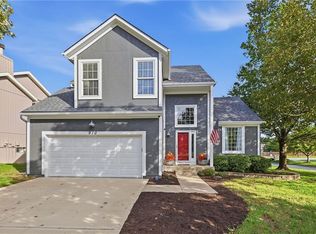 MLS ID #2647816, Stephanie Clapp, ReeceNichols- Leawood Town Center. Heartland MLS as distributed by MLS GRID
- $414,9003 bd2 ba1.6k sqft25917 W 142nd Ct, Olathe, KS 66061For Sale
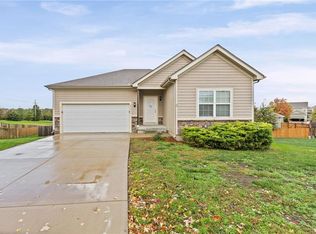 MLS ID #2650236, Breeze Team, EXP Realty LLC. Heartland MLS as distributed by MLS GRID
