Popular, proven-selling 2-story floor plan tucked away on a cul-de-sac in sought-after Cedar Brooke! This 3-bedroom, 2.5-bath home features a spacious vaulted great room with fireplace, an open kitchen with island, pantry, fireplace and beautifully refinished hardwood floors. The vaulted owner's suite offers a private bath with separate shower and tub plus a walk-in closet. Enjoy outdoor living on the deck overlooking the fenced backyard. Recent updates include new interior paint and carpet in family room. The walkout lower level provides excellent potential for additional living space. Recent updates include fresh interior paint, new carpet in the great room, professionally refinished hardwoods, and a newer water heater. Great location in Olathe and a floor plan buyers love!
Active
$419,950
21475 W 121st St, Olathe, KS 66061
3beds
1,540sqft
Single Family Residence
Built in 2000
7,415 Square Feet Lot
$-- Zestimate®
$273/sqft
$30/mo HOA
What's special
Professionally refinished hardwoodsBeautifully refinished hardwood floorsOpen kitchen with islandFresh interior paintWalk-in closet
- 45 days
- 260
- 12
Likely to sell faster than
Zillow last checked:
Listing updated:
Listed by:
Brent Sledd 913-558-5858,
Weichert, Realtors Welch & Co.
Source: Heartland MLS as distributed by MLS GRID,MLS#: 2643788
Facts & features
Interior
Bedrooms & bathrooms
- Bedrooms: 3
- Bathrooms: 3
- Full bathrooms: 2
- 1/2 bathrooms: 1
Heating
- Forced Air
Cooling
- Electric
Features
- Basement: Full
- Number of fireplaces: 1
Interior area
- Total structure area: 1,540
- Total interior livable area: 1,540 sqft
- Finished area above ground: 1,540
- Finished area below ground: 0
Property
Parking
- Total spaces: 2
- Parking features: Attached, Garage Faces Front
- Attached garage spaces: 2
Lot
- Size: 7,415 Square Feet
Details
- Parcel number: DP123500000046
Construction
Type & style
- Home type: SingleFamily
- Architectural style: Traditional
- Property subtype: Single Family Residence
Materials
- Frame
- Roof: Composition
Condition
- Year built: 2000
Utilities & green energy
- Sewer: Public Sewer
- Water: Public
Community & HOA
Community
- Subdivision: Cedar Brooke
HOA
- Has HOA: Yes
- HOA fee: $365 annually
Location
- Region: Olathe
Financial & listing details
- Price per square foot: $273/sqft
- Tax assessed value: $358,200
- Annual tax amount: $4,600
- Date on market: 9/25/2026
- Listing terms: Cash,Conventional,FHA,VA Loan
- Ownership: Private
Estimated market value
Not available
Estimated sales range
Not available
Not available
Price history
| Date | Event | Price |
|---|---|---|
| 9/25/2026 | Listed for sale | $419,950$273/sqft |
Source:  Heartland MLS as distributed by MLS GRID #2643788 Report a problem | ||
Public tax history
| Year | Property taxes | Tax assessment |
|---|---|---|
| 2025 | $4,563 +7.2% | $41,193 +8.3% |
| 2024 | $4,257 +2.5% | $38,042 +4.7% |
| 2023 | $4,154 +16.8% | $36,328 +19.7% |
| 2022 | $3,558 | $30,337 +9.9% |
| 2021 | -- | $27,611 -3.7% |
| 2020 | $3,570 | $28,658 +3.7% |
| 2019 | -- | $27,623 +7.1% |
| 2018 | -- | $25,783 +9.1% |
| 2017 | $3,010 +10.8% | $23,633 +7.9% |
| 2016 | $2,718 +0.1% | $21,908 +0.1% |
| 2015 | $2,714 +5.7% | $21,885 +2.7% |
| 2013 | $2,567 -4.9% | $21,310 -1% |
| 2012 | $2,699 +0.3% | $21,528 +0.8% |
| 2010 | $2,692 +5.1% | $21,367 |
| 2009 | $2,563 -1.6% | $21,367 -1.5% |
| 2008 | $2,605 +1.7% | $21,691 -0.3% |
| 2007 | $2,561 -0.2% | $21,746 +0.4% |
| 2006 | $2,568 | $21,666 +3.6% |
| 2005 | -- | $20,918 |
Find assessor info on the county website
Monthly payment
Est. payment
Payment breakdown
Explore the cost of this home by adjusting the details. Changes won't be saved.Climate risks
Neighborhood: Cedar Brooke
Nearby schools
Schools provided by the listing agent
- Elementary: Millbrooke
- Middle: Summit Trail
- High: Olathe Northwest
Source: Heartland MLS as distributed by MLS GRID. This data may not be complete. We recommend contacting the local school district to confirm school assignments for this home.

Similar homes
- $400,0003 bd3 ba1.3k sqft20678 W 126th Pl, Olathe, KS 66061For Sale
 MLS ID #2650763, Leslie Hogan, BHG Kansas City Homes. Heartland MLS as distributed by MLS GRID
- $425,0003 bd3 ba2k sqft21645 W 122nd Ter, Olathe, KS 66061For Sale
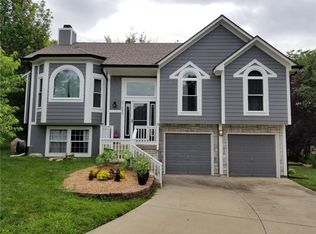 MLS ID #2643923, Omar Herrera, Platinum Realty LLC. Heartland MLS as distributed by MLS GRID
- $--3 bd2 ba1.3k sqft1013 N Logan St, Olathe, KS 66061Auction
 Auction.com 2
- $388,0003 bd3 ba1.7k sqft910 W Elizabeth St, Olathe, KS 66061For Sale
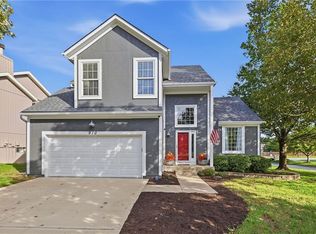 MLS ID #2647816, Stephanie Clapp, ReeceNichols- Leawood Town Center. Heartland MLS as distributed by MLS GRID
