Updated, spacious, and packed with thoughtful features, this 3-bedroom, 2.5-bath Olathe home is ready to impress! From the moment you step inside, you'll notice the spacious layout, vaulted ceilings, and beautiful updated gas fireplace with new tile and a striking 72-inch insert.
The main living level offers an inviting great room, kitchen with stainless steel appliances, dining area, primary suite, and—one of the home's most convenient upgrades—a SECOND LAUNDRY AREA added to the main level! The oversized primary suite features a large walk-in closet and an updated bath with double vanity, separate tub, and shower.
Head downstairs to find two additional bedrooms, both with walk-in closets, a full bathroom, and additional living space. All bathrooms have been refreshed with new vanities, sinks, and toilets, giving the home a clean, updated feel throughout.
A newer HVAC system, attached 2-car garage, deck, vaulted ceilings, and thoughtful improvements add even more value. Conveniently located near shopping, dining, schools, and highway access, this home offers the space and functionality you've been looking for in Olathe.
Come see why 17620 W 111th Place should be at the top of your list!
Coming soon 10/26
$385,000
17620 W 111th Pl, Olathe, KS 66061
3beds
1,636sqft
Half Duplex
Built in 2000
5,586 Square Feet Lot
$-- Zestimate®
$235/sqft
$-- HOA
What's special
- --
- on Zillow
- 230
- views
- 7
- saves
Zillow last checked:
Listed by:
Ashley Coleman 816-288-2155,
ReeceNichols - Lees Summit
Source: Heartland MLS as distributed by MLS GRID,MLS#: 2639273
Facts & features
Interior
Bedrooms & bathrooms
- Bedrooms: 3
- Bathrooms: 3
- Full bathrooms: 2
- 1/2 bathrooms: 1
Primary bedroom
- Features: Carpet, Walk-In Closet(s)
- Level: First
- Area: 225 Square Feet
- Dimensions: 15 x 15
Bedroom 2
- Features: Carpet, Walk-In Closet(s)
- Level: Basement
- Area: 130 Square Feet
- Dimensions: 13 x 10
Bedroom 3
- Features: Carpet, Walk-In Closet(s)
- Level: Basement
- Area: 130 Square Feet
- Dimensions: 13 x 10
Primary bathroom
- Features: Ceramic Tiles, Double Vanity, Separate Shower And Tub
- Level: First
Bathroom 1
- Features: Ceiling Fan(s), Double Vanity, Shower Over Tub
Great room
- Features: Carpet, Ceiling Fan(s), Fireplace
- Level: First
- Area: 272 Square Feet
- Dimensions: 17 x 16
Half bath
- Features: Carpet
Kitchen
- Features: Carpet, Ceramic Tiles
- Level: First
- Area: 160 Square Feet
- Dimensions: 16 x 10
Laundry
- Level: First
Laundry
- Level: Basement
Heating
- Forced Air
Cooling
- Electric
Appliances
- Included: Dishwasher, Disposal, Refrigerator, Free-Standing Electric Oven
- Laundry: Lower Level, Main Level
Features
- Ceiling Fan(s), Vaulted Ceiling(s), Walk-In Closet(s)
- Flooring: Carpet
- Doors: Storm Door(s)
- Basement: Finished
- Number of fireplaces: 1
Interior area
- Total structure area: 1,636
- Total interior livable area: 1,636 sqft
- Finished area above ground: 1,636
Property
Parking
- Total spaces: 2
- Parking features: Attached, Garage Faces Front
- Attached garage spaces: 2
Features
- Patio & porch: Deck
Lot
- Size: 5,586 Square Feet
Details
- Parcel number: DP05060000 0003
Construction
Type & style
- Home type: SingleFamily
- Architectural style: Traditional
- Property subtype: Half Duplex
Materials
- Frame, Vinyl Siding
- Roof: Composition
Condition
- Year built: 2000
Utilities & green energy
- Sewer: Public Sewer
- Water: Public
Community & HOA
Community
- Security: Smoke Detector(s)
- Subdivision: Brittany Brooke
HOA
- Has HOA: No
Location
- Region: Olathe
Financial & listing details
- Price per square foot: $235/sqft
- Tax assessed value: $258,000
- Annual tax amount: $3,239
- Date on market: 10/26/2026
- Ownership: Private
Estimated market value
Not available
Estimated sales range
Not available
Not available
Price history
| Date | Event | Price |
|---|---|---|
| 4/4/2012 | Sold | -- |
Source:  Heartland MLS as distributed by MLS GRID #1761005 Report a problem Heartland MLS as distributed by MLS GRID #1761005 Report a problem | ||
| 2/14/2012 | Price change | $125,000-3.1%$76/sqft |
Source: Reece and Nichols Realtors #1761005 Report a problem | ||
| 1/18/2012 | Price change | $128,950-0.4%$79/sqft |
Source: Reece and Nichols Realtors #1761005 Report a problem | ||
| 8/16/2011 | Price change | $129,500-4%$79/sqft |
Source: Prudential Kansas City Realty #1734007 Report a problem | ||
| 8/2/2011 | Price change | $134,900-1.9%$82/sqft |
Source: Prudential Kansas City Realty #1734007 Report a problem | ||
| 6/17/2011 | Price change | $137,500-1.4%$84/sqft |
Source: Prudential Kansas City Realty #1734007 Report a problem | ||
| 5/7/2011 | Price change | $139,500-2.1%$85/sqft |
Source: Prudential Kansas City Realty #1734007 Report a problem | ||
| 4/5/2011 | Listed for sale | $142,500$87/sqft |
Source: Prudential Kansas City Realty #1734007 Report a problem | ||
| 2/28/2011 | Listing removed | $142,500$87/sqft |
Source: Prudential Kansas City Realty #1709522 Report a problem | ||
| 1/15/2011 | Listed for sale | $142,500$87/sqft |
Source: Prudential Kansas City Realty #1709522 Report a problem | ||
Public tax history
| Year | Property taxes | Tax assessment |
|---|---|---|
| 2025 | $3,239 +4.8% | $29,671 +5.9% |
| 2024 | $3,091 +2.1% | $28,025 +5% |
| 2023 | $3,027 +8.2% | $26,692 +11.1% |
| 2022 | $2,799 | $24,024 +4.9% |
| 2021 | -- | $22,908 +6% |
| 2020 | $2,680 | $21,609 +5.2% |
| 2019 | -- | $20,539 +4.9% |
| 2018 | -- | $19,585 +8.8% |
| 2017 | $2,283 +15.1% | $18,009 +11.9% |
| 2016 | $1,983 +0.8% | $16,088 +0.8% |
| 2015 | $1,967 +11.1% | $15,962 +13.3% |
| 2013 | $1,770 -6.4% | $14,087 |
| 2012 | $1,890 -7.3% | $14,087 -13.4% |
| 2010 | $2,039 +2.1% | $16,261 -2.8% |
| 2009 | $1,998 -7.9% | $16,732 -2.2% |
| 2008 | $2,170 +6% | $17,112 +3% |
| 2007 | $2,047 +10% | $16,617 +5.1% |
| 2006 | $1,861 | $15,812 +2.4% |
| 2005 | -- | $15,444 |
Find assessor info on the county website
Monthly payment
Est. payment
Payment breakdown
Explore the cost of this home by adjusting the details. Changes won't be saved.Climate risks
Neighborhood: Brittany Hills
Nearby schools
Schools provided by the listing agent
- Elementary: Woodland
- Middle: Santa Fe Trail
- High: Olathe Northwest
Source: Heartland MLS as distributed by MLS GRID. This data may not be complete. We recommend contacting the local school district to confirm school assignments for this home.
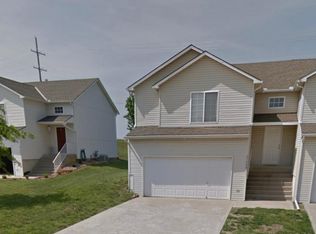

Similar homes
- $275,0003 bd2 ba1.3k sqft1106 E Elizabeth St, Olathe, KS 66061For Sale
 MLS ID #2645803, Talia Schroeder, Compass Realty Group. Heartland MLS as distributed by MLS GRID
 - $350,0003 bd2 ba1.7k sqft224 S Central St, Olathe, KS 66061For Sale
 MLS ID #2643607, Dinesh Gurung, Platinum Realty LLC. Heartland MLS as distributed by MLS GRID
 - $374,9004 bd3 ba2k sqft1133 E Butterfield Pl, Olathe, KS 66062For Sale
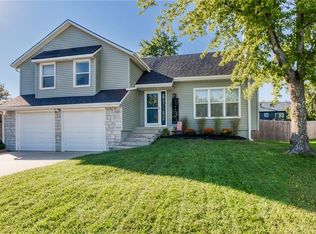 MLS ID #2646040, Elizabeth Theis, Seek Real Estate. Heartland MLS as distributed by MLS GRID
 - $325,0003 bd2 ba1.2k sqft16605 W 125th St, Olathe, KS 66062For Sale
 MLS ID #2646376, Jason Brown, Keller Williams Realty Partners Inc.. Heartland MLS as distributed by MLS GRID
