Don’t miss out on this newly updated home ready for you! As you enter the home, look into your new kitchen with its bright and open concept flowing into the dining room. Then enjoy company in the living room by the fireplace. Following the original refinished hardwoods down the hallway to the completely redone hallway bathroom with a splash of color. Next up are two great bedrooms ending with a large master bedroom with a full ensuite bathroom of your own.
Downstairs you will find a half bath next to the laundry room. From there you will flow back into the open foyer area and be invited to the bright and cozy second living area with its own fireplace. Next to that is an office or potential 4th non-conforming bedroom for guests or extended family. Finish off your peace of mind with a new roof and warranty for the next owner. There is still a new deck being added to the back of the home and waiting on the new driveway to be installed as well.
This one isn’t going to last long in a great location! Agent owner
Active
$359,000
321 E 106th Ter, Kansas City, MO 64114
3beds
2,262sqft
Single Family Residence
Built in 1970
0.38 Acres Lot
$-- Zestimate®
$159/sqft
$6/mo HOA
What's special
- --
- on Zillow
- 180
- views
- 8
- saves
Zillow last checked:
Listing updated:
Listed by:
Steve Collins 417-496-4957,
Keller Williams Southland
Source: Heartland MLS as distributed by MLS GRID,MLS#: 2640226
Facts & features
Interior
Bedrooms & bathrooms
- Bedrooms: 3
- Bathrooms: 3
- Full bathrooms: 2
- 1/2 bathrooms: 1
Bedroom 1
- Level: Main
Heating
- Natural Gas
Cooling
- Attic Fan, Electric
Appliances
- Included: Dishwasher, Disposal, Microwave, Free-Standing Electric Oven
- Laundry: Laundry Room, Lower Level
Features
- Basement: Finished,Full,Sump Pump
- Number of fireplaces: 2
- Fireplace features: Basement, Family Room
Interior area
- Total structure area: 2,262
- Total interior livable area: 2,262 sqft
- Finished area above ground: 1,512
- Finished area below ground: 750
Property
Parking
- Total spaces: 2
- Parking features: Attached, Basement
- Attached garage spaces: 2
Lot
- Size: 0.38 Acres
Details
- Parcel number: 48840071200000000
- Special conditions: As Is,Owner Agent
Construction
Type & style
- Home type: SingleFamily
- Architectural style: Craftsman
- Property subtype: Single Family Residence
Materials
- Brick/Mortar, Concrete, Vinyl Siding
- Roof: Composition
Condition
- Year built: 1970
Utilities & green energy
- Sewer: Public Sewer
- Water: City/Public - Verify
Community & HOA
Community
- Subdivision: Red Bridge Hills
HOA
- Has HOA: Yes
- HOA fee: $75 annually
Location
- Region: Kansas City
Financial & listing details
- Price per square foot: $159/sqft
- Annual tax amount: $2,566
- Date on market: 9/11/2026
- Listing terms: Cash,Conventional,FHA,VA Loan
- Ownership: Investor
Estimated market value
Not available
Estimated sales range
Not available
Not available
Price history
| Date | Event | Price |
|---|---|---|
| 9/4/2026 | Listed for sale | $359,000$159/sqft |
Source:  Heartland MLS as distributed by MLS GRID #2640226 Report a problem Heartland MLS as distributed by MLS GRID #2640226 Report a problem | ||
Public tax history
Tax history is unavailable.
Monthly payment
Est. payment
Payment breakdown
Explore the cost of this home by adjusting the details. Changes won't be saved.Climate risks
Neighborhood: Bridlespur
Similar homes
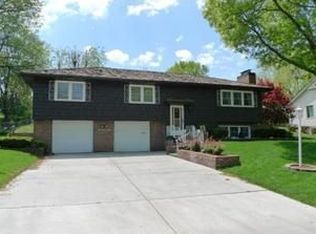
- $367,0003 bd3 ba2k sqft10921 Blue River Rd, Kansas City, MO 64131For Sale
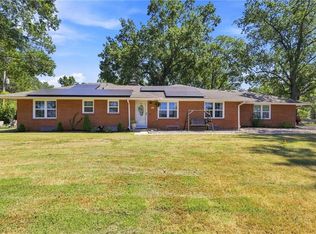 MLS ID #2636601, Theresa Ziegler, Keller Williams Southland. Heartland MLS as distributed by MLS GRID
 - $360,0004 bd3 ba2.1k sqft11209 Walnut St, Kansas City, MO 64114For Sale
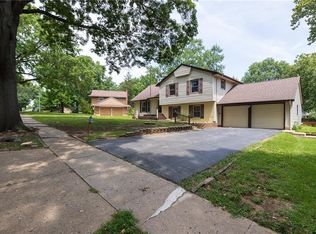 MLS ID #2639045, David Slawson, ReeceNichols - Country Club Plaza. Heartland MLS as distributed by MLS GRID
 - $370,0004 bd2 ba2.8k sqft211 W 104th Ter, Kansas City, MO 64114For Sale
 MLS ID #2636245, Ellen Zetmeir, Real Broker, LLC-MO. Heartland MLS as distributed by MLS GRID
 - $395,0003 bd2 ba1.2k sqft8703 Belleview Ave, Kansas City, MO 64114For Sale
 MLS ID #2640305, Wendi Elkins, Premium Realty Group LLC. Heartland MLS as distributed by MLS GRID
