****NEW PRICE***
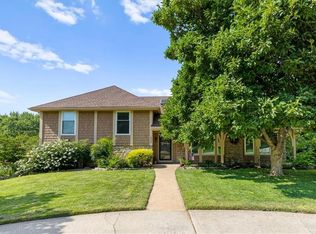
Great location in South Kansas City with easy access to 435 Hwy. This house has it all. Looking for a home to entertain? Look no further this is the one. Raised Ranch boasting 3k sq ft with an in ground pool and a brand new Sun room out back with all the bells and whistles. Finished basement with a wet bar as well. Two car garage that could hold 3 total vehicles. Driveway and front area have been completely redone about a year ago. Privacy fence built less than 4 years ago. 1 block away from the elementary school. Red Bridge center just down the street as well as Mid Continent Library and Wonderscope! Lot of places to eat including Martin City less than 5 minute drive. Minor Park Golf Course is about 3 min drive away! Come have a look and be ready to call this home!
Active
Price cut: $10K (7/21)
$430,000
10717 McGee St, Kansas City, MO 64114
3beds
3,132sqft
:
Get pre-qualified$2,887/mo
Single Family Residence
Built in 1965
8,035 Square Feet Lot
$-- Zestimate®
$137/sqft
$-- HOA
What's special
In ground pool
- 34 days |
- 2,392 |
- 238 |
Likely to sell faster than
Zillow last checked:
Listing updated:
Listed by:
Bobby Sandlin 816-510-7116,
RE/MAX Premier Realty,
Beth Faulkner 816-510-4016,
RE/MAX Premier Realty
Source: Heartland MLS as distributed by MLS GRID,MLS#: 2629980
Facts & features
Interior
Bedrooms & bathrooms
- Bedrooms: 3
- Bathrooms: 3
- Full bathrooms: 3
Primary bedroom
- Level: Second
- Area: 182 Square Feet
- Dimensions: 14 x 13
Bedroom 2
- Level: Second
- Area: 132 Square Feet
- Dimensions: 12 x 11
Bedroom 3
- Level: Second
- Area: 96 Square Feet
- Dimensions: 12 x 8
Dining room
- Level: First
- Area: 130 Square Feet
- Dimensions: 13 x 10
Family room
- Level: First
- Area: 168 Square Feet
- Dimensions: 14 x 12
Kitchen
- Level: First
- Area: 117 Square Feet
- Dimensions: 13 x 9
Living room
- Level: First
- Area: 182 Square Feet
- Dimensions: 14 x 13
Recreation room
- Level: Basement
Sun room
- Features: Ceiling Fan(s)
- Level: Main
- Area: 300 Square Feet
Heating
- Forced Air
Cooling
- Electric
Appliances
- Laundry: Lower Level
Features
- Ceiling Fan(s), Smart Thermostat, Walk-In Closet(s), Wet Bar
- Flooring: Carpet, Tile, Wood
- Windows: Thermal Windows
- Basement: Finished
- Number of fireplaces: 1
- Fireplace features: Recreation Room
Interior area
- Total structure area: 3,132
- Total interior livable area: 3,132 sqft
- Finished area above ground: 1,716
- Finished area below ground: 1,416
Property
Parking
- Total spaces: 2
- Parking features: Built-In, Garage Door Opener, Garage Faces Front
- Attached garage spaces: 2
Features
- Exterior features: Sat Dish Allowed
- Has private pool: Yes
- Pool features: In Ground
- Spa features: Bath
- Fencing: Partial
Lot
- Size: 8,035 Square Feet
- Dimensions: 66 x 119
Details
- Additional structures: Other
- Parcel number: 65220060400000000
- Special conditions: As Is
- Other equipment: See Remarks
Construction
Type & style
- Home type: SingleFamily
- Architectural style: Traditional
- Property subtype: Single Family Residence
Materials
- Vinyl Siding
- Roof: Composition
Condition
- Year built: 1965
Utilities & green energy
- Sewer: Public Sewer
- Water: Public
Community & HOA
Community
- Security: Smoke Detector(s)
- Subdivision: Red Bridge
HOA
- Has HOA: No
Location
- Region: Kansas City
Financial & listing details
- Price per square foot: $137/sqft
- Tax assessed value: $214,240
- Annual tax amount: $3,148
- Date on market: 7/7/2026
- Listing terms: Assumable,Cash,Conventional,FHA,VA Loan
- Ownership: Private
- Road surface type: Paved
Estimated market value
Not available
Estimated sales range
Not available
Not available
Price history
| Date | Event | Price |
|---|---|---|
| 7/21/2026 | Price change | $430,000-2.3%$137/sqft |
Source:  Heartland MLS as distributed by MLS GRID #2629980 Report a problem Heartland MLS as distributed by MLS GRID #2629980 Report a problem | ||
| 7/7/2026 | Listed for sale | $440,000+400%$140/sqft |
Source: Heartland MLS as distributed by MLS GRID #2629980 Report a problem | ||
| 4/28/2017 | Sold | -- |
Source: Public Record Report a problem | ||
| 3/2/2010 | Listing removed | $88,000$28/sqft |
Source: All American Realty #1636539 Report a problem | ||
| 2/19/2010 | Listed for sale | $88,000$28/sqft |
Source: All American Realty #1636539 Report a problem | ||
| 9/23/2009 | Sold | -- |
Source: Public Record Report a problem | ||
Public tax history
| Year | Property taxes | Tax assessment |
|---|---|---|
| 2025 | $3,148 +1.2% | $40,706 +1.1% |
| 2024 | $3,110 +2.1% | $40,280 |
| 2023 | $3,047 +13.6% | $40,280 +30.9% |
| 2022 | $2,683 +0.3% | $30,781 |
| 2021 | $2,675 -4.7% | $30,781 +1.9% |
| 2020 | $2,808 +10.6% | $30,205 |
| 2019 | $2,539 | $30,205 +8.3% |
| 2018 | $2,539 -7.5% | $27,881 |
| 2017 | $2,743 +5.8% | $27,881 +3.6% |
| 2016 | $2,594 +0.9% | $26,919 +2% |
| 2014 | $2,570 +13.5% | $26,391 |
| 2013 | $2,265 +1.3% | $26,391 +13.1% |
| 2012 | $2,235 +8.7% | $23,340 |
| 2011 | $2,055 +0.8% | $23,340 |
| 2010 | $2,039 -1.9% | $23,340 |
| 2009 | $2,078 +0.2% | $23,340 -2% |
| 2008 | $2,075 +12.3% | $23,816 |
| 2007 | $1,849 +0.5% | $23,816 +5% |
| 2006 | $1,839 +10.7% | $22,682 |
| 2005 | $1,661 +0.3% | $22,682 +11% |
| 2004 | $1,656 +14.2% | $20,434 |
| 2003 | $1,450 +5.3% | $20,434 +15% |
| 2002 | $1,377 +6.4% | $17,768 |
| 2001 | $1,294 | $17,768 |
Find assessor info on the county website
Monthly payment
Est. payment
Payment breakdown
Explore the cost of this home by adjusting the details. Changes won't be saved.Climate risks
Neighborhood: Bridlespur
Nearby schools
GreatSchools rating
- 6/10Red Bridge Elementary SchoolGrades: K-5Distance: 0.1 mi
- 3/10Center Middle SchoolGrades: 6-8Distance: 0.7 mi
- 3/10Center Sr. HighGrades: 9-12Distance: 2.5 mi
Schools provided by the listing agent
- Elementary: Red Bridge
Source: Heartland MLS as distributed by MLS GRID. This data may not be complete. We recommend contacting the local school district to confirm school assignments for this home.
- $--3 bd3 ba1.4k sqft301 E 107th Ter, Kansas City, MO 64114Sold
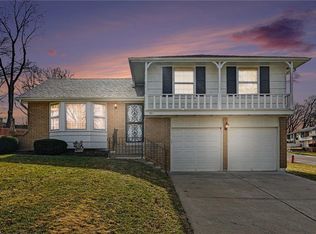
- $311,2003 bd2 ba1.6k sqft10721 McGee St, Kansas City, MO 64114Off Market
- $--3 bd3 ba1.8k sqft305 E 107th Ter, Kansas City, MO 64114Sold

- $298,6003 bd2 ba1.5k sqft10716 Oak St, Kansas City, MO 64114Off Market
- $309,2004 bd2 ba1.6k sqft10712 Oak St, Kansas City, MO 64114Off Market
- $306,7003 bd2 ba1.6k sqft10714 McGee St, Kansas City, MO 64114Off Market
- $323,2004 bd2 ba1.6k sqft10718 McGee St, Kansas City, MO 64114Off Market
- $293,5004 bd2 ba1.5k sqft10720 Oak St, Kansas City, MO 64114Off Market
A local agent can set up tours, give advice and negotiate with sellers.
A local lender can help you make sure your offer is ready when you are.
Similar homes
- $375,0004 bd2 ba1.8k sqft10428 Grand Ave, Kansas City, MO 64114For Sale
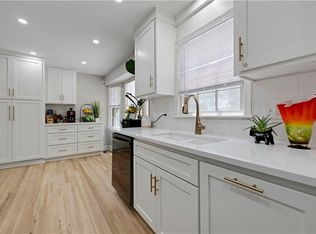 MLS ID #2629769, Tamra Trickey, ReeceNichols - Leawood. Heartland MLS as distributed by MLS GRID
 - $400,0003 bd2 ba2.2k sqft200 E 73rd Ter, Kansas City, MO 64114For Sale
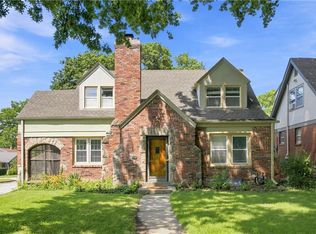 MLS ID #2635754, Ann Walter, Compass Realty Group. Heartland MLS as distributed by MLS GRID
 - $415,9005 bd4 ba2.4k sqft563 E 129th Ter, Kansas City, MO 64145For Sale
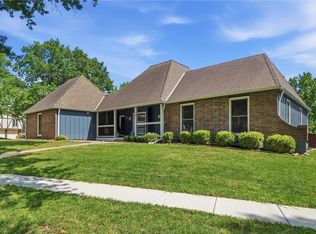 MLS ID #2616503, Sheryl Taylor, Keller Williams Realty Partners Inc.. Heartland MLS as distributed by MLS GRID
 - $479,0004 bd5 ba2.9k sqft804 Tam O Shanter Dr, Kansas City, MO 64145For Sale
 MLS ID #2631879, Wes Shields, Platinum Realty LLC. Heartland MLS as distributed by MLS GRID
 - $475,0004 bd3 ba3.4k sqft6501 W 94th Ter, Overland Park, KS 66212For SaleMLS ID #2617398, Tamra Trickey, ReeceNichols - Leawood. Heartland MLS as distributed by MLS GRID
- $419,0004 bd4 ba2.8k sqft9921 W 67th St, Merriam, KS 66203For SaleMLS ID #2635529, Holly Taber, 1st Class Real Estate KC. Heartland MLS as distributed by MLS GRID
- $329,0003 bd3 ba3.6k sqft10708 Saint Catherines Ln, Kansas City, MO 64137For SaleMLS ID #2609258, Diana Alpural, RE/MAX Heritage. Heartland MLS as distributed by MLS GRID
- $370,0004 bd3 ba2.1k sqft12836 Saint Andrews Dr, Kansas City, MO 64145For SaleMLS ID #2618731, Charles Wilson, ReeceNichols - Country Club Plaza. Heartland MLS as distributed by MLS GRID
- $400,0004 bd4 ba2.9k sqft10230 Oakmont Cir, Lenexa, KS 66215For SaleMLS ID #2625571, Tami Lewis, Real Broker, LLC. Heartland MLS as distributed by MLS GRID
- $399,9903 bd3 ba3.1k sqft9912 Knox Dr, Overland Park, KS 66212For SaleMLS ID #2612230, Maria Tutu, EXP Realty LLC. Heartland MLS as distributed by MLS GRID
- $419,9004 bd3 ba2.1k sqft8219 Hardy St, Overland Park, KS 66204For SaleMLS ID #2631101, Cindy Sims, EXP Realty LLC. Heartland MLS as distributed by MLS GRID
- $420,0005 bd3 ba2.6k sqft11603 W 77th St, Lenexa, KS 66214PendingMLS ID #2632065, Steve Hougland, KW Diamond Partners. Heartland MLS as distributed by MLS GRID
- $415,0003 bd3 ba2.4k sqft11575 S Bell Court Dr APT 103, Olathe, KS 66061For SaleMLS ID #2635520, Maddison Berciunas, House Brokerage. Heartland MLS as distributed by MLS GRID
- $237,0004 bd3 ba2.2k sqft10162 Locust St #8, Kansas City, MO 64131For SaleMLS ID #2634950, Andrea Wardell, Wardell & Holmes Real Estate. Heartland MLS as distributed by MLS GRID
- $480,0004 bd3 ba2.4k sqft11205 Riley St, Overland Park, KS 66210For SaleMLS ID #2632637, Jennifer Woods, Keller Williams Realty Partners Inc.. Heartland MLS as distributed by MLS GRID
- $450,0004 bd3 ba2.2k sqft10119 Earnshaw St, Lenexa, KS 66215For SaleMLS ID #2621336, Tom Matthews, Keller Williams Realty Partners Inc.. Heartland MLS as distributed by MLS GRID
- $480,0004 bd3 ba2.5k sqft14108 E 96th Ter, Kansas City, MO 64139For SaleMLS ID #2629795, Marilyn May, Integrity Group Real Estate. Heartland MLS as distributed by MLS GRID
- $400,0003 bd3 ba2.2k sqft5612 N Wyoming Ave, Kansas City, MO 64118For SaleMLS ID #2634275, Mike Gunselman, Keller Williams KC North. Heartland MLS as distributed by MLS GRID
- $379,9004 bd4 ba2.6k sqft6511 Ridgeway Ave, Kansas City, MO 64133For SaleMLS ID #2628912, Vinny Monarez, Keller Williams Platinum Prtnr. Heartland MLS as distributed by MLS GRID
- $399,0003 bd3 ba1.6k sqft15820 W 123rd St, Olathe, KS 66062For SaleMLS ID #2625845, Becky Budke, ReeceNichols -Johnson County W. Heartland MLS as distributed by MLS GRID
