Charming 4-bedroom, 3-bath home in the desirable Bridlespur neighborhood—now back on the market at a lower price and truly move-in ready!
Fresh paint, new carpet, and updated landscaping greet you from the moment you arrive. Thoughtful repairs completed after inspections give extra peace of mind, so you can settle in with confidence.
The smart side-to-side split floorplan delivers exceptional flow, with main-level hardwoods, a spacious primary suite featuring a walk-in closet, large secondary bedrooms, and a dedicated office that easily converts to a non-conforming fifth bedroom.
Entertain effortlessly in the oversized kitchen complete with a giant island, abundant storage, and a double oven perfect for hosting. Sun-filled rooms and numerous large windows create a bright, welcoming feel throughout, while a second living room with a cozy fireplace offers flexible space for relaxing or gathering. Start your mornings or wind down in the evenings on the screened-in porch overlooking the fully fenced backyard.
Practical upgrades include a new main sewer line and an attic fan for added comfort and efficiency. Off the garage you’ll find a full unfinished basement with a dry basement system, with transferable warranty, that guarantees no water leaks—ready for you to finish into the extra living space of your dreams or use as generous storage.
Conveniently located with quick highway access and just minutes from Wonderscope and shopping, this home blends modern updates, a functional layout, and inviting spaces designed for everyday living and entertaining. Schedule your showing today!
Active
$382,000
46 E 106th St, Kansas City, MO 64114
4beds
2,465sqft
Single Family Residence
Built in 1968
8,704 Square Feet Lot
$-- Zestimate®
$155/sqft
$6/mo HOA
What's special
Fully fenced backyardFresh paintNew carpetAbundant storageLarge secondary bedroomsSmart side-to-side split floorplanOversized kitchen
- 64 days
- 2,212
- 182
Likely to sell faster than
Zillow last checked:
Listing updated:
Listed by:
Meghan Phillip 785-979-3013,
Keller Williams Realty Partners Inc.
Source: Heartland MLS as distributed by MLS GRID,MLS#: 2630094
Facts & features
Interior
Bedrooms & bathrooms
- Bedrooms: 4
- Bathrooms: 3
- Full bathrooms: 2
- 1/2 bathrooms: 1
Primary bedroom
- Features: Carpet, Ceiling Fan(s), Walk-In Closet(s)
- Level: Second
- Area: 182 Square Feet
- Dimensions: 13 x 14
Bedroom 2
- Features: Carpet, Ceiling Fan(s)
- Level: Second
- Area: 143 Square Feet
- Dimensions: 11 x 13
Bedroom 3
- Features: Carpet, Ceiling Fan(s)
- Level: Second
- Area: 143 Square Feet
- Dimensions: 11 x 13
Bedroom 4
- Features: Carpet, Luxury Vinyl, Walk-In Closet(s)
- Level: Third
- Area: 273 Square Feet
- Dimensions: 13 x 21
Primary bathroom
- Features: Ceramic Tiles, Granite Counters, Shower Only
- Level: Second
Bathroom 2
- Features: Ceramic Tiles, Granite Counters, Shower Over Tub
- Level: Second
Dining room
- Level: First
- Area: 120 Square Feet
- Dimensions: 10 x 12
Family room
- Features: Built-in Features, Fireplace
- Level: First
- Area: 247 Square Feet
- Dimensions: 13 x 19
Half bath
- Features: Ceramic Tiles
- Level: Lower
Kitchen
- Features: Granite Counters, Kitchen Island
- Level: First
- Area: 180 Square Feet
- Dimensions: 12 x 15
Laundry
- Features: Ceramic Tiles
- Level: Lower
Living room
- Level: First
- Area: 180 Square Feet
- Dimensions: 12 x 15
Office
- Features: Carpet
- Level: Lower
- Area: 135 Square Feet
- Dimensions: 9 x 15
Heating
- Natural Gas
Cooling
- Attic Fan, Electric, Window Unit(s)
Appliances
- Included: Dishwasher, Disposal, Double Oven, Exhaust Fan, Built-In Oven, Electric Range
- Laundry: Laundry Room
Features
- Bidet, Ceiling Fan(s), Kitchen Island, Painted Cabinets, Pantry, Smart Thermostat, Walk-In Closet(s)
- Flooring: Carpet, Tile, Wood
- Doors: Storm Door(s)
- Basement: Concrete,Radon Mitigation System,Sump Pump
- Number of fireplaces: 1
- Fireplace features: Family Room, Gas
Interior area
- Total structure area: 2,465
- Total interior livable area: 2,465 sqft
- Finished area above ground: 2,465
Property
Parking
- Total spaces: 2
- Parking features: Attached, Garage Door Opener, Garage Faces Front
- Attached garage spaces: 2
Features
- Patio & porch: Patio, Screened
- Fencing: Metal
Lot
- Size: 8,704 Square Feet
- Dimensions: 80 x 109
- Features: City Lot, Many Trees
Details
- Parcel number: 48830071100000000
Construction
Type & style
- Home type: SingleFamily
- Architectural style: Traditional
- Property subtype: Single Family Residence
Materials
- Board & Batten Siding
- Roof: Composition
Condition
- Year built: 1968
Utilities & green energy
- Sewer: Public Sewer
- Water: Public
Community & HOA
Community
- Security: Smoke Detector(s)
- Subdivision: Bridlespur
HOA
- Has HOA: Yes
- HOA fee: $75 annually
- HOA name: Bridlespur
Location
- Region: Kansas City
Financial & listing details
- Price per square foot: $155/sqft
- Tax assessed value: $300,200
- Annual tax amount: $4,414
- Date on market: 7/8/2026
- Listing terms: Cash,Conventional,FHA,VA Loan
- Exclusions: See Disclosure
- Ownership: Private
- Road surface type: Paved
Estimated market value
Not available
Estimated sales range
Not available
Not available
Price history
| Date | Event | Price |
|---|---|---|
| 8/14/2026 | Listed for sale | $382,000-2.6%$155/sqft |
Source:  Heartland MLS as distributed by MLS GRID #2630094 Report a problem Heartland MLS as distributed by MLS GRID #2630094 Report a problem | ||
| 8/2/2026 | Listing removed | $392,000$159/sqft |
Source: Heartland MLS as distributed by MLS GRID #2630094 Report a problem | ||
| 7/23/2026 | Contingent | $392,000$159/sqft |
Source: Heartland MLS as distributed by MLS GRID #2630094 Report a problem | ||
| 7/8/2026 | Listed for sale | $392,000+57.4%$159/sqft |
Source: Heartland MLS as distributed by MLS GRID #2630094 Report a problem | ||
| 12/8/2017 | Sold | -- |
Source: Heartland MLS as distributed by MLS GRID #45001_2071879 Report a problem | ||
| 10/20/2017 | Price change | $249,000-3.9%$101/sqft |
Source: BHG Kansas City Homes #2071879 Report a problem | ||
| 9/29/2017 | Listed for sale | $259,000+57%$105/sqft |
Source: BHG Kansas City Homes #2071879 Report a problem | ||
| 12/5/2013 | Sold | -- |
Source: Heartland MLS as distributed by MLS GRID #1841761 Report a problem | ||
| 6/26/2013 | Listing removed | $165,000$67/sqft |
Source: HotPads.com Report a problem | ||
| 6/20/2013 | Price change | $165,000+3.1%$67/sqft |
Source: HotPads.com Report a problem | ||
| 5/30/2013 | Listed for sale | $160,000-11.1%$65/sqft |
Source: Owner Report a problem | ||
| 11/2/2011 | Listing removed | $179,900$73/sqft |
Source: Reece and Nichols Realtors #1722535 Report a problem | ||
| 7/9/2011 | Price change | $179,900-1.4%$73/sqft |
Source: Reece and Nichols Realtors #1722535 Report a problem | ||
| 6/3/2011 | Price change | $182,500-3.9%$74/sqft |
Source: Reece and Nichols Realtors #1722535 Report a problem | ||
| 4/9/2011 | Listed for sale | $189,900$77/sqft |
Source: Reece and Nichols Realtors #1722535 Report a problem | ||
Public tax history
| Year | Property taxes | Tax assessment |
|---|---|---|
| 2025 | $4,411 -1.3% | $57,038 -1.5% |
| 2024 | $4,470 +2.1% | $57,905 |
| 2023 | $4,381 +16.5% | $57,905 +34.3% |
| 2022 | $3,760 +0.3% | $43,130 |
| 2021 | $3,748 +7% | $43,130 +14.5% |
| 2020 | $3,501 +10.6% | $37,661 |
| 2019 | $3,165 | $37,661 +16.8% |
| 2018 | $3,165 -0.3% | $32,257 |
| 2017 | $3,174 +7.3% | $32,257 +5.1% |
| 2016 | $2,958 +0.9% | $30,698 +2% |
| 2014 | $2,931 +2.1% | $30,096 |
| 2013 | $2,871 +1.3% | $30,096 +1.5% |
| 2012 | $2,833 +8.8% | $29,646 |
| 2011 | $2,605 +0.8% | $29,646 |
| 2010 | $2,585 -1.9% | $29,646 |
| 2009 | $2,634 +0.2% | $29,646 -2% |
| 2008 | $2,630 +9.1% | $30,251 |
| 2007 | $2,411 +0.5% | $30,251 +2% |
| 2006 | $2,399 +4.7% | $29,658 |
| 2005 | $2,291 +0.3% | $29,658 +5% |
| 2004 | $2,284 +14.2% | $28,246 |
| 2003 | $2,000 +5.3% | $28,246 +15% |
| 2002 | $1,899 +7.4% | $24,561 |
| 2001 | $1,767 | $24,561 |
Find assessor info on the county website
Monthly payment
Est. payment
Payment breakdown
Explore the cost of this home by adjusting the details. Changes won't be saved.Climate risks
Neighborhood: Bridlespur
Nearby schools
Schools provided by the listing agent
- Elementary: Red Bridge
- Middle: Center
- High: Center
Source: Heartland MLS as distributed by MLS GRID. This data may not be complete. We recommend contacting the local school district to confirm school assignments for this home.
- $271,2004 bd1 ba1.2k sqft310 W 106th St, Kansas City, MO 64114Off Market

- $371,8004 bd3 ba2.2k sqft10524 Bridlespur Dr, Kansas City, MO 64114Off Market
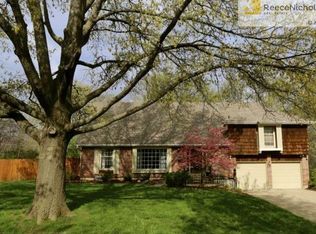
- $329,4003 bd2 ba1.5k sqft10520 Bridlespur Dr, Kansas City, MO 64114Off Market
- $350,4003 bd2 ba2.2k sqft10600 Bridlespur Dr, Kansas City, MO 64114Off Market
Similar homes
- $375,0004 bd2 ba1.8k sqft10428 Grand Ave, Kansas City, MO 64114For Sale
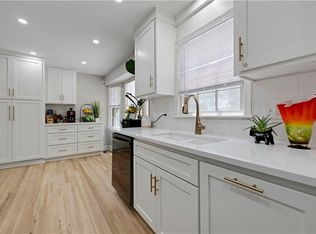 MLS ID #2629769, Tamra Trickey, ReeceNichols - Leawood. Heartland MLS as distributed by MLS GRID
 - $389,9004 bd3 ba2.4k sqft211 W 110th St, Kansas City, MO 64114For Sale
 MLS ID #2629926, Rothermel Group, Keller Williams KC North. Heartland MLS as distributed by MLS GRID
 - $397,5004 bd2 ba2.2k sqft9025 Holly St, Kansas City, MO 64114For Sale
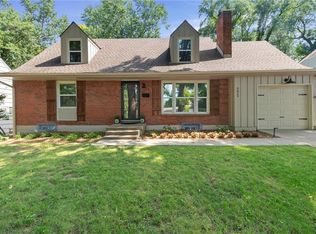 MLS ID #2634301, Jeff Tanner, Platinum Realty LLC. Heartland MLS as distributed by MLS GRID
 - $385,0004 bd3 ba2.3k sqft6303 W 108th Ter, Overland Park, KS 66211For Sale
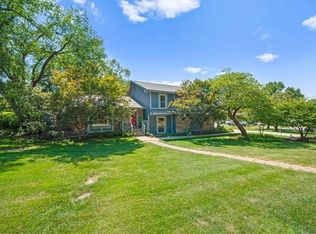 MLS ID #2635684, Rhonda Dehner, Real Broker, LLC. Heartland MLS as distributed by MLS GRID
