PRICE IMPROVEMENT – $15,000 REDUCTION! Now offered at $385,000! Sellers are ready for new owners to love this home as much as they have for 25+ years. Price, space, and location create exceptional value.
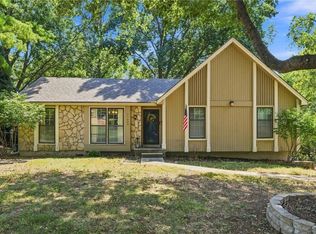
With just a little vision, this well-maintained, spacious 4-bedroom, 2.5-bath home can be transformed to fit your lifestyle. The heart of the home is a magnificent family room featuring soaring ceilings accented by architectural wood beams, creating an inviting, open atmosphere that flows seamlessly into the kitchen—perfect for gatherings of all kinds.
The sprawling, adaptable floor plan offers versatile spaces ready to become whatever you envision—whether a first-floor home office, hobby room or additional flex areas. Outside, the generous front and back yards provide lots of room for gardening, landscaping, flowers, or homegrown produce. The fully fenced backyard offers abundant space for kids and four-legged family members to play and enjoy. Add an attached shed, oversized garage and a large unfinished sub-basement means you don't have to compromise storage for a workshop - have both! The Overland Park location is exceptional, with top-tier, award-winning schools and ultra-convenient highway access connecting you to the entire metro area in minutes. Enjoy being just minutes from premier dining, shopping, entertainment, community parks, farmers markets, healthcare facilities, schools, and the Overland Park Convention Center. If you have been searching for a spacious home in a premium location with tremendous potential to build immediate equity, this is your opportunity. Bring your vision, make it your own, and create the home you've been looking for!
Active
Price cut: $15K (9/3)
$385,000
6303 W 108th Ter, Overland Park, KS 66211
4beds
2,340sqft
Single Family Residence
Built in 1978
0.33 Acres Lot
$-- Zestimate®
$165/sqft
$-- HOA
What's special
Versatile spacesMagnificent family roomInviting open atmosphereOversized garageArchitectural wood beamsLarge unfinished sub-basementAttached shed
- 13 days
- 3,136
- 214
Likely to sell faster than
Zillow last checked:
Listing updated:
Listed by:
Rhonda Dehner 913-638-8872,
Real Broker, LLC
Source: Heartland MLS as distributed by MLS GRID,MLS#: 2635684
Facts & features
Interior
Bedrooms & bathrooms
- Bedrooms: 4
- Bathrooms: 3
- Full bathrooms: 2
- 1/2 bathrooms: 1
Primary bedroom
- Features: Carpet, Ceiling Fan(s), Walk-In Closet(s)
- Level: Second
- Dimensions: 14 x 16
Bedroom 2
- Features: Carpet, Ceiling Fan(s)
- Level: Second
- Dimensions: 14 x 10
Bedroom 3
- Features: Carpet, Ceiling Fan(s)
- Level: Second
- Dimensions: 14 x 10
Bedroom 4
- Features: Ceiling Fan(s)
- Level: Second
- Dimensions: 14 x 12
Primary bathroom
- Features: Ceramic Tiles, Double Vanity, Partial Carpeting, Shower Only
- Level: Second
Dining room
- Features: Carpet
- Level: Lower
- Dimensions: 14 x 11
Family room
- Features: Carpet, Ceiling Fan(s), Fireplace
- Level: First
- Dimensions: 22 x 14
Half bath
- Level: Lower
Kitchen
- Features: Vinyl
- Level: Lower
- Dimensions: 25 x 13
Laundry
- Level: Lower
Living room
- Features: All Carpet, Carpet
- Level: First
- Dimensions: 13 x 14
Heating
- Forced Air
Cooling
- Electric
Appliances
- Included: Dishwasher, Disposal, Exhaust Fan, Humidifier, Gas Range
- Laundry: Off The Kitchen
Features
- Ceiling Fan(s), Pantry, Vaulted Ceiling(s), Wet Bar
- Flooring: Carpet, Luxury Vinyl
- Windows: Window Coverings, Storm Window(s) - Partial, Wood Frames
- Basement: Concrete,Full,Interior Entry
- Number of fireplaces: 1
- Fireplace features: Family Room, Gas Starter, Masonry, Fireplace Screen
Interior area
- Total structure area: 2,340
- Total interior livable area: 2,340 sqft
- Finished area above ground: 1,810
- Finished area below ground: 530
Property
Parking
- Total spaces: 2
- Parking features: Attached, Garage Door Opener, Garage Faces Side
- Attached garage spaces: 2
Features
- Patio & porch: Patio
- Fencing: Privacy
Lot
- Size: 0.33 Acres
- Dimensions: 117 x 140
- Features: Corner Lot, Level, Many Trees
Details
- Additional structures: Shed(s)
- Parcel number: Np70200002 0033
Construction
Type & style
- Home type: SingleFamily
- Architectural style: Traditional
- Property subtype: Single Family Residence
Materials
- Board & Batten Siding, Brick/Mortar
- Roof: Composition
Condition
- Year built: 1978
Utilities & green energy
- Sewer: Public Sewer
- Water: Public
Community & HOA
Community
- Security: Smoke Detector(s)
- Subdivision: Quail Ridge
HOA
- Has HOA: Yes
- Services included: Trash
Location
- Region: Overland Park
Financial & listing details
- Price per square foot: $165/sqft
- Tax assessed value: $400,200
- Annual tax amount: $4,422
- Date on market: 8/28/2026
- Ownership: Private
Estimated market value
Not available
Estimated sales range
Not available
Not available
Price history
| Date | Event | Price |
|---|---|---|
| 9/3/2026 | Price change | $385,000-3.7%$165/sqft |
Source:  Heartland MLS as distributed by MLS GRID #2635684 Report a problem Heartland MLS as distributed by MLS GRID #2635684 Report a problem | ||
| 8/28/2026 | Listed for sale | $399,950$171/sqft |
Source: Heartland MLS as distributed by MLS GRID #2635684 Report a problem | ||
Public tax history
| Year | Property taxes | Tax assessment |
|---|---|---|
| 2025 | $4,422 +0.5% | $46,023 +1.2% |
| 2024 | $4,400 +3.5% | $45,483 +4.9% |
| 2023 | $4,249 +12.9% | $43,355 +12% |
| 2022 | $3,764 | $38,709 +13.4% |
| 2021 | -- | $34,143 +2% |
| 2020 | $3,416 | $33,477 +6.6% |
| 2019 | -- | $31,407 +3.3% |
| 2018 | -- | $30,407 +4.9% |
| 2017 | $3,016 +6.5% | $28,992 +8.2% |
| 2016 | $2,832 +7.3% | $26,784 +5.2% |
| 2015 | $2,638 +2.3% | $25,462 +5.8% |
| 2013 | $2,578 +5.8% | $24,059 -0.8% |
| 2012 | $2,437 +1.8% | $24,243 -1% |
| 2010 | $2,395 -0.1% | $24,484 -2% |
| 2009 | $2,396 -3.9% | $24,979 -1.4% |
| 2008 | $2,493 +1% | $25,324 |
| 2007 | $2,468 +6.4% | $25,324 +1.1% |
| 2006 | $2,319 | $25,047 +2.6% |
| 2005 | -- | $24,403 |
Find assessor info on the county website
Monthly payment
Est. payment
Payment breakdown
Explore the cost of this home by adjusting the details. Changes won't be saved.Climate risks
Neighborhood: 66211
Nearby schools
Schools provided by the listing agent
- Elementary: John Diemer
- Middle: Indian Woods
- High: SM South
Source: Heartland MLS as distributed by MLS GRID. This data may not be complete. We recommend contacting the local school district to confirm school assignments for this home.
- $380,6004 bd2 ba2.7k sqft6309 W 108th Ter, Overland Park, KS 66211Off Market
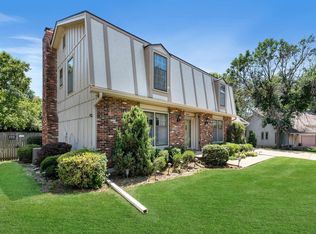
- $399,9004 bd3 ba2.5k sqft6308 W 108th Ter, Overland Park, KS 66211Off Market
- $332,5003 bd3 ba2.1k sqft6317 W 108th Ter, Overland Park, KS 66211Off Market
- $473,4004 bd3 ba2.4k sqft6302 W 108th Ter, Overland Park, KS 66211Off Market
Similar homes
- $325,0004 bd3 ba2.1k sqft8307 W 97th Ter, Overland Park, KS 66212For Sale
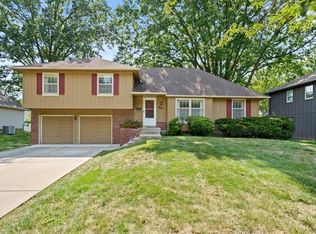 MLS ID #2638977, Amy Loy, Keller Williams Realty Partners Inc.. Heartland MLS as distributed by MLS GRID
 - $382,0004 bd3 ba2.4k sqft46 E 106th St, Kansas City, MO 64114For Sale
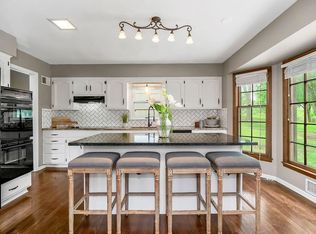 MLS ID #2630094, Meghan Phillip, Keller Williams Realty Partners Inc.. Heartland MLS as distributed by MLS GRID
 - $360,0004 bd3 ba2.1k sqft11209 Walnut St, Kansas City, MO 64114For Sale
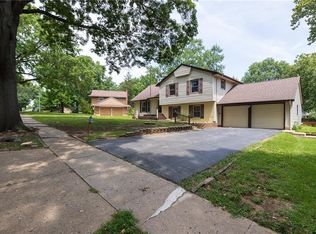 MLS ID #2639045, David Slawson, ReeceNichols - Country Club Plaza. Heartland MLS as distributed by MLS GRID
 - $365,0003 bd2 ba1.3k sqft11309 W 99th St, Overland Park, KS 66214For Sale
 MLS ID #2638206, Cathy Wolf, Platinum Realty LLC. Heartland MLS as distributed by MLS GRID
