Welcome to a home that brings the space! With 7 bedrooms, multiple living areas, and a flexible layout, there is room for everyone, plus a little extra room for whatever life throws your way. Sitting on a corner lot with a large 6-foot privacy fence, this home offers both space and a little breathing room.
The bright, welcoming kitchen features plenty of cabinetry and counter space, plus a sunny window that brings in natural light while you tackle everything from morning coffee to family dinner. The main level offers comfortable living spaces and generously sized bedrooms, while the lower level adds even more versatility.
Downstairs, you'll find a kitchen and mother-in-law area, creating a fantastic setup for extended family, guests, a roommate, hobbies, or simply a space where everyone can spread out without stepping on each other's toes.
With 7 bedrooms, multiple gathering spaces, a lower-level kitchen and mother-in-law area, and a spacious corner lot enclosed by a 6-foot privacy fence, this home is ready for a crowd. Bring the family, bring the guests, bring the hobbies, and bring your imagination. This one has room to spare!
Active
$349,000
10543 Monroe Ave, Kansas City, MO 64137
7beds
3,632sqft
Single Family Residence
Built in 1961
0.28 Acres Lot
$-- Zestimate®
$96/sqft
$6/mo HOA
What's special
Mother-in-law areaGenerously sized bedroomsLower-level kitchenBright welcoming kitchenCorner lotFlexible layout
- 10 days
- 743
- 96
Likely to sell faster than
Zillow last checked:
Listing updated:
Listed by:
Ahna Vaoifi 816-215-9306,
Redfin Corporation
Source: Heartland MLS as distributed by MLS GRID,MLS#: 2638943
Facts & features
Interior
Bedrooms & bathrooms
- Bedrooms: 7
- Bathrooms: 4
- Full bathrooms: 4
Dining room
- Description: Eat-In Kitchen,Formal
Heating
- Forced Air
Cooling
- Electric
Appliances
- Included: Dishwasher, Disposal, Dryer, Microwave, Refrigerator, Electric Range, Washer
- Laundry: Main Level, Off The Kitchen
Features
- Ceiling Fan(s), Pantry, Walk-In Closet(s)
- Flooring: Carpet, Tile, Wood
- Basement: Basement BR,Daylight,Finished,Full
- Number of fireplaces: 1
- Fireplace features: Family Room, Gas Starter
Interior area
- Total structure area: 3,632
- Total interior livable area: 3,632 sqft
- Finished area above ground: 2,069
- Finished area below ground: 1,563
Property
Parking
- Total spaces: 2
- Parking features: Attached, Garage Faces Side
- Attached garage spaces: 2
Features
- Patio & porch: Patio
- Fencing: Wood
Lot
- Size: 0.28 Acres
- Dimensions: 105 x 120 x 105 x 123
- Features: Corner Lot, Level, Many Trees
Details
- Parcel number: 49940101100000000
Construction
Type & style
- Home type: SingleFamily
- Architectural style: Cape Cod,Traditional
- Property subtype: Single Family Residence
Materials
- Other
- Roof: Composition
Condition
- Year built: 1961
Utilities & green energy
- Sewer: Public Sewer
- Water: Public
Community & HOA
Community
- Security: Smoke Detector(s)
- Subdivision: Birchwood Hills
HOA
- Has HOA: Yes
- HOA fee: $75 annually
Location
- Region: Kansas City
Financial & listing details
- Price per square foot: $96/sqft
- Tax assessed value: $219,530
- Annual tax amount: $3,713
- Date on market: 8/28/2026
- Listing terms: Cash,Conventional,FHA,VA Loan
- Ownership: Private
Estimated market value
Not available
Estimated sales range
Not available
Not available
Price history
| Date | Event | Price |
|---|---|---|
| 8/28/2026 | Listed for sale | $349,000+14.4%$96/sqft |
Source:  Heartland MLS as distributed by MLS GRID #2638943 Report a problem Heartland MLS as distributed by MLS GRID #2638943 Report a problem | ||
| 8/28/2023 | Sold | -- |
Source: Heartland MLS as distributed by MLS GRID #2445220 Report a problem | ||
| 7/28/2023 | Pending sale | $305,000$84/sqft |
Source: Heartland MLS as distributed by MLS GRID #2445220 Report a problem | ||
| 7/24/2023 | Price change | $305,000-1.6%$84/sqft |
Source: Heartland MLS as distributed by MLS GRID #2445220 Report a problem | ||
| 7/14/2023 | Listed for sale | $310,000+82.9%$85/sqft |
Source: Heartland MLS as distributed by MLS GRID #2445220 Report a problem | ||
| 8/5/2016 | Sold | -- |
Source: Heartland MLS as distributed by MLS GRID #45001_1997681 Report a problem | ||
| 7/5/2016 | Pending sale | $169,450$47/sqft |
Source: Keller Williams - Overland Park #1997681 Report a problem | ||
| 6/30/2016 | Price change | $169,450-0.3%$47/sqft |
Source: Keller Williams - Overland Park #1997681 Report a problem | ||
| 6/28/2016 | Price change | $169,900-2.9%$47/sqft |
Source: Keller Williams - Overland Park #1997681 Report a problem | ||
| 6/24/2016 | Price change | $175,000-2.7%$48/sqft |
Source: Keller Williams - Overland Park #1997681 Report a problem | ||
| 6/22/2016 | Price change | $179,900-1.7%$50/sqft |
Source: Keller Williams - Overland Park #1997681 Report a problem | ||
| 6/17/2016 | Listed for sale | $183,000+71%$50/sqft |
Source: Keller Williams Realty Partner #1997681 Report a problem | ||
| 8/14/2011 | Listing removed | $107,000$29/sqft |
Source: K. L. Delany Company #1737911 Report a problem | ||
| 8/13/2011 | Price change | $107,000-1.8%$29/sqft |
Source: K. L. Delany Company #1737911 Report a problem | ||
| 7/14/2011 | Listed for sale | $109,000-5.2%$30/sqft |
Source: K. L. Delany Company #1737911 Report a problem | ||
| 5/24/2011 | Sold | -- |
Source: Public Record Report a problem | ||
| 2/5/2011 | Price change | $115,000-8.7%$32/sqft |
Source: Keller Williams Realty Platinum Partners #1689716 Report a problem | ||
| 12/10/2010 | Price change | $126,000-1.6%$35/sqft |
Source: Keller Williams Realty Platinum Partners #1689716 Report a problem | ||
| 11/6/2010 | Price change | $128,000-3%$35/sqft |
Source: Keller Williams Realty Platinum Partners #1689716 Report a problem | ||
| 9/4/2010 | Price change | $131,900-5.7%$36/sqft |
Source: Keller Williams Realty Platinum Partners #1689716 Report a problem | ||
| 8/21/2010 | Listed for sale | $139,900$39/sqft |
Source: Keller Williams Realty Platinum Partners #1689716 Report a problem | ||
Public tax history
| Year | Property taxes | Tax assessment |
|---|---|---|
| 2025 | $3,713 -16.4% | $41,710 -18.7% |
| 2024 | $4,440 +1.8% | $51,289 |
| 2023 | $4,360 +39.6% | $51,289 +62.6% |
| 2022 | $3,123 +15.9% | $31,541 |
| 2021 | $2,694 -5.3% | $31,541 +0.2% |
| 2020 | $2,844 +5.7% | $31,477 |
| 2019 | $2,690 | $31,477 +47.8% |
| 2018 | $2,690 +23% | $21,300 |
| 2017 | $2,187 +22.7% | $21,300 +12.9% |
| 2016 | $1,782 +4.4% | $18,868 +2% |
| 2014 | $1,707 -20.4% | $18,498 |
| 2013 | $2,145 +0.4% | $18,498 -19.4% |
| 2012 | $2,136 +0.6% | $22,961 |
| 2011 | $2,123 +0.7% | $22,961 |
| 2010 | $2,107 -12.6% | $22,961 |
| 2009 | $2,412 +7.3% | $22,961 -14% |
| 2008 | $2,248 +1.3% | $26,699 |
| 2007 | $2,219 +0% | $26,699 +2% |
| 2006 | $2,218 +22.1% | $26,175 |
| 2005 | $1,817 +0.9% | $26,175 +15% |
| 2004 | $1,800 +18.9% | $22,761 |
| 2003 | $1,514 +0.8% | $22,761 +14% |
| 2002 | $1,502 +5.1% | $19,966 |
| 2001 | $1,429 | $19,966 |
Find assessor info on the county website
Monthly payment
Est. payment
Payment breakdown
Explore the cost of this home by adjusting the details. Changes won't be saved.Climate risks
Neighborhood: St. Catherine's Gardens
Nearby schools
Schools provided by the listing agent
- Elementary: Warford
- Middle: Smith-Hale
- High: Hickman Mills
Source: Heartland MLS as distributed by MLS GRID. This data may not be complete. We recommend contacting the local school district to confirm school assignments for this home.
Similar homes
- $299,9994 bd4 ba1.8k sqft11017 Jackson Ave, Kansas City, MO 64137For Sale
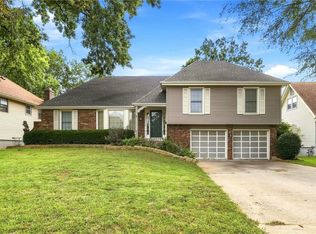 MLS ID #2636992, Moxie Collums Collums, Real Broker, LLC. Heartland MLS as distributed by MLS GRID
 - $300,0004 bd3 ba2.2k sqft4514 E 113th St, Kansas City, MO 64137For Sale
 MLS ID #2636507, Alberto Zuniga, Realty of America. Heartland MLS as distributed by MLS GRID
 - $299,0004 bd3 ba2.2k sqft6301 E 109th Ter, Kansas City, MO 64134For Sale
 MLS ID #2629552, Michea Bland, Keller Williams Southland. Heartland MLS as distributed by MLS GRID
 - $382,0004 bd3 ba2.4k sqft46 E 106th St, Kansas City, MO 64114For Sale
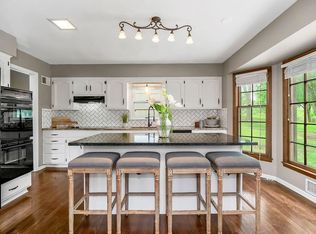 MLS ID #2630094, Meghan Phillip, Keller Williams Realty Partners Inc.. Heartland MLS as distributed by MLS GRID
