Lovely condo/townhome in Montrachet community. Close access to I-I35, 1-435, and 69 hwy. Described as a 'beautiful' and a well-maintained home by on-lookers.
This home is in the Montrachet condominium neighborhood, located at Quivira and 103rd Street area in Overland Park KS.
Some wood flooring, quartz kitchen counter top. 3 bedrooms are upstairs, navigable steps with landings.
Large windows allowing light to shine in.
2 gas fireplaces-living room and basement family room, WALKOUT basement.
Conveniently located near many amenities and major highways and thoroughfares.
Maintenance/ services provided through monthly dues; Lawn care, snow removal over 2''(standard), trim painting, stucco care, trash and recycling, water(all), community pool, social events.
Main level; Living room powder bath, dining room, kitchen.
Upper level ; 3 full bedrooms, Bathroom with tub-shower, Primary bathroom shower, convenient washer/dryer next to primary bedroom.
Lower Level; Finished family/rec room. Walkout with 4 windows, patio adjacent to lower level, storage area and 1/2 bathroom.
2 car garage with storage capacity.
No long term street parking.
This home is done tastefully and is quite attractive.
This home has the following upgrades; newer garage floor, beautiful private patio done with pavers, window replacement as needed, casement windows on main and upper levels, walkable neighborhood/wooded paths, gracious and social neighbors. Appliances stay/ all window coverings stay in home.
There is a private community pool in Montrachet. This is a classy home and allows for far less maintenance than a free-standing home.
2 car garage.
For sale by owner
$368,000
10414 Garnett St, Overland Park, KS 66214
3beds
1,904sqft
Townhouse
Built in 1987
0.4 Acres Lot
$-- Zestimate®
$193/sqft
$362/mo HOA
What's special
Window replacement as neededDining roomSome wood flooringQuartz kitchen countertopPrimary bathroom showerBathroom with tub-showerWalkout basement
What the owner loves about this home
This home is cozy, very attractive and comfortable. Private, safe neighborhood. All ages are welcome. Neighbors are friendly and helpful, but respect one's privacy.
All types of shopping and restaurants are close by. We have enjoyed living here in Montrachet.
- 32 days |
- 1,947 |
- 38 |
Listed by:
Property Owner (913) 461-4947
Facts & features
Interior
Bedrooms & bathrooms
- Bedrooms: 3
- Bathrooms: 4
- Full bathrooms: 2
- 1/2 bathrooms: 2
Heating
- Forced air, Gas
Cooling
- Central
Appliances
- Included: Dishwasher, Garbage disposal, Microwave, Range / Oven
Features
- Flooring: Tile, Carpet, Hardwood, Linoleum / Vinyl
- Basement: Finished
- Has fireplace: Yes
Interior area
- Total interior livable area: 1,904 sqft
Property
Parking
- Parking features: Garage - Detached
Features
- Exterior features: Stucco, Composition
- Has view: Yes
- View description: Territorial
Lot
- Size: 0.4 Acres
Details
- Parcel number: NP48500B040U02
Construction
Type & style
- Home type: Townhouse
- Architectural style: Conventional
Materials
- Frame
- Foundation: Concrete
- Roof: Composition
Condition
- New construction: No
- Year built: 1987
Community & HOA
HOA
- Has HOA: Yes
- HOA fee: $362 monthly
Location
- Region: Overland Park
Financial & listing details
- Price per square foot: $193/sqft
- Tax assessed value: $303,200
- Annual tax amount: $3,318
- Date on market: 7/21/2026
Estimated market value
Not available
Estimated sales range
Not available
$2,294/mo
Price history
| Date | Event | Price |
|---|---|---|
| 7/21/2026 | Listed for sale | $368,000+130.1%$193/sqft |
Source: Owner Report a problem | ||
| 1/23/2012 | Listing removed | $159,950$84/sqft |
Source: Kansas City Regional Homes Inc #1744705 Report a problem | ||
| 1/16/2012 | Price change | $159,950-5.9%$84/sqft |
Source: Kansas City Regional Homes Inc #1744705 Report a problem | ||
| 10/13/2011 | Price change | $169,950-5.6%$89/sqft |
Source: Kansas City Regional Homes Inc #1744705 Report a problem | ||
| 7/4/2011 | Listed for sale | $179,950$95/sqft |
Source: Reece and Nichols Realtors #1736892 Report a problem | ||
Public tax history
| Year | Property taxes | Tax assessment |
|---|---|---|
| 2025 | $3,318 +2.8% | $34,869 +3.4% |
| 2024 | $3,226 -0.3% | $33,707 +1.7% |
| 2023 | $3,236 +12.9% | $33,155 +12% |
| 2022 | $2,865 | $29,601 +16.6% |
| 2021 | -- | $25,380 +7.4% |
| 2020 | $2,406 | $23,621 -5.7% |
| 2019 | -- | $25,047 +3.4% |
| 2018 | -- | $24,219 +17% |
| 2017 | $2,149 +8.7% | $20,700 +10.4% |
| 2016 | $1,977 -0.7% | $18,745 -2.7% |
| 2015 | $1,990 +9.7% | $19,263 +16.3% |
| 2013 | $1,815 -7% | $16,560 -7.9% |
| 2012 | $1,951 +3.7% | $17,975 -7% |
| 2010 | $1,882 +2% | $19,332 |
| 2009 | $1,844 -4.3% | $19,332 |
| 2008 | $1,928 -4.4% | $19,332 -5.8% |
| 2007 | $2,015 +6.5% | $20,528 |
| 2006 | $1,893 | $20,528 |
| 2005 | -- | $20,528 |
Find assessor info on the county website
Monthly payment
Est. payment
Payment breakdown
Explore the cost of this home by adjusting the details. Changes won't be saved.Climate risks
Neighborhood: Nall Hills
Nearby schools
GreatSchools rating
- 8/10John Diemer Elementary SchoolGrades: PK-6Distance: 0.2 mi
- 8/10Indian Woods Middle SchoolGrades: 7-8Distance: 0.5 mi
- 8/10Shawnee Mission South High SchoolGrades: 9-12Distance: 1.4 mi
Schools provided by the listing agent
- Elementary: Brookridge
- High: SM South
- District: Shawnee Mission
Source: The MLS. This data may not be complete. We recommend contacting the local school district to confirm school assignments for this home.
- $344,4003 bd2 ba1.3k sqft9508 Glenwood St, Overland Park, KS 66212Off Market
- $319,6003 bd2 ba1.7k sqft9500 Glenwood St, Overland Park, KS 66212Off Market
- $376,5003 bd3 ba1.7k sqft9514 Glenwood St, Overland Park, KS 66212Off Market
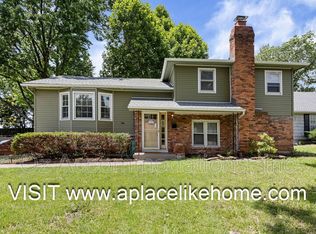
- $353,2003 bd2 ba1.3k sqft9520 Glenwood St, Overland Park, KS 66212Off Market
- $452,4004 bd3 ba2.2k sqft9509 Glenwood St, Overland Park, KS 66212Off Market
- $--4 bd3 ba2.2k sqft9501 Glenwood St, Overland Park, KS 66212Sold
- $369,8004 bd2 ba1.7k sqft9517 Glenwood St, Overland Park, KS 66212Off Market
- $449,5004 bd3 ba2.4k sqft9528 Glenwood St, Overland Park, KS 66212Off Market
A local agent can set up tours, give advice and negotiate with sellers.
Similar homes
- $375,0003 bd2 ba2.2k sqft9912 Oakridge Dr, Overland Park, KS 66212For Sale
 MLS ID #2621490, Betty Simmons Team, RE/MAX Premier Realty. Heartland MLS as distributed by MLS GRID
 - $335,0003 bd3 ba2.4k sqft12018 Farley St, Overland Park, KS 66213For Sale
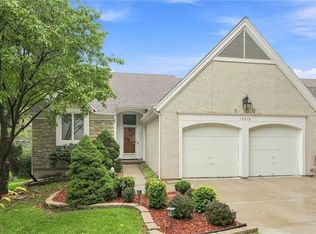 MLS ID #2636254, Alex Thome, ReeceNichols - Leawood. Heartland MLS as distributed by MLS GRID
 - $395,0003 bd2 ba1.4k sqft7101 Maple St, Overland Park, KS 66204For Sale
 MLS ID #2637602, Janet Stone, RE/MAX State Line. Heartland MLS as distributed by MLS GRID
 - $350,0005 bd3 ba1.9k sqft9523 Connell Dr, Overland Park, KS 66212For Sale
 MLS ID #2637051, Maggie Stonecipher, Keller Williams Realty Partners Inc.. Heartland MLS as distributed by MLS GRID
 - $--3 bd2 ba1.8k sqft7642 Hemlock St, Overland Park, KS 66204AuctionAuction.com 1
- $400,0004 bd3 ba2.6k sqft10004 Cody St, Overland Park, KS 66214For SaleMLS ID #2631585, Lisa Bunnell, ReeceNichols - Leawood. Heartland MLS as distributed by MLS GRID
- $410,0004 bd4 ba2.5k sqft10525 Bluejacket St, Overland Park, KS 66214For SaleMLS ID #2633126, Tyler Lopez, Engel & Volkers Kansas City. Heartland MLS as distributed by MLS GRID
- $389,9003 bd2 ba1.3k sqft10200 Outlook Dr, Overland Park, KS 66207For SaleMLS ID #2635496, Teresa Crosby, RE/MAX Premier Realty. Heartland MLS as distributed by MLS GRID
- $414,9003 bd2 ba1.9k sqft10223 Rosehill Rd, Lenexa, KS 66215For SaleMLS ID #2637644, SBD Team, SBD Housing Solutions LLC. Heartland MLS as distributed by MLS GRID
- $385,0004 bd3 ba2k sqft10530 Wedd St, Overland Park, KS 66212For SaleMLS ID #2633911, Khoa Ho, Platinum Realty LLC. Heartland MLS as distributed by MLS GRID
- $340,0003 bd3 ba2.4k sqft9610 W 97th St, Overland Park, KS 66212For SaleMLS ID #2632815, Ed Salinas, RE/MAX State Line. Heartland MLS as distributed by MLS GRID
- $439,0002 bd2 ba1.5k sqft7871 W 118th Pl, Overland Park, KS 66210For SaleNextHome
- $359,9003 bd3 ba1.1k sqft9221 Sturgeon Dr, Overland Park, KS 66212For SaleMLS ID #2629770, Wendy Manning, ReeceNichols -Johnson County W. Heartland MLS as distributed by MLS GRID
- $270,0002 bd3 ba1.4k sqft8506 W 109th Ter, Overland Park, KS 66210For SaleMLS ID #2637604, Chad Green, Real Broker, LLC. Heartland MLS as distributed by MLS GRID
- $344,5003 bd3 ba1.6k sqft11603 Tomahawk Creek Pkwy APT G, Leawood, KS 66211For SaleMLS ID #2629818, Paul Titterington, Parkway Real Estate LLC. Heartland MLS as distributed by MLS GRID
- $325,0003 bd2 ba1.7k sqft6930 Eby Ave, Merriam, KS 66204For SaleMLS ID #2636206, Holly Michael, Platinum Realty LLC. Heartland MLS as distributed by MLS GRID
- $397,0004 bd3 ba1.9k sqft6437 Craig Rd, Overland Park, KS 66202For SaleMLS ID #2637145, Nancy Ruf, Kansas City Regional Homes Inc. Heartland MLS as distributed by MLS GRID
- $405,0004 bd3 ba1.9k sqft8706 Mackey St, Overland Park, KS 66212For SaleMLS ID #2633515, Cari Spencer, ReeceNichols Premier Realty. Heartland MLS as distributed by MLS GRID
- $350,0003 bd4 ba2.8k sqft8038 Monrovia St, Lenexa, KS 66215For SaleMLS ID #2637297, Mariana Castro, Compass Realty Group. Heartland MLS as distributed by MLS GRID
- $369,0003 bd3 ba1.5k sqft6809 Hadley St, Overland Park, KS 66204For SaleMLS ID #2629000, Jerry Nosbish, ReeceNichols- Leawood Town Center. Heartland MLS as distributed by MLS GRID
