Welcome home to this charming Merriam ranch, perfectly situated on a large corner lot surrounded by beautiful mature trees in an established neighborhood near Quail Creek Park. With inviting curb appeal, a welcoming front porch, hardwood floors, a cozy fireplace and abundant natural light, this home offers character in all the right places—plus a long list of valuable updates! All NEW PAINT-interior and exterior. The main level features three bedrooms, hardwood floors, a spacious living room with fireplace, and an open connection to the kitchen and dining area. New windows bring in plenty of natural light, while the new stove, new A/C and Nest thermostat add modern convenience. Downstairs, the recently updated finished lower level offers even more room to spread out, with new flooring, a full bathroom, additional living space/non-conforming fourth bedroom—perfect for guests, a home office, playroom or workout space. An unfinished area provides additional storage and laundry space. Outside, start the morning with coffee on the front porch, then enjoy the spacious fenced backyard, garden area, mature shade trees and back deck/patio for relaxing, entertaining or summer barbecues. Recent improvements include a French drain, soil grading, repaired window wells and leaf filter gutters, plus a roof approximately five years old. An attached one-car garage, generous storage and a fantastic central location close to Quail Creek Park, shopping, dining and major highway access complete the package.
Charming, comfortable, and wonderfully located—come see why this Merriam true ranch feels like home!
Active
Price cut: $15.1K (9/23)
$299,900
6930 Eby Ave, Merriam, KS 66204
3beds
1,705sqft
Single Family Residence
Built in 1950
0.28 Acres Lot
$-- Zestimate®
$176/sqft
$-- HOA
What's special
Cozy fireplaceHardwood floorsGarden areaLarge corner lotAttached one-car garageWelcoming front porchInviting curb appeal
- 48 days
- 1,944
- 159
Likely to sell faster than
Zillow last checked:
Listing updated:
Listed by:
Holly Michael 816-797-2487,
Platinum Realty LLC,
Leo Michael 816-797-2237,
Platinum Realty LLC
Source: Heartland MLS as distributed by MLS GRID,MLS#: 2636206
Facts & features
Interior
Bedrooms & bathrooms
- Bedrooms: 3
- Bathrooms: 2
- Full bathrooms: 2
Primary bedroom
- Features: Wood Floor
- Level: First
- Area: 120 Square Feet
- Dimensions: 12 x 10
Bedroom 2
- Features: Wood Floor
- Level: First
- Area: 120 Square Feet
- Dimensions: 12 x 10
Bedroom 3
- Features: Wood Floor
- Level: First
- Area: 80 Square Feet
- Dimensions: 10 x 8
Bathroom 1
- Features: Laminate Counters, Shower Over Tub
- Level: First
Bathroom 3
- Features: Ceramic Tiles
- Level: Basement
Breakfast room
- Features: Wood Floor
- Level: First
- Area: 77 Square Feet
- Dimensions: 11 x 7
Kitchen
- Features: Ceramic Tiles
- Level: First
- Area: 99 Square Feet
- Dimensions: 11 x 9
Living room
- Features: Wood Floor
- Level: First
- Area: 209 Square Feet
- Dimensions: 19 x 11
Recreation room
- Features: Laminate Counters
- Level: Basement
- Area: 484 Square Feet
- Dimensions: 22 x 22
Heating
- Natural Gas
Cooling
- Attic Fan, Electric
Appliances
- Laundry: Gas Dryer Hookup, In Basement
Features
- Flooring: Wood
- Doors: Storm Door(s)
- Windows: Storm Window(s), Wood Frames
- Basement: Finished,Full
- Number of fireplaces: 1
- Fireplace features: Living Room, Wood Burning
Interior area
- Total structure area: 1,705
- Total interior livable area: 1,705 sqft
- Finished area above ground: 948
- Finished area below ground: 757
Property
Parking
- Total spaces: 1
- Parking features: Attached, Built-In, Garage Faces Front
- Attached garage spaces: 1
Features
- Patio & porch: Deck
- Fencing: Metal
Lot
- Size: 0.28 Acres
- Features: Corner Lot, Level, Many Trees
Details
- Parcel number: JP55000017 0008
Construction
Type & style
- Home type: SingleFamily
- Architectural style: Traditional
- Property subtype: Single Family Residence
Materials
- Wood Siding
- Roof: Composition
Condition
- Year built: 1950
Utilities & green energy
- Sewer: Public Sewer
- Water: Public
Community & HOA
Community
- Subdivision: Milburn West
HOA
- Has HOA: No
Location
- Region: Merriam
Financial & listing details
- Price per square foot: $176/sqft
- Tax assessed value: $294,900
- Annual tax amount: $3,585
- Date on market: 8/21/2026
- Listing terms: Cash,Conventional,FHA,VA Loan
- Ownership: Private
Estimated market value
Not available
Estimated sales range
Not available
Not available
Price history
| Date | Event | Price |
|---|---|---|
| 9/23/2026 | Price change | $299,900-4.8%$176/sqft |
Source:  Heartland MLS as distributed by MLS GRID #2636206 Report a problem Heartland MLS as distributed by MLS GRID #2636206 Report a problem | ||
| 9/1/2026 | Price change | $315,000-3.1%$185/sqft |
Source: Heartland MLS as distributed by MLS GRID #2636206 Report a problem | ||
| 8/21/2026 | Listed for sale | $325,000+97%$191/sqft |
Source: Heartland MLS as distributed by MLS GRID #2636206 Report a problem | ||
| 10/17/2016 | Sold | -- |
Source: Heartland MLS as distributed by MLS GRID #45001_2010582 Report a problem | ||
| 9/3/2016 | Pending sale | $165,000$97/sqft |
Source: Keller Williams Legacy Partner #2010582 Report a problem | ||
| 9/2/2016 | Listed for sale | $165,000$97/sqft |
Source: Keller Williams Legacy Partner #2010582 Report a problem | ||
Public tax history
| Year | Property taxes | Tax assessment |
|---|---|---|
| 2025 | $3,585 +4.5% | $33,914 +5.2% |
| 2024 | $3,429 +11.5% | $32,223 +9.4% |
| 2023 | $3,076 +6.8% | $29,451 +10.7% |
| 2022 | $2,881 | $26,600 +10.1% |
| 2021 | -- | $24,150 +14.6% |
| 2020 | $2,408 | $21,080 +0.2% |
| 2019 | -- | $21,033 +2.9% |
| 2018 | -- | $20,447 +9.1% |
| 2017 | $2,180 +6.2% | $18,745 +7.4% |
| 2016 | $2,052 +5.1% | $17,457 +4.2% |
| 2015 | $1,953 +1.9% | $16,756 +4.2% |
| 2013 | $1,916 +1.2% | $16,077 -0.2% |
| 2012 | $1,893 -1.7% | $16,112 -3.4% |
| 2010 | $1,927 +3.6% | $16,675 +1.8% |
| 2009 | $1,859 -6.2% | $16,388 -2.7% |
| 2008 | $1,981 +10.1% | $16,848 +3% |
| 2007 | $1,800 +7.7% | $16,353 +1.6% |
| 2006 | $1,671 | $16,089 +3% |
| 2005 | -- | $15,617 |
Find assessor info on the county website
Monthly payment
Est. payment
Payment breakdown
Explore the cost of this home by adjusting the details. Changes won't be saved.Climate risks
Neighborhood: 66204
Nearby schools
Schools provided by the listing agent
- Elementary: East Antioch
- Middle: Antioch
- High: SM North
Source: Heartland MLS as distributed by MLS GRID. This data may not be complete. We recommend contacting the local school district to confirm school assignments for this home.
Similar homes
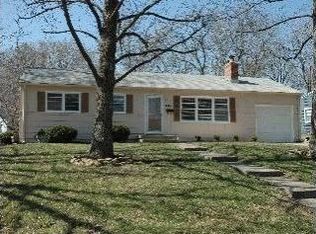
- $335,0003 bd2 ba1.4k sqft8519 W 69th Ter, Overland Park, KS 66204For Sale
 MLS ID #2642632, Kyle Schlatter, Sage Sotheby's International Realty. Heartland MLS as distributed by MLS GRID
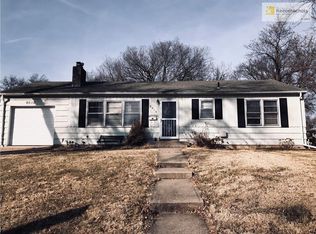
 - $--3 bd2 ba1.8k sqft7642 Hemlock St, Overland Park, KS 66204Auction
 Auction.com 1
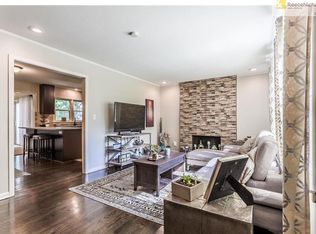
 - $275,0003 bd2 ba1.1k sqft8810 W 72nd Ter, Prairie Village, KS 66204For Sale
 MLS ID #2639826, Brian Courtney, ReeceNichols - Country Club Plaza. Heartland MLS as distributed by MLS GRID
 - $300,0003 bd2 ba1.2k sqft5807 Quivira Rd, Shawnee, KS 66216For Sale
 MLS ID #2645364, Leslie Hogan, BHG Kansas City Homes. Heartland MLS as distributed by MLS GRID
