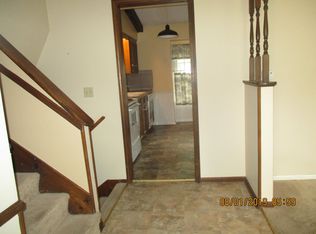
Now for sale and move-in ready! This 3-bedroom, 1-bath home offers a fresh, inviting feel with plenty of natural light throughout. The spacious living room features a beautiful brick fireplace that adds warmth and character, while the updated kitchen offers white cabinetry, granite countertops, stainless steel appliances, and plenty of room to gather. With fresh finishes, comfortable living spaces, and a versatile layout, there's room to settle right in and make it your own. Whether you're hosting friends or enjoying a quiet night by the fire, this home has plenty to offer. A great opportunity to get into a home where the work is already done—come take another look!
Active
$249,000
9302 W 83rd St, Overland Park, KS 66204
3beds
1,303sqft
Half Duplex
Built in 1969
4,791 Square Feet Lot
$-- Zestimate®
$191/sqft
$-- HOA
What's special
- 3 days
- 533
- 65
Zillow last checked:
Listing updated:
Listed by:
The Collective Team 913-359-9333,
Compass Realty Group,
Ryan Alexander 913-689-9137,
Compass Realty Group
Source: Heartland MLS as distributed by MLS GRID,MLS#: 2644941
Facts & features
Interior
Bedrooms & bathrooms
- Bedrooms: 3
- Bathrooms: 1
- Full bathrooms: 1
Bedroom 1
- Level: Upper
Bedroom 2
- Level: Upper
Bedroom 3
- Features: Carpet, Ceiling Fan(s)
- Level: Basement
Bathroom 1
- Features: Shower Over Tub
- Level: Upper
Dining room
- Features: Luxury Vinyl
- Level: Lower
Kitchen
- Features: Granite Counters, Luxury Vinyl
- Level: Lower
Laundry
- Level: Basement
Living room
- Features: Fireplace
- Level: Lower
Heating
- Natural Gas
Cooling
- Electric
Appliances
- Included: Dishwasher, Disposal, Microwave, Electric Range
- Laundry: In Basement
Features
- Ceiling Fan(s), Painted Cabinets
- Basement: Daylight,Unfinished
- Number of fireplaces: 1
- Fireplace features: Living Room
Interior area
- Total structure area: 1,303
- Total interior livable area: 1,303 sqft
- Finished area above ground: 1,095
- Finished area below ground: 208
Video & virtual tour
Property
Parking
- Total spaces: 1
- Parking features: Attached
- Attached garage spaces: 1
Features
- Patio & porch: Deck
Lot
- Size: 4,791 Square Feet
- Features: City Lot, Many Trees
Details
- Parcel number: NP768000050009
Construction
Type & style
- Home type: SingleFamily
- Architectural style: Traditional
- Property subtype: Half Duplex
Materials
- Board & Batten Siding, Brick Veneer
- Roof: Composition
Condition
- Year built: 1969
Utilities & green energy
- Sewer: Public Sewer
- Water: Public
Community & HOA
Community
- Subdivision: Saddle Hills
HOA
- Has HOA: No
Location
- Region: Overland Park
Financial & listing details
- Price per square foot: $191/sqft
- Tax assessed value: $227,400
- Annual tax amount: $2,463
- Date on market: 10/2/2026
- Listing terms: Cash,Conventional,FHA,VA Loan
- Exclusions: See Seller Disclosure
- Ownership: Private
Estimated market value
Not available
Estimated sales range
Not available
Not available
Price history
| Date | Event | Price |
|---|---|---|
| 10/2/2026 | Listed for sale | $249,000+13.2%$191/sqft |
Source:  Heartland MLS as distributed by MLS GRID #2644941 Report a problem Heartland MLS as distributed by MLS GRID #2644941 Report a problem | ||
| 8/13/2026 | Listing removed | $219,900$169/sqft |
Source: Heartland MLS as distributed by MLS GRID #2627936 Report a problem | ||
| 6/25/2026 | Listed for sale | $219,900$169/sqft |
Source: Heartland MLS as distributed by MLS GRID #2627936 Report a problem | ||
| 9/11/2018 | Sold | -- |
Source: Public Record Report a problem | ||
Public tax history
| Year | Property taxes | Tax assessment |
|---|---|---|
| 2025 | $2,456 -2.9% | $26,151 -2.1% |
| 2024 | $2,530 +2.5% | $26,714 +5% |
| 2023 | $2,469 +21.6% | $25,438 +20.3% |
| 2022 | $2,030 | $21,137 +16.4% |
| 2021 | -- | $18,159 +6% |
| 2020 | $1,742 | $17,135 +5.2% |
| 2019 | -- | $16,295 +8.5% |
| 2018 | -- | $15,019 +16.3% |
| 2017 | $1,335 +2.4% | $12,914 +4.1% |
| 2016 | $1,303 +9.2% | $12,408 +6.6% |
| 2015 | $1,194 +5.1% | $11,638 +9.3% |
| 2013 | $1,136 +0.2% | $10,649 -7.4% |
| 2012 | $1,134 +6.4% | $11,500 +3.2% |
| 2010 | $1,066 -0.8% | $11,143 -2.7% |
| 2009 | $1,075 -12.8% | $11,454 -4.3% |
| 2008 | $1,233 +3% | $11,971 +1% |
| 2007 | $1,197 +18% | $11,856 +5.5% |
| 2006 | $1,015 | $11,236 |
| 2005 | -- | $11,236 |
Find assessor info on the county website
Monthly payment
Est. payment
Payment breakdown
Explore the cost of this home by adjusting the details. Changes won't be saved.Climate risks
Neighborhood: Grantioch
Nearby schools
Schools provided by the listing agent
- Elementary: Comanche
- Middle: Westridge
- High: SM West
Source: Heartland MLS as distributed by MLS GRID. This data may not be complete. We recommend contacting the local school district to confirm school assignments for this home.

Similar homes
- $294,5003 bd1 ba910 sqft6320 W 82nd St, Overland Park, KS 66204For Sale
 MLS ID #2640209, Molly Ladd, Real Broker, LLC. Heartland MLS as distributed by MLS GRID
 - $221,0003 bd2 ba1.3k sqft12001 E 57th St, Kansas City, MO 64133For Sale
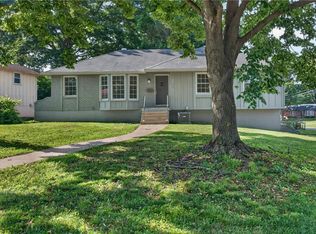 MLS ID #2644919, Fidelity RE Group, Keller Williams KC North. Heartland MLS as distributed by MLS GRID
 - $235,0002 bd2 ba1.5k sqft9553 Perry Ln, Overland Park, KS 66212For Sale
 MLS ID #2641408, Edder Morales, Keller Williams Realty Partners Inc.. Heartland MLS as distributed by MLS GRID
 - $250,0002 bd2 ba1.2k sqft10780 Oakmont St, Overland Park, KS 66210For Sale
 MLS ID #2641794, Billie Bauer, Keller Williams Realty Partners Inc.. Heartland MLS as distributed by MLS GRID
