Beautifully renovated home, move in ready on 0.35-acre lot. Inside, the living room is anchored by a wood-burning brick fireplace. Hardwood flooring and ceiling fans.The kitchen is outfitted with dark cabinetry, stone countertops, a tile backsplash, tile flooring, a pantry, and stainless steel appliances.
An unfinished basement with concrete floors and walk-out access provides storage, a natural gas water heater, and a forced air heating system. Outside, the backyard includes chain-link fencing with double swing gate, a concrete patio and fire pit area.
Pending
$254,900
10601 E 33rd Ter S, Independence, MO 64052
3beds
1,134sqft
Single Family Residence
Built in 1960
0.35 Acres Lot
$-- Zestimate®
$225/sqft
$-- HOA
What's special
- 33 days
- 220
- 15
Zillow last checked:
Listing updated:
Listed by:
Cara Painter 816-694-0160,
Compass Realty Group,
Alpine Legacy Group 816-300-3244,
Compass Realty Group
Source: Heartland MLS as distributed by MLS GRID,MLS#: 2643312
Facts & features
Interior
Bedrooms & bathrooms
- Bedrooms: 3
- Bathrooms: 2
- Full bathrooms: 2
Dining room
- Description: Breakfast Area,Liv/Dining Combo
Heating
- Forced Air
Cooling
- Attic Fan, Electric
Appliances
- Laundry: Electric Dryer Hookup, In Basement
Features
- Flooring: Tile, Wood
- Basement: Concrete,Garage Entrance,Interior Entry,Unfinished,Partial
- Number of fireplaces: 1
- Fireplace features: Living Room
Interior area
- Total structure area: 1,134
- Total interior livable area: 1,134 sqft
- Finished area above ground: 1,134
- Finished area below ground: 0
Property
Parking
- Total spaces: 2
- Parking features: Attached, Garage Door Opener, Off Street
- Attached garage spaces: 2
Features
- Patio & porch: Deck
Lot
- Size: 0.35 Acres
- Features: City Limits, City Lot, Many Trees, Wooded
Details
- Parcel number: 27730090800000000
Construction
Type & style
- Home type: SingleFamily
- Architectural style: Traditional
- Property subtype: Single Family Residence
Materials
- Shingle Siding, Wood Siding
- Roof: Composition
Condition
- Year built: 1960
Utilities & green energy
- Sewer: Public Sewer
- Water: Public, City/Public - Verify
Community & HOA
Community
- Subdivision: Drigallas Add
HOA
- Has HOA: No
Location
- Region: Independence
Financial & listing details
- Price per square foot: $225/sqft
- Tax assessed value: $119,020
- Annual tax amount: $1,654
- Date on market: 10/2/2026
- Ownership: Private
Estimated market value
Not available
Estimated sales range
Not available
Not available
Price history
| Date | Event | Price |
|---|---|---|
| 10/6/2026 | Pending sale | $254,900$225/sqft |
Source:  Heartland MLS as distributed by MLS GRID #2643312 Report a problem | ||
| 10/2/2026 | Listed for sale | $254,900+103.9%$225/sqft |
Source: Heartland MLS as distributed by MLS GRID #2643312 Report a problem | ||
| 6/16/2026 | Sold | -- |
Source: Heartland MLS as distributed by MLS GRID #2618976 Report a problem | ||
| 5/13/2026 | Pending sale | $125,000$110/sqft |
Source: Heartland MLS as distributed by MLS GRID #2618976 Report a problem | ||
| 5/9/2026 | Listed for sale | $125,000$110/sqft |
Source: Heartland MLS as distributed by MLS GRID #2618976 Report a problem | ||
Public tax history
| Year | Property taxes | Tax assessment |
|---|---|---|
| 2025 | $1,654 -13.8% | $22,613 -16% |
| 2024 | $1,919 +2.5% | $26,920 |
| 2023 | $1,872 +43.8% | $26,920 +57.4% |
| 2022 | $1,303 +0.4% | $17,100 |
| 2021 | $1,297 -3% | $17,100 -0.3% |
| 2020 | $1,337 +1.5% | $17,155 |
| 2019 | $1,317 | $17,155 +6.7% |
| 2018 | $1,317 +0.3% | $16,076 |
| 2017 | $1,313 +3.7% | $16,076 +2.6% |
| 2016 | $1,266 +4.8% | $15,673 +3% |
| 2014 | $1,208 +0.6% | $15,216 |
| 2013 | $1,200 +1.2% | $15,216 |
| 2012 | $1,186 +1.7% | $15,216 |
| 2011 | $1,166 +2.4% | $15,216 0% |
| 2010 | $1,138 -7.5% | $15,217 |
| 2009 | $1,231 +2.5% | $15,217 -11% |
| 2008 | $1,201 -0.6% | $17,096 |
| 2007 | $1,208 +0% | $17,096 |
| 2006 | $1,208 +13.4% | $17,096 |
| 2005 | $1,065 +0% | $17,096 +15% |
| 2004 | $1,065 +13.7% | $14,867 |
| 2003 | $936 +0% | $14,867 +15% |
| 2002 | $936 +3.2% | $12,928 |
| 2001 | $908 | $12,928 |
Find assessor info on the county website
Monthly payment
Est. payment
Payment breakdown
Explore the cost of this home by adjusting the details. Changes won't be saved.Climate risks
Neighborhood: Rock Creek South
Nearby schools
Schools provided by the listing agent
- Elementary: John W. Luff
- Middle: Pioneer Ridge
- High: Truman
Source: Heartland MLS as distributed by MLS GRID. This data may not be complete. We recommend contacting the local school district to confirm school assignments for this home.
- $156,7003 bd1 ba1.1k sqft10513 E 33rd Ter S, Independence, MO 64052Off Market

- $168,9003 bd1 ba1.2k sqft10615 E 33rd Ter S, Independence, MO 64052Off Market
- $132,6002 bd1 ba906 sqft10432 E Sheley Rd, Independence, MO 64052Off Market
- $133,6002 bd1 ba1.1k sqft10600 E Sheley Rd, Independence, MO 64052Off Market
Similar homes
- $220,0003 bd2 ba1.1k sqft3418 S Home Ave, Independence, MO 64052For Sale
 MLS ID #2648064, Erin Lysell, United Real Estate Kansas City. Heartland MLS as distributed by MLS GRID
- $195,0002 bd1 ba840 sqft10601 E Sheley Rd, Independence, MO 64052For Sale
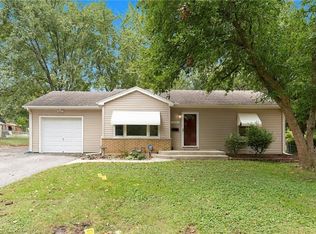 MLS ID #2647654, Harry Meierarend IV, RE/MAX Premier Properties. Heartland MLS as distributed by MLS GRID
- $225,0004 bd1 ba1.3k sqft801 W 27th St S, Independence, MO 64052For Sale
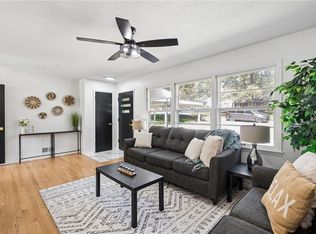 MLS ID #2644930, Caramarie Gibson, Real Broker, LLC-MO. Heartland MLS as distributed by MLS GRID
- $234,9003 bd2 ba1.4k sqft408 N Kirk Ave, Independence, MO 64050For Sale
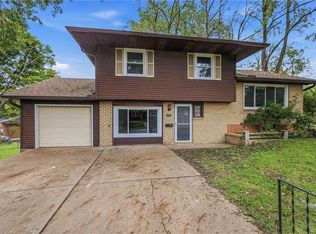 MLS ID #2644417, SBD Team, SBD Housing Solutions LLC. Heartland MLS as distributed by MLS GRID
