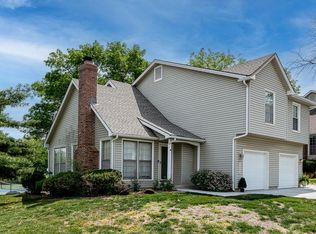
This spacious and conveniently located townhome in popular Executive Hills is sure to check all of your boxes - the only thing missing is you! Updated and immaculately well-cared for, this sophisticated and inviting space is one of the best units in the entire neighborhood. The open main floor features newer hardwoods, high ceilings, and huge windows that allow tons of natural light into the space. The living room is airy yet cozy, with a charming brick fireplace and plenty of space for hosting friends or simply curling up with your favorite book. The adjacent dining area offers lovely views of the back outdoor space and neighborhood amenities, and its easy flow into the kitchen makes both daily dining and holiday hosting effortless. The surprisingly spacious kitchen has ample cabinet storage space including a large pantry, and newer stainless steel appliances. The conveniently located laundry closet next to the garage makes chores easy, and a conveniently located half bath is perfect for guests. Upstairs, the loft area makes for a perfect little reading nook or even a home office. Two spacious bedrooms include a private primary suite as well as a second full bath and a spacious guest room. Downstairs, the fully finished lower level features a bar nook and plenty of space for seating, game tables, a media room setup, or whatever you’re dreaming of! And you still have clean, dry storage space to boot. When you’re ready to enjoy the outdoors, relax on your personal patio, hit the tennis or basketball courts, or take a dip in the pool. Close to major highway access and tons of popular Johnson County amenities. Welcome home!
Active
Price cut: $11K (9/9)
$259,000
8506 W 109th Ter, Overland Park, KS 66210
2beds
1,488sqft
Townhouse
Built in 1984
871 Square Feet Lot
$-- Zestimate®
$174/sqft
$416/mo HOA
What's special
Charming brick fireplaceSpacious guest roomPersonal patioSophisticated and inviting spaceSurprisingly spacious kitchenBasketball courtsOpen main floor
- 21 days
- 1,707
- 128
Likely to sell faster than
Zillow last checked:
Listing updated:
Listed by:
Chad Green 785-341-3361,
Real Broker, LLC
Source: Heartland MLS as distributed by MLS GRID,MLS#: 2637604
Facts & features
Interior
Bedrooms & bathrooms
- Bedrooms: 2
- Bathrooms: 3
- Full bathrooms: 2
- 1/2 bathrooms: 1
Dining room
- Description: Breakfast Area,Liv/Dining Combo
Heating
- Electric
Cooling
- Electric
Appliances
- Included: Dishwasher, Disposal, Dryer, Humidifier, Microwave, Gas Range, Stainless Steel Appliance(s), Washer
- Laundry: In Hall, Off The Kitchen
Features
- Ceiling Fan(s), Painted Cabinets, Pantry, Vaulted Ceiling(s), Walk-In Closet(s)
- Flooring: Carpet, Tile
- Doors: Storm Door(s)
- Basement: Concrete,Finished,Sump Pump
- Number of fireplaces: 1
- Fireplace features: Gas, Living Room
Interior area
- Total structure area: 1,488
- Total interior livable area: 1,488 sqft
- Finished area above ground: 1,138
- Finished area below ground: 350
Property
Parking
- Total spaces: 1
- Parking features: Attached, Garage Faces Front
- Attached garage spaces: 1
Features
- Patio & porch: Patio
Lot
- Size: 871 Square Feet
- Features: Cul-De-Sac, Level, Many Trees
Details
- Parcel number: NP18910000 016B
Construction
Type & style
- Home type: Townhouse
- Architectural style: Traditional
- Property subtype: Townhouse
Materials
- Vinyl Siding
- Roof: Composition
Condition
- Year built: 1984
Utilities & green energy
- Sewer: Public Sewer
- Water: Public
Community & HOA
Community
- Security: Smoke Detector(s)
- Subdivision: Executive Hills
HOA
- Has HOA: Yes
- Amenities included: Clubhouse, Party Room, Pool, Tennis Court(s)
- Services included: Maintenance Structure, Maintenance Grounds, Insurance, Snow Removal, Street, Trash, Water
- HOA fee: $416 monthly
- HOA name: CAM KC
Location
- Region: Overland Park
Financial & listing details
- Price per square foot: $174/sqft
- Tax assessed value: $234,900
- Annual tax amount: $2,690
- Date on market: 8/21/2026
- Listing terms: Cash,Conventional,FHA,VA Loan
- Ownership: Private
- Road surface type: Paved
Estimated market value
Not available
Estimated sales range
Not available
Not available
Price history
| Date | Event | Price |
|---|---|---|
| 9/9/2026 | Price change | $259,000-4.1%$174/sqft |
Source: | ||
| 8/21/2026 | Listed for sale | $270,000+54.3%$181/sqft |
Source: | ||
| 6/10/2021 | Sold | -- |
Source: | ||
| 5/16/2021 | Pending sale | $175,000$118/sqft |
Source: | ||
| 5/15/2021 | Listed for sale | $175,000+23.3%$118/sqft |
Source: | ||
| 2/8/2019 | Sold | -- |
Source: | ||
| 1/7/2019 | Pending sale | $141,950$95/sqft |
Source: ReeceNichols Leawood #2141954 Report a problem | ||
| 1/5/2019 | Listed for sale | $141,950+1.5%$95/sqft |
Source: ReeceNichols Leawood #2141954 Report a problem | ||
| 12/20/2013 | Listing removed | $1,350$1/sqft |
Source: Owner Report a problem | ||
| 10/21/2013 | Listed for rent | $1,350$1/sqft |
Source: Owner Report a problem | ||
| 6/23/2010 | Listing removed | $139,900$94/sqft |
Source: Re/MAX State Line #1600534 Report a problem | ||
| 8/16/2009 | Price change | $139,900-3.5%$94/sqft |
Source: Re/MAX State Line #1600534 Report a problem | ||
| 2/6/2009 | Listed for sale | $145,000$97/sqft |
Source: Listhub #1600534 Report a problem | ||
Public tax history
| Year | Property taxes | Tax assessment |
|---|---|---|
| 2025 | $2,690 +0.3% | $27,014 +0.5% |
| 2024 | $2,683 +1.8% | $26,876 +5% |
| 2023 | $2,636 +15.3% | $25,599 +17.2% |
| 2022 | $2,285 | $21,850 +12.2% |
| 2021 | -- | $19,481 +6% |
| 2020 | $2,059 | $18,377 -10.9% |
| 2019 | -- | $20,620 -3.7% |
| 2018 | -- | $21,402 +13% |
| 2017 | $2,252 +4.2% | $18,941 +4.3% |
| 2016 | $2,160 +9.7% | $18,159 +9.9% |
| 2015 | $1,969 +18.5% | $16,526 +10.5% |
| 2013 | $1,662 -6.5% | $14,951 +2.4% |
| 2012 | $1,778 +3.7% | $14,594 -4.5% |
| 2010 | $1,715 +5.7% | $15,284 |
| 2009 | $1,623 -6.7% | $15,284 -1.9% |
| 2008 | $1,739 +2.1% | $15,574 -0.8% |
| 2007 | $1,703 +10.2% | $15,698 +3.5% |
| 2006 | $1,545 | $15,169 +0% |
| 2005 | -- | $15,168 |
Find assessor info on the county website
Monthly payment
Est. payment
Payment breakdown
Explore the cost of this home by adjusting the details. Changes won't be saved.Climate risks
Neighborhood: 66210
Nearby schools
Schools provided by the listing agent
- Elementary: Valley Park
- Middle: Overland Trail
- High: Blue Valley North
Source: Heartland MLS as distributed by MLS GRID. This data may not be complete. We recommend contacting the local school district to confirm school assignments for this home.