Updated, Stylish & Move-In Ready! Check out this remodeled 2-bedroom, 2-bathroom, maintenance provided townhouse with an attached garage in coveted Quivira Falls! The lower level boasts durable LVP flooring, fresh paint, granite countertops, newer appliances and a convenient laundry area. Head upstairs to find a full bathroom and direct garage access, while the upper level features two spacious bedrooms with vaulted ceilings and a second full bathroom. And don’t forget about the inviting fenced private patio! Quivira Falls is a well-established community offering numerous amenities including two swimming pools, sport courts, a clubhouse, playground and scenic trails. Fantastic location with convenient access to 435, popular restaurants and award-winning schools. You don’t want to miss this one. Schedule your showing today!
Coming soon 08/06
$229,950
12735 W 109th St, Overland Park, KS 66210
2beds
1,000sqft
:
Get pre-qualified$1,913/mo
Townhouse
Built in 1975
1,371 Square Feet Lot
$-- Zestimate®
$230/sqft
$385/mo HOA
What's special
- --
- on Zillow |
- 498
- views |
- 23
- saves |
Zillow last checked:
Listing updated:
Listed by:
Jeff Jensen 913-593-3864,
ReeceNichols -The Village
Source: Heartland MLS as distributed by MLS GRID,MLS#: 2633177
Facts & features
Interior
Bedrooms & bathrooms
- Bedrooms: 2
- Bathrooms: 2
- Full bathrooms: 2
Heating
- Forced Air
Cooling
- Electric
Appliances
- Included: Dishwasher, Dryer, Refrigerator, Washer
- Laundry: Off The Kitchen
Features
- Flooring: Carpet, Luxury Vinyl
- Basement: Walk-Out Access
- Number of fireplaces: 1
- Fireplace features: Family Room
Interior area
- Total structure area: 1,000
- Total interior livable area: 1,000 sqft
- Finished area above ground: 600
- Finished area below ground: 400
Property
Parking
- Total spaces: 1
- Parking features: Attached
- Attached garage spaces: 1
Features
- Patio & porch: Patio
- Fencing: Privacy,Wood
Lot
- Size: 1,371 Square Feet
- Features: City Lot
Details
- Parcel number: NP706000140007
Construction
Type & style
- Home type: Townhouse
- Architectural style: Traditional
- Property subtype: Townhouse
Materials
- Stucco & Frame
- Roof: Composition
Condition
- Year built: 1975
Utilities & green energy
- Sewer: Public Sewer
- Water: Public
Community & HOA
Community
- Subdivision: Quivira Falls
HOA
- Has HOA: Yes
- Amenities included: Clubhouse, Play Area, Pool, Tennis Court(s), Trail(s)
- Services included: All Amenities, Curbside Recycle, Maintenance Grounds, Snow Removal, Trash, Water
- HOA fee: $385 monthly
Location
- Region: Overland Park
Financial & listing details
- Price per square foot: $230/sqft
- Tax assessed value: $209,700
- Annual tax amount: $2,521
- Date on market: 7/23/2026
- Listing terms: Cash,Conventional,FHA,VA Loan
- Ownership: Private
Estimated market value
Not available
Estimated sales range
Not available
Not available
Price history
| Date | Event | Price |
|---|---|---|
| 9/26/2025 | Listing removed | $235,000$235/sqft |
Source:  Heartland MLS as distributed by MLS GRID #2570918 Report a problem Heartland MLS as distributed by MLS GRID #2570918 Report a problem | ||
| 8/25/2025 | Listed for sale | $235,000+68.5%$235/sqft |
Source: Heartland MLS as distributed by MLS GRID #2570918 Report a problem | ||
| 10/15/2020 | Sold | -- |
Source: Heartland MLS as distributed by MLS GRID #2240913 Report a problem | ||
| 9/7/2020 | Pending sale | $139,500$140/sqft |
Source: ReeceNichols - Town Center #2240913 Report a problem | ||
| 9/5/2020 | Listed for sale | $139,500$140/sqft |
Source: ReeceNichols - Town Center #2240913 Report a problem | ||
| 12/31/2019 | Sold | -- |
Source: Agent Provided Report a problem | ||
Public tax history
| Year | Property taxes | Tax assessment |
|---|---|---|
| 2025 | $2,521 +11.6% | $24,116 +12.4% |
| 2024 | $2,260 +0.1% | $21,448 +3.8% |
| 2023 | $2,257 +7% | $20,666 +9.2% |
| 2022 | $2,109 | $18,918 +14.5% |
| 2021 | -- | $16,526 +9.4% |
| 2020 | $1,788 | $15,111 +0.2% |
| 2019 | -- | $15,088 +17.6% |
| 2018 | -- | $12,835 -1.9% |
| 2017 | $1,582 +10% | $13,087 +7.3% |
| 2016 | $1,438 +2% | $12,202 +0.7% |
| 2015 | $1,410 +7.1% | $12,121 +8.9% |
| 2013 | $1,317 +0.1% | $11,132 +0.5% |
| 2012 | $1,316 -2.3% | $11,075 -8.2% |
| 2010 | $1,347 +5.7% | $12,064 |
| 2009 | $1,274 -10.3% | $12,064 |
| 2008 | $1,420 +1.1% | $12,064 -3% |
| 2007 | $1,405 +8.7% | $12,432 |
| 2006 | $1,292 | $12,432 +6.8% |
| 2005 | -- | $11,638 |
Find assessor info on the county website
Monthly payment
Est. payment
Payment breakdown
Explore the cost of this home by adjusting the details. Changes won't be saved.Climate risks
Neighborhood: 66210
Nearby schools
GreatSchools rating
- 9/10Walnut Grove Elementary SchoolGrades: PK-5Distance: 1.3 mi
- 5/10Pioneer Trail Middle SchoolGrades: 6-8Distance: 2.7 mi
- 9/10Olathe East Sr High SchoolGrades: 9-12Distance: 2.7 mi
Schools provided by the listing agent
- Elementary: Walnut Grove
- Middle: Pioneer Trail
- High: Olathe East
Source: Heartland MLS as distributed by MLS GRID. This data may not be complete. We recommend contacting the local school district to confirm school assignments for this home.
- $217,6002 bd2 ba1k sqft12737 W 109th St, Overland Park, KS 66210Off Market
- $222,2002 bd2 ba1k sqft12733 W 109th St, Overland Park, KS 66210Off Market

- $214,0002 bd1 ba600 sqft12731 W 109th St, Overland Park, KS 66210Off Market
- $263,2003 bd2 ba1.1k sqft10904 Rosehill Rd, Overland Park, KS 66210Off Market

- $252,0002 bd2 ba1.1k sqft12751 W 109th St, Overland Park, KS 66210Off Market
- $270,3003 bd2 ba1.4k sqft10908 Rosehill Rd, Overland Park, KS 66210Off Market
- $227,1002 bd2 ba1.1k sqft12753 W 109th St, Overland Park, KS 66210Off Market
- $268,7003 bd2 ba1.2k sqft10900 Rosehill Rd, Overland Park, KS 66210Off Market
A local agent can set up tours, give advice and negotiate with sellers.
Similar homes
- $250,0002 bd3 ba1.3k sqft10809 Haskins St, Lenexa, KS 66210For Sale
 MLS ID #2630638, Lori Barngrover, Quinn Real Estate Co. Heartland MLS as distributed by MLS GRID
 - $175,0002 bd2 ba1.1k sqft12722 W 110th Ter, Overland Park, KS 66210For Sale
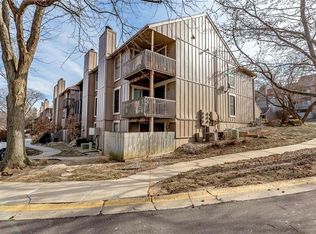 MLS ID #2597723, Robert Matthews, ReeceNichols - Leawood. Heartland MLS as distributed by MLS GRID
 - $272,5003 bd2 ba1.4k sqft8058 Colony Ln, Lenexa, KS 66215For Sale
 MLS ID #2632140, Bryan Huff, Keller Williams Realty Partners Inc.. Heartland MLS as distributed by MLS GRID
 - $235,0002 bd2 ba1.1k sqft734 E 121st Ter, Kansas City, MO 64146For Sale
 MLS ID #2629458, Lindsay Buhs, ReeceNichols - Country Club Plaza. Heartland MLS as distributed by MLS GRID
 - $260,0002 bd2 ba1.2k sqft6241 Rene St, Shawnee, KS 66216For SaleMLS ID #2631992, Lori Barngrover, Quinn Real Estate Co. Heartland MLS as distributed by MLS GRID
- $249,9003 bd3 ba1.2k sqft1424 E 125th Ter APT F, Olathe, KS 66061For SaleMLS ID #2622734, Doug Karley, Friends and Family Homes, LLC. Heartland MLS as distributed by MLS GRID
- $265,0003 bd2 ba1.2k sqft13744 Grove Ave, Bonner Springs, KS 66012For SaleMLS ID #2633031, Mary Wolbert, Platinum Realty LLC. Heartland MLS as distributed by MLS GRID
- $275,0003 bd2 ba1k sqft11917 W 91st Ter, Lenexa, KS 66215For SaleMLS ID #2629705, Karen Cragg, EXP Realty LLC. Heartland MLS as distributed by MLS GRID
- $250,0003 bd1 ba1.1k sqft921 N Jan Mar Dr, Olathe, KS 66061For SaleMLS ID #2630583, Bryan Huff, Keller Williams Realty Partners Inc.. Heartland MLS as distributed by MLS GRID
- $249,9503 bd3 ba1.3k sqft13723 W 58th Ter APT 7, Shawnee, KS 66216For SaleMLS ID #2632386, Angie Jackson, First Realty Group. Heartland MLS as distributed by MLS GRID
- $180,0002 bd2 ba848 sqft12030 W 58th Ter APT C, Shawnee, KS 66216For SaleMLS ID #2630313, Brittany Strohm, 1st Class Real Estate KC. Heartland MLS as distributed by MLS GRID
- $235,0003 bd2 ba936 sqft527 N 141st St, Bonner Springs, KS 66012For SaleMLS ID #2631022, John Olmstead, Platinum Realty LLC. Heartland MLS as distributed by MLS GRID
- $239,9003 bd2 ba1k sqft2836 Eaton St, Kansas City, KS 66103For SaleMLS ID #2622388, Courtney Alsup, ReeceNichols - Lees Summit. Heartland MLS as distributed by MLS GRID
- $225,0004 bd2 ba1.4k sqft11000 E 63rd St, Raytown, MO 64133For SaleMLS ID #2632803, Chet Meierarend, RE/MAX Premier Properties. Heartland MLS as distributed by MLS GRID
- $250,0003 bd2 ba1.2k sqft4214 E 113th Ter, Kansas City, MO 64137For SaleMLS ID #2632482, Cindy Hill, ReeceNichols - Lees Summit. Heartland MLS as distributed by MLS GRID
- $225,0004 bd1 ba1.2k sqft2705 S 52nd St, Kansas City, KS 66106For SaleMLS ID #2630763, Shelee Brim, Keller Williams Legacy Partner. Heartland MLS as distributed by MLS GRID
- $238,5003 bd3 ba1k sqft7002 E 102nd St, Kansas City, MO 64134For SaleMLS ID #2627876, Riyad Naser, Keller Williams Platinum Prtnr. Heartland MLS as distributed by MLS GRID
- $221,0003 bd1 ba1k sqft2625 Vista St, Kansas City, KS 66106For SaleMLS ID #2629456, Allison Hougland, KW Diamond Partners. Heartland MLS as distributed by MLS GRID
- $230,0003 bd2 ba990 sqft1323 S 38th St, Kansas City, KS 66106For SaleMLS ID #2631426, Maria Solis, Real Broker, LLC. Heartland MLS as distributed by MLS GRID
- $200,0003 bd3 ba1k sqft1146 E 67th St, Kansas City, MO 64131For SaleMLS ID #2632807, Dean Cox, KW KANSAS CITY METRO. Heartland MLS as distributed by MLS GRID
