Move-in ready condo offering low-maintenance living in a convenient Shawnee location! This well-maintained home features fresh interior paint throughout, new granite countertops and new light fixtures, creating a bright and updated feel. You'll also love the two spacious bedrooms, each featuring access to a private, fenced patio. Enjoy peace of mind with a newer furnace and the convenience of in-unit laundry. The kitchen comes fully equipped with all appliances, making this home truly turnkey.
Additional highlights include a covered parking space and a private storage area, providing extra functionality and convenience. Residents enjoy access to community amenities including a swimming pool and clubhouse. In addition, the HOA covers water and trash. Ideally located near shopping, dining, parks, and major highways for an easy commute. Whether you're a first-time buyer, downsizing, or looking to add to your investment portfolio, this property offers exceptional value and carefree living. Don't miss this opportunity!
Active
Price cut: $5K (7/15)
$180,000
12030 W 58th Ter APT C, Shawnee, KS 66216
2beds
848sqft
:
Get pre-qualified$1,541/mo
Condominium
Built in 1985
-- sqft lot
$-- Zestimate®
$212/sqft
$285/mo HOA
What's special
Fresh interior paint throughoutNew light fixturesNew granite countertopsCovered parking spaceBright and updated feelTwo spacious bedroomsIn-unit laundry
- 15 days |
- 848 |
- 47 |
Zillow last checked:
Listing updated:
Listed by:
Brittany Strohm 816-289-6291,
1st Class Real Estate KC
Source: Heartland MLS as distributed by MLS GRID,MLS#: 2630313
Facts & features
Interior
Bedrooms & bathrooms
- Bedrooms: 2
- Bathrooms: 2
- Full bathrooms: 2
Primary bedroom
- Features: Carpet, Ceiling Fan(s), Walk-In Closet(s)
- Level: First
- Dimensions: 15 x 12
Bedroom 2
- Features: Carpet, Ceiling Fan(s)
- Level: First
- Dimensions: 10.5 x 10
Primary bathroom
- Features: Shower Only, Vinyl
- Level: First
Bathroom 2
- Features: Shower Over Tub, Vinyl
- Level: First
Kitchen
- Features: Ceramic Tiles
- Level: First
- Dimensions: 9 x 8
Living room
- Features: Ceramic Tiles
- Level: First
- Dimensions: 16 x 13
Heating
- Natural Gas
Cooling
- Electric
Appliances
- Included: Dishwasher, Disposal, Dryer, Microwave, Refrigerator, Washer
- Laundry: Laundry Closet, Off The Kitchen
Features
- Ceiling Fan(s), Stained Cabinets, Walk-In Closet(s)
- Flooring: Carpet, Ceramic Tile, Vinyl
- Windows: Window Coverings
- Basement: Slab
- Number of fireplaces: 1
- Fireplace features: Gas, Living Room
Interior area
- Total structure area: 848
- Total interior livable area: 848 sqft
- Finished area above ground: 848
- Finished area below ground: 0
Property
Parking
- Parking features: Carport, Detached, Off Street
- Has carport: Yes
Features
- Fencing: Wood
Lot
- Size: 0.26 Acres
Details
- Parcel number: QP163000B10U0C
Construction
Type & style
- Home type: Condo
- Architectural style: Traditional
- Property subtype: Condominium
Materials
- Shingle Siding
- Roof: Composition
Condition
- Year built: 1985
Utilities & green energy
- Sewer: Public Sewer
- Water: Public
Community & HOA
Community
- Security: Smoke Detector(s)
- Subdivision: Deerwalk
HOA
- Has HOA: Yes
- Amenities included: Pool
- Services included: Maintenance Structure, Maintenance Grounds, Roof Repair, Roof Replace, Snow Removal, Trash, Water
- HOA fee: $285 monthly
- HOA name: Deerwalk Condo HOA ? Signature Management
Location
- Region: Shawnee
Financial & listing details
- Price per square foot: $212/sqft
- Tax assessed value: $152,000
- Annual tax amount: $1,609
- Date on market: 7/10/2026
- Listing terms: Cash,Conventional,FHA,VA Loan
- Ownership: Private
- Road surface type: Paved
Estimated market value
Not available
Estimated sales range
Not available
Not available
Price history
| Date | Event | Price |
|---|---|---|
| 7/15/2026 | Price change | $180,000-2.7%$212/sqft |
Source:  Heartland MLS as distributed by MLS GRID #2630313 Report a problem Heartland MLS as distributed by MLS GRID #2630313 Report a problem | ||
| 7/14/2026 | Listed for sale | $185,000$218/sqft |
Source: Heartland MLS as distributed by MLS GRID #2630313 Report a problem | ||
| 7/12/2026 | Pending sale | $185,000$218/sqft |
Source: Heartland MLS as distributed by MLS GRID #2630313 Report a problem | ||
| 7/10/2026 | Listed for sale | $185,000+23.3%$218/sqft |
Source: Heartland MLS as distributed by MLS GRID #2630313 Report a problem | ||
| 1/18/2024 | Listing removed | -- |
Source: Zillow Rentals Report a problem | ||
| 9/6/2023 | Price change | $1,450-9.1%$2/sqft |
Source: Zillow Rentals Report a problem | ||
| 8/15/2023 | Price change | $1,595-0.3%$2/sqft |
Source: Zillow Rentals Report a problem | ||
| 8/4/2023 | Listed for rent | $1,600$2/sqft |
Source: Zillow Rentals Report a problem | ||
| 7/11/2023 | Sold | -- |
Source: Heartland MLS as distributed by MLS GRID #2438462 Report a problem | ||
| 6/10/2023 | Pending sale | $150,000$177/sqft |
Source:  RE/MAX of Kansas-Missouri #2438462 Report a problem RE/MAX of Kansas-Missouri #2438462 Report a problem | ||
| 6/9/2023 | Contingent | $150,000$177/sqft |
Source: Heartland MLS as distributed by MLS GRID #2438462 Report a problem | ||
| 6/6/2023 | Listed for sale | $150,000+15.4%$177/sqft |
Source: Heartland MLS as distributed by MLS GRID #2438462 Report a problem | ||
| 7/29/2021 | Sold | -- |
Source: Heartland MLS as distributed by MLS GRID #2330581 Report a problem | ||
| 7/6/2021 | Pending sale | $130,000$153/sqft |
Source: Heartland MLS as distributed by MLS GRID #2330581 Report a problem | ||
| 7/2/2021 | Listed for sale | $130,000+18.2%$153/sqft |
Source: Heartland MLS as distributed by MLS GRID #2330581 Report a problem | ||
| 5/15/2020 | Sold | -- |
Source: Heartland MLS as distributed by MLS GRID #2216060 Report a problem | ||
| 4/15/2020 | Pending sale | $109,950$130/sqft |
Source: Platinum Realty LLC #2216060 Report a problem | ||
| 4/14/2020 | Listed for sale | $109,950+4.7%$130/sqft |
Source: Platinum Realty LLC #2216060 Report a problem | ||
| 2/22/2019 | Listing removed | $105,000$124/sqft |
Source: Coldwell Banker Regan Realtors #2145054 Report a problem | ||
| 2/2/2019 | Pending sale | $105,000$124/sqft |
Source: Coldwell Banker Regan Realtors #2145054 Report a problem | ||
| 1/19/2019 | Listed for sale | $105,000$124/sqft |
Source: Coldwell Banker Regan Realtors #2145054 Report a problem | ||
Public tax history
| Year | Property taxes | Tax assessment |
|---|---|---|
| 2025 | $1,781 -1.9% | $17,480 -1.2% |
| 2024 | $1,816 +15% | $17,687 +18.9% |
| 2023 | $1,579 +3.7% | $14,870 +4.2% |
| 2022 | $1,524 | $14,271 +25.2% |
| 2021 | -- | $11,396 +4.3% |
| 2020 | $1,286 | $10,925 -1.2% |
| 2019 | -- | $11,063 +23.5% |
| 2018 | -- | $8,959 -4.1% |
| 2017 | $1,124 +10.9% | $9,338 +12.6% |
| 2016 | $1,014 +7.4% | $8,292 +1% |
| 2015 | $944 +2% | $8,211 -4.8% |
| 2013 | $925 +11.5% | $8,625 +22.1% |
| 2012 | $830 -3.8% | $7,061 -10.1% |
| 2010 | $863 -8% | $7,854 -9.2% |
| 2009 | $937 -23.5% | $8,648 -14.1% |
| 2008 | $1,225 -5.3% | $10,067 -7.8% |
| 2007 | $1,293 +14.7% | $10,913 +2.5% |
| 2006 | $1,127 | $10,649 +4.2% |
| 2005 | -- | $10,223 |
Find assessor info on the county website
Monthly payment
Est. payment
Payment breakdown
Explore the cost of this home by adjusting the details. Changes won't be saved.Climate risks
Neighborhood: 66216
Nearby schools
GreatSchools rating
- 8/10Ray Marsh Elementary SchoolGrades: PK-6Distance: 0.5 mi
- 7/10Trailridge Middle SchoolGrades: 7-8Distance: 2.2 mi
- 7/10Shawnee Mission Northwest High SchoolGrades: 9-12Distance: 1.3 mi
Schools provided by the listing agent
- Elementary: Ray Marsh
- Middle: Trailridge
- High: SM Northwest
Source: Heartland MLS as distributed by MLS GRID. This data may not be complete. We recommend contacting the local school district to confirm school assignments for this home.
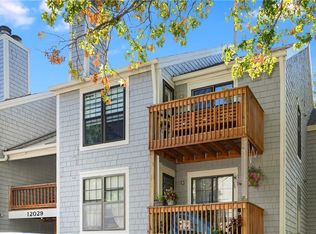
- $--2 bd2 ba932 sqft12029 W 58th Pl APT G, Shawnee, KS 66216Sold
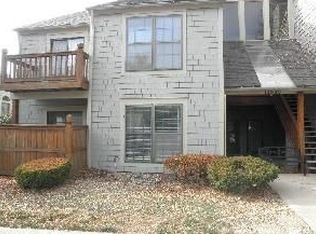
- $187,0001 bd1 ba650 sqft12030 W 58th Ter APT A, Shawnee, KS 66216Off Market
- $142,1001 bd1 ba628 sqft12030 W 58th Ter APT D, Shawnee, KS 66216Off Market
- $149,1001 bd1 ba628 sqft12030 W 58th Ter APT E, Shawnee, KS 66216Off Market

- $173,6002 bd2 ba848 sqft12030 W 58th Ter APT F, Shawnee, KS 66216Off Market
- $1,8502 bd2 ba900 sqft12030 W 58th Ter APT G, Shawnee, KS 66216For Rent
- $173,3002 bd2 ba960 sqft12030 W 58th Ter APT H, Shawnee, KS 66216Off Market
- $155,8002 bd2 ba628 sqft12030 W 58th Ter, Shawnee, KS 66216Off Market
A local agent can set up tours, give advice and negotiate with sellers.
A local lender can help you make sure your offer is ready when you are.
Similar homes
- $180,0001 bd1 ba721 sqft4614 Holly # 3 St, Kansas City, MO 64112For Sale
 MLS ID #2606649, Eric Krugh II, John A. Krugh Realty LLC. Heartland MLS as distributed by MLS GRID
 - $210,0002 bd2 ba1.1k sqft8333 Lowell Ave APT 2, Overland Park, KS 66212For Sale
 MLS ID #2626782, Laura Miller, ReeceNichols - Leawood. Heartland MLS as distributed by MLS GRID
 - $198,0002 bd2 ba923 sqft5004 Grand Ave APT E, Kansas City, MO 64112For Sale
 MLS ID #2629240, Kristin Malfer, Compass Realty Group. Heartland MLS as distributed by MLS GRID
 - $175,9003 bd1 ba1.1k sqft2741 N 61st Ter, Kansas City, KS 66104For Sale
 MLS ID #2629804, Kathy McDonald, Platinum Realty LLC. Heartland MLS as distributed by MLS GRID
 - $179,5002 bd2 ba960 sqft3602 Gillham Rd APT 11, Kansas City, MO 64111For SaleMLS ID #2586977, Stacy LaBarge, Renters Warehouse Missouri, LLC. Heartland MLS as distributed by MLS GRID
- $167,0002 bd2 ba1k sqft104 E 41st St APT 6, Kansas City, MO 64111For SaleMLS ID #2625038, Susan Lopez, Epique Realty. Heartland MLS as distributed by MLS GRID
- $199,0002 bd2 ba886 sqft5010 Baltimore Ave APT 106, Kansas City, MO 64112For SaleMLS ID #2621832, Dani Beyer Team, Keller Williams KC North. Heartland MLS as distributed by MLS GRID
- $249,9002 bd2 ba1.1k sqft8337 Lowell Ave APT 1, Overland Park, KS 66212For SaleMLS ID #2626647, Gayle Houser, Real Broker, LLC. Heartland MLS as distributed by MLS GRID
- $130,0002 bd1 ba768 sqft1601 N 49th St, Kansas City, KS 66102For SaleMLS ID #2632675, Dani Beyer Team, Keller Williams KC North. Heartland MLS as distributed by MLS GRID
- $189,9993 bd2 ba1.1k sqft1131 N 49th Ter, Kansas City, KS 66102For SaleMLS ID #2627497, Cari Coffman, Compass Realty Group. Heartland MLS as distributed by MLS GRID
- $170,0003 bd2 ba1k sqft930 Ohio Ave, Kansas City, KS 66101For SaleMLS ID #2628826, Claudia Mercado, Keller Williams Realty Partners Inc.. Heartland MLS as distributed by MLS GRID
- $149,0002 bd1 ba788 sqft4430 Jarboe St APT 6, Kansas City, MO 64111For SaleMLS ID #2626579, Laura Miller, ReeceNichols - Leawood. Heartland MLS as distributed by MLS GRID
- $205,0002 bd1 ba684 sqft1114 W 46th St #2, Kansas City, MO 64111For SaleMLS ID #2609471, Lynne Matile, ReeceNichols - Overland Park. Heartland MLS as distributed by MLS GRID
- $225,0003 bd2 ba1.2k sqft5010 Harmony Dr, Kansas City, KS 66106For SaleMLS ID #2628687, Jim Viens, Keller Williams Realty Partners Inc.. Heartland MLS as distributed by MLS GRID
- $205,0002 bd2 ba1.1k sqft4056 Warwick Blvd Unit 7, Kansas City, MO 64111For SaleMLS ID #2603653, Brent Patterson, Real Broker, LLC. Heartland MLS as distributed by MLS GRID
- $165,0003 bd1 ba1.2k sqft6011 Freeman Ave, Kansas City, KS 66102For SaleMLS ID #2627484, Chad Murray, ReeceNichols- Leawood Town Center. Heartland MLS as distributed by MLS GRID
- $200,0002 bd3 ba1.2k sqft13108 Washington Ct, Kansas City, KS 66109For SaleMLS ID #2632388, Explore Home Group, Keller Williams KC North. Heartland MLS as distributed by MLS GRID
- $175,0003 bd2 ba1k sqft1308 E 59th St, Kansas City, MO 64110For SaleMLS ID #2616049, Jordan Tucker, 1st Class Real Estate KC. Heartland MLS as distributed by MLS GRID
- $184,9002 bd1 ba849 sqft2407 NE 57th Ter, Kansas City, MO 64118For SaleMLS ID #2628213, Jim Bridges, List it for 1 Percent Realty. Heartland MLS as distributed by MLS GRID
- $175,0003 bd2 ba1k sqft11320 Lewis Ave, Kansas City, MO 64134For SaleMLS ID #2627612, Crystal Bristol, NextHome Leeward & Company. Heartland MLS as distributed by MLS GRID
