Experience the perfect blend of classic Kansas City charm and vibrant urban living in this South Plaza gem. Located at 5004 Grand Avenue, this two-bedroom, two-bathroom condo has been thoughtfully refreshed to offer a bright, modern retreat right in the heart of it all.
Step inside to find a home that feels brand new, featuring fresh paint, plush new carpeting, and updated light fixtures. The kitchen is a true standout—white, bright, and beautifully appointed with granite countertops, a classic subway tile backsplash, and sleek stainless steel appliances.
The primary bedroom offers a peaceful escape, complete with a generous walk-in closet. Start your mornings on the private, east-facing balcony, where you can watch the sun rise over the neighborhood before heading out to enjoy the local lifestyle.
The location is truly unmatched. You’re positioned just moments from the iconic Country Club Plaza, the boutique shops of Crestwood, and the local favorites in Brookside. Outdoor enthusiasts will love having the Trolley Trail nearby, and with the Streetcar extension, your connection to the rest of the city is better than ever.
Practicality meets comfort with essential perks including a dedicated covered carport spot, a private storage unit, and laundry facilities in the basement (option to add in-unit). When the Kansas City summer hits, you can cool off at the community pool.
Whether you're looking for a low-maintenance home or a front-row seat to the best the city has to offer, this updated South Plaza residence delivers. Move in and start enjoying the very best of KC living.
Pending
$198,000
5004 Grand Ave APT E, Kansas City, MO 64112
2beds
923sqft
:
Get pre-qualified$1,923/mo
Condominium
Built in 1978
-- sqft lot
$-- Zestimate®
$215/sqft
$555/mo HOA
What's special
- 27 days |
- 753 |
- 42 |
Likely to sell faster than
Zillow last checked:
Listing updated:
Listed by:
Kristin Malfer 816-536-0545,
Compass Realty Group,
Alex Owens 630-484-0858,
Compass Realty Group
Source: Heartland MLS as distributed by MLS GRID,MLS#: 2629240
Facts & features
Interior
Bedrooms & bathrooms
- Bedrooms: 2
- Bathrooms: 2
- Full bathrooms: 2
Primary bedroom
- Features: Carpet, Walk-In Closet(s)
- Level: First
- Area: 143 Square Feet
- Dimensions: 13 x 11
Bedroom 2
- Features: Carpet
- Level: First
- Area: 117 Square Feet
- Dimensions: 13 x 9
Primary bathroom
- Features: Shower Only, Vinyl
- Level: First
Bathroom 2
- Features: Shower Over Tub, Vinyl
- Level: First
Dining room
- Level: First
- Area: 81 Square Feet
- Dimensions: 9 x 9
Kitchen
- Features: Pantry
- Level: First
- Area: 56 Square Feet
- Dimensions: 8 x 7
Living room
- Features: Carpet
- Level: First
- Area: 240 Square Feet
- Dimensions: 20 x 12
Heating
- Forced Air
Cooling
- Electric
Appliances
- Included: Dishwasher, Disposal, Exhaust Fan, Microwave, Refrigerator
- Laundry: In Hall, Lower Level
Features
- Painted Cabinets, Pantry, Walk-In Closet(s)
- Flooring: Carpet, Vinyl, Wood
- Basement: Other
- Has fireplace: No
Interior area
- Total structure area: 923
- Total interior livable area: 923 sqft
- Finished area above ground: 923
- Finished area below ground: 0
Video & virtual tour
Property
Parking
- Parking features: Carport
- Has carport: Yes
Features
- Has private pool: Yes
- Pool features: In Ground
Lot
- Size: 890 Square Feet
- Features: City Lot
Details
- Parcel number: 30530260101010002
Construction
Type & style
- Home type: Condo
- Architectural style: Spanish
- Property subtype: Condominium
Materials
- Brick/Mortar
- Roof: Other
Condition
- Year built: 1978
Utilities & green energy
- Sewer: Public Sewer
- Water: Public
Community & HOA
Community
- Security: Smoke Detector(s)
- Subdivision: The Madrid Condominium
HOA
- Has HOA: Yes
- Amenities included: Clubhouse, Laundry, Storage, Pool
- Services included: Maintenance Structure, Gas, HVAC, Maintenance Grounds, Maintenance Free, Parking, Insurance, Roof Repair, Snow Removal, Trash, Water
- HOA fee: $555 monthly
- HOA name: Premier Property Services LLC
Location
- Region: Kansas City
Financial & listing details
- Price per square foot: $215/sqft
- Tax assessed value: $182,090
- Annual tax amount: $3,144
- Date on market: 7/10/2026
- Listing terms: Cash,Conventional
- Ownership: Private
Estimated market value
Not available
Estimated sales range
Not available
Not available
Price history
| Date | Event | Price |
|---|---|---|
| 8/2/2026 | Pending sale | $198,000$215/sqft |
Source:  Heartland MLS as distributed by MLS GRID #2629240 Report a problem Heartland MLS as distributed by MLS GRID #2629240 Report a problem | ||
| 7/10/2026 | Price change | $198,000+8.5%$215/sqft |
Source: Heartland MLS as distributed by MLS GRID #2629240 Report a problem | ||
| 6/24/2022 | Pending sale | $182,500$198/sqft |
Source: Heartland MLS as distributed by MLS GRID #2373502 Report a problem | ||
| 6/15/2022 | Sold | -- |
Source: Agent Provided Report a problem | ||
| 5/27/2022 | Contingent | $182,500$198/sqft |
Source: Heartland MLS as distributed by MLS GRID #2373502 Report a problem | ||
| 4/4/2022 | Listed for sale | $182,500+52.1%$198/sqft |
Source: Heartland MLS as distributed by MLS GRID #2373502 Report a problem | ||
| 2/28/2017 | Sold | -- |
Source: Heartland MLS as distributed by MLS GRID #45001_2028177 Report a problem | ||
| 2/7/2017 | Pending sale | $119,950$130/sqft |
Source: ReeceNichols Southgate #2028177 Report a problem | ||
| 2/3/2017 | Listed for sale | $119,950+8.1%$130/sqft |
Source: ReeceNichols Southgate #2028177 Report a problem | ||
| 9/3/2015 | Sold | -- |
Source: Heartland MLS as distributed by MLS GRID #1951917 Report a problem | ||
| 8/6/2015 | Pending sale | $111,000$120/sqft |
Source: ReeceNichols Town Center #1951917 Report a problem | ||
| 8/4/2015 | Listed for sale | $111,000+1.8%$120/sqft |
Source: ReeceNichols Town Center #1951917 Report a problem | ||
| 3/29/2012 | Listing removed | $109,000$118/sqft |
Source: Reece and Nichols Realtors #1753251 Report a problem | ||
| 1/15/2012 | Price change | $109,000-1.4%$118/sqft |
Source: Reece and Nichols Realtors #1753251 Report a problem | ||
| 11/2/2011 | Listed for sale | $110,500$120/sqft |
Source: Reece and Nichols Realtors #1753251 Report a problem | ||
Public tax history
| Year | Property taxes | Tax assessment |
|---|---|---|
| 2025 | $3,144 +21.6% | $34,597 +15% |
| 2024 | $2,585 +9.9% | $30,085 |
| 2023 | $2,352 +7.5% | $30,085 +13.1% |
| 2022 | $2,188 +0.3% | $26,600 |
| 2021 | $2,181 +13% | $26,600 +14.5% |
| 2020 | $1,929 +2.1% | $23,241 |
| 2019 | $1,889 | $23,241 +15.1% |
| 2018 | $1,889 +12.8% | $20,188 |
| 2017 | $1,675 +5.2% | $20,188 +1.5% |
| 2016 | $1,592 | $19,889 +0.2% |
| 2014 | $1,592 -0.8% | $19,841 |
| 2013 | $1,605 +0.5% | $19,841 |
| 2012 | $1,597 +0.1% | $19,841 |
| 2011 | $1,595 +0.9% | $19,841 |
| 2010 | $1,582 -5.5% | $19,841 |
| 2009 | $1,675 +0.5% | $19,841 -6% |
| 2008 | $1,667 +13.9% | $21,108 |
| 2007 | $1,463 +0% | $21,108 +15% |
| 2006 | $1,462 +16.7% | $18,354 |
| 2005 | $1,253 +0.1% | $18,354 +15% |
| 2004 | $1,252 +96.1% | $15,960 |
| 2003 | $638 +0.3% | $15,960 +98.4% |
| 2002 | $637 +11.7% | $8,044 |
| 2001 | $570 | $8,044 |
Find assessor info on the county website
Monthly payment
Est. payment
Payment breakdown
Explore the cost of this home by adjusting the details. Changes won't be saved.Climate risks
Neighborhood: South Plaza
Nearby schools
GreatSchools rating
- 8/10Hale Cook ElementaryGrades: PK-6Distance: 2.9 mi
- 2/10Central Middle SchoolGrades: 7-8Distance: 3.2 mi
- 1/10SOUTHEAST High SchoolGrades: 9-12Distance: 2.8 mi
Schools provided by the listing agent
- Elementary: Hale Cook
- Middle: Central
Source: Heartland MLS as distributed by MLS GRID. This data may not be complete. We recommend contacting the local school district to confirm school assignments for this home.
- $244,6002 bd2 ba960 sqft5004 Grand Avenue #FL 2ND, Kansas City, MO 64112Off Market

- $184,3002 bd2 ba829 sqft5004 Grand Ave APT C, Kansas City, MO 64112Off Market
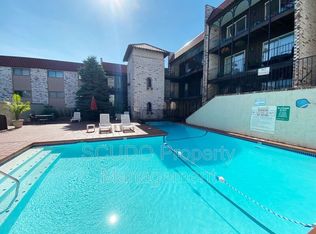
- $201,9002 bd2 ba912 sqft5004 Grand Ave APT B, Kansas City, MO 64112Off Market
- $191,9002 bd2 ba912 sqft5004 Grand Ave APT D, Kansas City, MO 64112Off Market
- $196,8002 bd2 ba912 sqft5004 Grand Ave APT F, Kansas City, MO 64112Off Market
- $151,3001 bd1 ba-- sqft5004 Grand Ave APT A, Kansas City, MO 64112Off Market
- $413,7002 bd2 ba829 sqft5004 Grand #C St, Kansas City, MO 64112Off Market
- $118,6001 bd1 ba617 sqft5006 Grand Ave #A, Kansas City, MO 64112Off Market
A local agent can set up tours, give advice and negotiate with sellers.
Similar homes
- $200,0002 bd2 ba923 sqft5019 Walnut St APT E, Kansas City, MO 64112For Sale
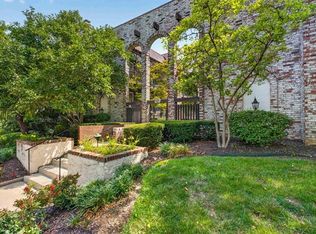 MLS ID #2632928, Linda Hammer, BHG Kansas City Homes. Heartland MLS as distributed by MLS GRID
 - $199,0002 bd2 ba886 sqft5010 Baltimore Ave APT 106, Kansas City, MO 64112For Sale
 MLS ID #2621832, Dani Beyer Team, Keller Williams KC North. Heartland MLS as distributed by MLS GRID
 - $210,0002 bd2 ba1.1k sqft4545 Wornall Rd APT 310, Kansas City, MO 64111For Sale
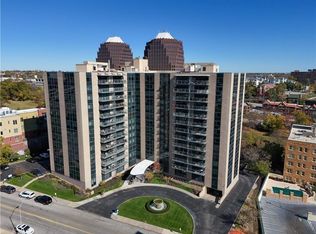 MLS ID #2635184, Sandy Murphy, ReeceNichols - Country Club Plaza. Heartland MLS as distributed by MLS GRID
 - $199,9992 bd2 ba1.1k sqft114 E 41st St #5, Kansas City, MO 64111For Sale
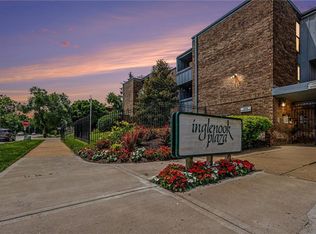 MLS ID #2629274, Eric Craig Team, ReeceNichols-KCN. Heartland MLS as distributed by MLS GRID
 - $189,0002 bd2 ba987 sqft700 E 8th St Unit 5B, Kansas City, MO 64106For SaleMLS ID #2634723, Lindsay Thomas, Compass Realty Group. Heartland MLS as distributed by MLS GRID
- $229,0001 bd1 ba900 sqft310 W 49th St APT 101, Kansas City, MO 64112For SaleMLS ID #2632209, Susan Palmer, ReeceNichols - Country Club Plaza. Heartland MLS as distributed by MLS GRID
- $185,0002 bd2 ba1.1k sqft333 W Meyer Blvd APT 712, Kansas City, MO 64113For SaleMLS ID #2634022, Suellen Dice, Realty ONE Group Metro Home Pros. Heartland MLS as distributed by MLS GRID
- $149,9001 bd1 ba544 sqft323 Emanuel Cleaver Ii Blvd APT 8C, Kansas City, MO 64112For SaleMLS ID #2635099, Jonathan Minerick, homecoin.com. Heartland MLS as distributed by MLS GRID
- $199,0001 bd1 ba1k sqft4550 Warwick Blvd APT 208, Kansas City, MO 64111For SaleMLS ID #2627881, Crystal Bade, Boveri Realty Group L L C. Heartland MLS as distributed by MLS GRID
- $209,0002 bd2 ba1k sqft333 W Meyer Blvd APT 306, Kansas City, MO 64113For SaleMLS ID #2628083, Kevin Lau, ReeceNichols - Overland Park. Heartland MLS as distributed by MLS GRID
- $205,0002 bd2 ba1.1k sqft4056 Warwick Blvd Unit 7, Kansas City, MO 64111For SaleMLS ID #2603653, Brent Patterson, Real Broker, LLC. Heartland MLS as distributed by MLS GRID
- $185,0002 bd1 ba684 sqft4537 Holly St #205, Kansas City, MO 64111For SaleMLS ID #2633062, Stephanie Heiffus, Platinum Realty LLC. Heartland MLS as distributed by MLS GRID
- $210,0002 bd2 ba1.3k sqft10215 Conser St, Overland Park, KS 66212For SaleMLS ID #2635130, Christine Dunn, Keller Williams Realty Partners Inc.. Heartland MLS as distributed by MLS GRID
- $217,5002 bd1 ba1k sqft4316 Oak St APT 3S, Kansas City, MO 64111For SaleMLS ID #2627271, Laylani Gonzalez, EXP Realty LLC. Heartland MLS as distributed by MLS GRID
- $196,9002 bd1 ba684 sqft1114 W 46th St #2, Kansas City, MO 64111For SaleMLS ID #2609471, Lynne Matile, ReeceNichols - Overland Park. Heartland MLS as distributed by MLS GRID
- $199,5001 bd1 ba834 sqft4545 Wornall Rd #1200, Kansas City, MO 64111For SaleMLS ID #2625219, AJ Gentry, Real Broker, LLC-MO. Heartland MLS as distributed by MLS GRID
- $279,0002 bd1 ba1k sqft221 W 48th St APT 803, Kansas City, MO 64112For SaleMLS ID #2624581, David Slawson, ReeceNichols - Country Club Plaza. Heartland MLS as distributed by MLS GRID
- $179,5002 bd2 ba960 sqft3602 Gillham Rd APT 11, Kansas City, MO 64111For SaleMLS ID #2586977, Stacy LaBarge, Renters Warehouse Missouri, LLC. Heartland MLS as distributed by MLS GRID
- $162,0002 bd2 ba1k sqft104 E 41st St APT 6, Kansas City, MO 64111For SaleMLS ID #2625038, Susan Lopez, Epique Realty. Heartland MLS as distributed by MLS GRID
- $230,0001 bd1 ba859 sqft310 W 49th St APT 201, Kansas City, MO 64112For SaleMLS ID #2623827, Kayla Sullins, Real Broker, LLC. Heartland MLS as distributed by MLS GRID
