Fantastic first floor unit offering convenient single level living with numerous recent updates. Improvements include brand new carpet, an updated primary bathroom, new wood plank vinyl flooring, new kitchen cabinets, and new stainless steel appliances. Enjoy both front and back patios, plus a covered carport for added convenience. All appliances stay, including washer, dryer, and refrigerator. Community amenities include a dog park, walking trails, pool, and clubhouse. HOA dues cover snow removal, lawn maintenance, and more. Ideally located adjacent to Johnson County Community College. Move in ready and low maintenance living at its best.
Active
$175,000
12722 W 110th Ter, Overland Park, KS 66210
2beds
1,150sqft
:
Get pre-qualified$1,746/mo
Condominium
Built in 1983
-- sqft lot
$-- Zestimate®
$152/sqft
$525/mo HOA
What's special
Single level livingFront and back patiosBrand new carpetNew kitchen cabinetsNew stainless steel appliancesCovered carportUpdated primary bathroom
- 185 days |
- 543 |
- 18 |
Zillow last checked:
Listing updated:
Listed by:
Robert Matthews 913-999-4245,
ReeceNichols - Leawood
Source: Heartland MLS as distributed by MLS GRID,MLS#: 2597723
Facts & features
Interior
Bedrooms & bathrooms
- Bedrooms: 2
- Bathrooms: 2
- Full bathrooms: 2
Primary bedroom
- Features: All Carpet
- Level: First
- Area: 204 Square Feet
- Dimensions: 17 x 12
Bedroom 2
- Features: All Carpet
- Level: First
- Area: 132 Square Feet
- Dimensions: 11 x 12
Primary bathroom
- Level: First
Family room
- Features: Fireplace
- Level: First
- Area: 330 Square Feet
- Dimensions: 22 x 15
Kitchen
- Level: First
- Area: 156 Square Feet
- Dimensions: 13 x 12
Heating
- Forced Air
Cooling
- Electric
Appliances
- Included: Dishwasher, Disposal, Dryer, Microwave, Refrigerator, Washer
- Laundry: Off The Kitchen
Features
- Flooring: Carpet
- Basement: Slab
- Number of fireplaces: 1
- Fireplace features: Family Room
Interior area
- Total structure area: 1,150
- Total interior livable area: 1,150 sqft
- Finished area above ground: 1,150
- Finished area below ground: 0
Property
Parking
- Total spaces: 1
- Parking features: Carport, Detached, Off Street
- Garage spaces: 1
- Has carport: Yes
Accessibility
- Accessibility features: Accessible Approach with Ramp, Accessible Full Bath, Accessible Bedroom, Accessible Central Living Area, Accessible Common Area, Accessible Doors, Accessible Entrance, Accessible Hallway(s), Accessible Kitchen
Features
- Patio & porch: Patio
- Exterior features: Balcony
- Fencing: Privacy,Wood
Lot
- Size: 1,390 Square Feet
Details
- Parcel number: NP85500B10U117
Construction
Type & style
- Home type: Condo
- Architectural style: Traditional
- Property subtype: Condominium
Materials
- Frame
- Roof: Composition
Condition
- Year built: 1983
Utilities & green energy
- Sewer: Public Sewer
- Water: Public
Community & HOA
Community
- Subdivision: The Crossings
HOA
- Has HOA: Yes
- Amenities included: Clubhouse, Storage, Party Room, Pool, Trail(s)
- Services included: Maintenance Structure, Curbside Recycle, Maintenance Grounds, Maintenance Free, Parking, Roof Repair, Roof Replace, Snow Removal, Street, Trash, Water
- HOA fee: $525 monthly
- HOA name: The Crossings
Location
- Region: Overland Park
Financial & listing details
- Price per square foot: $152/sqft
- Tax assessed value: $173,000
- Annual tax amount: $2,057
- Date on market: 1/23/2026
- Listing terms: Cash,Conventional,FHA,VA Loan
- Ownership: Private
Estimated market value
Not available
Estimated sales range
Not available
Not available
Price history
| Date | Event | Price |
|---|---|---|
| 7/9/2026 | Listed for sale | $175,000$152/sqft |
Source:  Heartland MLS as distributed by MLS GRID #2597723 Report a problem Heartland MLS as distributed by MLS GRID #2597723 Report a problem | ||
| 7/8/2026 | Pending sale | $175,000$152/sqft |
Source: Heartland MLS as distributed by MLS GRID #2597723 Report a problem | ||
| 6/26/2026 | Listing removed | $175,000$152/sqft |
Source:  ReeceNichols Real Estate #2597723 Report a problem ReeceNichols Real Estate #2597723 Report a problem | ||
| 5/20/2026 | Pending sale | $175,000$152/sqft |
Source: Heartland MLS as distributed by MLS GRID #2597723 Report a problem | ||
| 5/7/2026 | Listed for sale | $175,000$152/sqft |
Source: Heartland MLS as distributed by MLS GRID #2597723 Report a problem | ||
| 4/26/2026 | Pending sale | $175,000$152/sqft |
Source: Heartland MLS as distributed by MLS GRID #2597723 Report a problem | ||
| 4/23/2026 | Listed for sale | $175,000$152/sqft |
Source: Heartland MLS as distributed by MLS GRID #2597723 Report a problem | ||
| 4/13/2026 | Pending sale | $175,000$152/sqft |
Source: Heartland MLS as distributed by MLS GRID #2597723 Report a problem | ||
| 2/12/2026 | Listed for sale | $175,000$152/sqft |
Source: Heartland MLS as distributed by MLS GRID #2597723 Report a problem | ||
| 2/3/2026 | Pending sale | $175,000$152/sqft |
Source: Heartland MLS as distributed by MLS GRID #2597723 Report a problem | ||
| 1/24/2026 | Listed for sale | $175,000$152/sqft |
Source: Heartland MLS as distributed by MLS GRID #2597723 Report a problem | ||
| 2/21/2020 | Sold | -- |
Source: Heartland MLS as distributed by MLS GRID #2204284 Report a problem | ||
| 10/25/2019 | Sold | -- |
Source: Heartland MLS as distributed by MLS GRID #2187655 Report a problem | ||
| 9/25/2013 | Sold | -- |
Source: Heartland MLS as distributed by MLS GRID #1844357 Report a problem | ||
Public tax history
| Year | Property taxes | Tax assessment |
|---|---|---|
| 2025 | $2,057 +10.6% | $19,895 +11.4% |
| 2024 | $1,860 -0.2% | $17,860 +4.2% |
| 2023 | $1,863 -6.6% | $17,147 -4.2% |
| 2022 | $1,994 | $17,906 +19.2% |
| 2021 | -- | $15,019 +13% |
| 2020 | $1,572 | $13,294 +9.2% |
| 2019 | -- | $12,178 -5.6% |
| 2018 | -- | $12,903 +26.5% |
| 2017 | $1,229 +2.6% | $10,201 +0.1% |
| 2016 | $1,198 +46% | $10,189 +42.9% |
| 2015 | $821 -25.4% | $7,130 -18% |
| 2013 | $1,100 -6% | $8,694 -10.4% |
| 2012 | $1,170 +847.2% | $9,706 -11.5% |
| 2010 | $124 -89.9% | $10,971 -5.4% |
| 2009 | $1,224 -10.7% | $11,603 |
| 2008 | $1,370 +1.1% | $11,603 -3% |
| 2007 | $1,355 +18.1% | $11,960 +7.9% |
| 2006 | $1,147 | $11,086 |
| 2005 | -- | $11,086 |
Find assessor info on the county website
Monthly payment
Est. payment
Payment breakdown
Explore the cost of this home by adjusting the details. Changes won't be saved.Climate risks
Neighborhood: 66210
Nearby schools
GreatSchools rating
- 9/10Walnut Grove Elementary SchoolGrades: PK-5Distance: 1.1 mi
- 5/10Pioneer Trail Middle SchoolGrades: 6-8Distance: 2.5 mi
- 9/10Olathe East Sr High SchoolGrades: 9-12Distance: 2.5 mi
Schools provided by the listing agent
- Elementary: Walnut Grove
- Middle: Pioneer Trail
- High: Olathe East
Source: Heartland MLS as distributed by MLS GRID. This data may not be complete. We recommend contacting the local school district to confirm school assignments for this home.
- $--2 bd2 ba1.1k sqft12756 W 110th Ter, Overland Park, KS 66210Sold
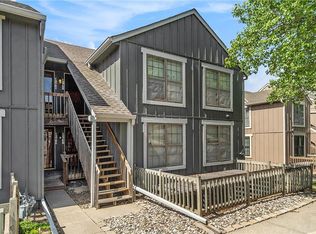
- $187,8002 bd2 ba1.1k sqft12768 W 110th Ter, Overland Park, KS 66210Off Market

- $183,2002 bd2 ba1.1k sqft12770 W 110th Ter, Overland Park, KS 66210Off Market
- $196,6002 bd2 ba1.1k sqft12764 W 110th Ter, Overland Park, KS 66210Off Market
- $183,2002 bd2 ba1.1k sqft12766 W 110th Ter, Overland Park, KS 66210Off Market
- $206,1002 bd2 ba1.1k sqft12720 W 110th Ter, Overland Park, KS 66210Off Market
- $186,4002 bd2 ba1.1k sqft12760 W 110th Ter, Overland Park, KS 66210Off Market
- $182,8002 bd2 ba1.1k sqft12762 W 110th Ter, Overland Park, KS 66210Off Market
A local agent can set up tours, give advice and negotiate with sellers.
Similar homes
- $140,0001 bd1 ba750 sqft12854 W 110th Ter, Overland Park, KS 66210For Sale
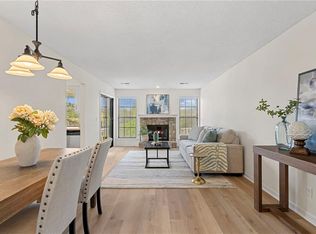 MLS ID #2609907, Chad Lee, Real Broker, LLC. Heartland MLS as distributed by MLS GRID
 - $180,0002 bd2 ba848 sqft12030 W 58th Ter APT C, Shawnee, KS 66216For Sale
 MLS ID #2630313, Brittany Strohm, 1st Class Real Estate KC. Heartland MLS as distributed by MLS GRID
 - $250,0002 bd3 ba1.3k sqft10809 Haskins St, Lenexa, KS 66210For Sale
 MLS ID #2630638, Lori Barngrover, Quinn Real Estate Co. Heartland MLS as distributed by MLS GRID
 - $249,0002 bd2 ba1.2k sqft10704 Glenwood St APT E, Overland Park, KS 66211For Sale
 MLS ID #2629314, Christy Forquer, RE/MAX Premier Realty. Heartland MLS as distributed by MLS GRID
 - $210,0002 bd2 ba1.1k sqft8333 Lowell Ave APT 2, Overland Park, KS 66212For SaleMLS ID #2626782, Laura Miller, ReeceNichols - Leawood. Heartland MLS as distributed by MLS GRID
- $185,0002 bd1 ba684 sqft4537 Holly St #205, Kansas City, MO 64111For SaleMLS ID #2633062, Stephanie Heiffus, Platinum Realty LLC. Heartland MLS as distributed by MLS GRID
- $249,9002 bd2 ba1.1k sqft8337 Lowell Ave APT 1, Overland Park, KS 66212For SaleMLS ID #2626647, Gayle Houser, Real Broker, LLC. Heartland MLS as distributed by MLS GRID
- $167,0002 bd2 ba1k sqft104 E 41st St APT 6, Kansas City, MO 64111For SaleMLS ID #2625038, Susan Lopez, Epique Realty. Heartland MLS as distributed by MLS GRID
- $175,0001 bd1 ba783 sqft4512 Jefferson St APT 10, Kansas City, MO 64111For SaleMLS ID #2632632, Jessica Hanchette, ReeceNichols - Leawood. Heartland MLS as distributed by MLS GRID
- $179,5002 bd2 ba960 sqft3602 Gillham Rd APT 11, Kansas City, MO 64111For SaleMLS ID #2586977, Stacy LaBarge, Renters Warehouse Missouri, LLC. Heartland MLS as distributed by MLS GRID
- $199,9992 bd2 ba1.1k sqft114 E 41st St #5, Kansas City, MO 64111For SaleMLS ID #2629274, Eric Craig Team, ReeceNichols-KCN. Heartland MLS as distributed by MLS GRID
- $207,0003 bd3 ba1.6k sqft111 W Bannister Rd #2, Kansas City, MO 64114For SaleMLS ID #2620385, Heather Peters, Keller Williams Realty Partners Inc.. Heartland MLS as distributed by MLS GRID
- $198,0002 bd2 ba923 sqft5004 Grand Ave APT E, Kansas City, MO 64112For SaleMLS ID #2629240, Kristin Malfer, Compass Realty Group. Heartland MLS as distributed by MLS GRID
- $175,9003 bd1 ba1.1k sqft2741 N 61st Ter, Kansas City, KS 66104For SaleMLS ID #2629804, Kathy McDonald, Platinum Realty LLC. Heartland MLS as distributed by MLS GRID
- $136,9002 bd2 ba1.4k sqft468 W 104th St Unit A, Kansas City, MO 64114For SaleMLS ID #2625882, Christina Auch, United Real Estate Kansas City. Heartland MLS as distributed by MLS GRID
- $135,0002 bd2 ba1k sqft1716 E 97th St APT A, Kansas City, MO 64131For SaleMLS ID #2619319, Stephanie Nelson, LPT Realty LLC. Heartland MLS as distributed by MLS GRID
- $199,0002 bd2 ba886 sqft5010 Baltimore Ave APT 106, Kansas City, MO 64112For SaleMLS ID #2621832, Dani Beyer Team, Keller Williams KC North. Heartland MLS as distributed by MLS GRID
- $260,0002 bd2 ba1.2k sqft6241 Rene St, Shawnee, KS 66216For SaleMLS ID #2631992, Lori Barngrover, Quinn Real Estate Co. Heartland MLS as distributed by MLS GRID
- $169,9993 bd1 ba1.1k sqft11318 Sycamore Ter, Kansas City, MO 64134For SaleMLS ID #2629816, Vicki Testerman, Mainstay Brokerage LLC. Heartland MLS as distributed by MLS GRID
- $185,0004 bd1 ba1.3k sqft1545 Cleveland Ave, Kansas City, KS 66104For SaleMLS ID #2631628, Wendy Marckx, Real Broker, LLC. Heartland MLS as distributed by MLS GRID
