Why rent when you can own? This 1,293-square-foot condo is priced under $250,000 in the sought-after The Tuileries community!
This 2-bedroom, 2-bath home offers carefree living with HOA-covered roof repair and replacement, exterior painting, lawn care, snow removal, plus gas, water, sewer, trash, and building insurance. Owner pays only an electric bill.
Conveniently located between Metcalf and Nall with quick access to I-435, the condo features a spacious living room with a cozy gas fireplace, custom built-in bookshelves, a private balcony, covered parking, and basement storage.
Enjoy The Tuileries' pool, community garden, clubhouse, and monthly social events. Whether you're a first-time buyer, downsizing, or simply seeking a low-maintenance lifestyle, this home offers comfort, convenience, and community. Don't miss this opportunity!
Pending
$249,000
10704 Glenwood St APT E, Overland Park, KS 66211
2beds
1,293sqft
Condominium
Built in 1974
-- sqft lot
$-- Zestimate®
$193/sqft
$562/mo HOA
What's special
Cozy gas fireplaceCustom built-in bookshelvesCovered parkingPrivate balconyCommunity garden
- 59 days
- 45
- 0
Likely to sell faster than
Zillow last checked:
Listing updated:
Listed by:
Christy Forquer 913-226-3080,
RE/MAX Premier Realty
Source: Heartland MLS as distributed by MLS GRID,MLS#: 2629314
Facts & features
Interior
Bedrooms & bathrooms
- Bedrooms: 2
- Bathrooms: 2
- Full bathrooms: 2
Primary bedroom
- Features: Carpet, Ceiling Fan(s)
- Level: Main
- Dimensions: 17 x 13
Bedroom 2
- Features: Carpet, Ceiling Fan(s)
- Level: Main
- Dimensions: 17 x 11
Kitchen
- Features: Luxury Vinyl, Pantry
- Level: Main
- Dimensions: 18 x 11
Living room
- Features: Built-in Features, Ceiling Fan(s), Luxury Vinyl
- Level: Main
- Dimensions: 18 x 14
Heating
- Natural Gas, Heat Pump
Cooling
- Electric
Appliances
- Included: Dishwasher, Disposal, Stainless Steel Appliance(s), Trash Compactor
- Laundry: In Basement, Laundry Closet
Features
- Ceiling Fan(s), Pantry
- Flooring: Carpet, Luxury Vinyl
- Windows: Window Coverings, Thermal Windows
- Basement: Interior Entry,Other
- Number of fireplaces: 1
- Fireplace features: Gas, Gas Starter, Living Room
Interior area
- Total structure area: 1,293
- Total interior livable area: 1,293 sqft
- Finished area above ground: 1,293
- Finished area below ground: 0
Property
Parking
- Parking features: Carport, Covered, Detached
- Has carport: Yes
Features
- Patio & porch: Deck
- Exterior features: Balcony
Lot
- Size: 0.68 Acres
Details
- Parcel number: NP851000BBU201B
Construction
Type & style
- Home type: Condo
- Architectural style: French Provincial
- Property subtype: Condominium
Materials
- Frame, Stucco
- Roof: Composition
Condition
- Year built: 1974
Utilities & green energy
- Sewer: Public Sewer
- Water: Public
Community & HOA
Community
- Security: Smoke Detector(s)
- Subdivision: The Tuileries
HOA
- Has HOA: Yes
- Amenities included: Clubhouse, Exercise Room, Pool, Trail(s)
- Services included: All Amenities, Maintenance Structure, Gas, Maintenance Grounds, Maintenance Free, Parking, Insurance, Roof Repair, Roof Replace, Street, Trash, Water
- HOA fee: $562 monthly
- HOA name: Young Management Group
Location
- Region: Overland Park
Financial & listing details
- Price per square foot: $193/sqft
- Tax assessed value: $199,300
- Annual tax amount: $2,154
- Date on market: 7/2/2026
- Listing terms: Cash,Conventional,FHA,VA Loan
- Ownership: Private
Estimated market value
Not available
Estimated sales range
Not available
Not available
Price history
| Date | Event | Price |
|---|---|---|
| 8/13/2026 | Pending sale | $249,000$193/sqft |
Source:  Heartland MLS as distributed by MLS GRID #2629314 Report a problem Heartland MLS as distributed by MLS GRID #2629314 Report a problem | ||
| 7/31/2026 | Contingent | $249,000$193/sqft |
Source: Heartland MLS as distributed by MLS GRID #2629314 Report a problem | ||
| 7/2/2026 | Listed for sale | $249,000$193/sqft |
Source: Heartland MLS as distributed by MLS GRID #2629314 Report a problem | ||
Public tax history
| Year | Property taxes | Tax assessment |
|---|---|---|
| 2025 | $2,136 +9.3% | $22,919 +9.5% |
| 2024 | $1,954 +0.6% | $20,930 +3.9% |
| 2023 | $1,943 +4.3% | $20,137 +3.6% |
| 2022 | $1,862 | $19,435 +8.1% |
| 2021 | -- | $17,974 +25.3% |
| 2020 | $1,456 | $14,340 -2.8% |
| 2019 | -- | $14,755 +2.4% |
| 2018 | -- | $14,410 +51.7% |
| 2017 | $978 +7.5% | $9,500 +9.1% |
| 2016 | $910 +2.5% | $8,706 |
| 2015 | $888 +11.3% | $8,706 +15.7% |
| 2013 | $798 -34% | $7,522 -8.1% |
| 2012 | $1,208 -0.4% | $8,188 -35.2% |
| 2010 | $1,214 -1.1% | $12,627 -3% |
| 2009 | $1,228 -9.5% | $13,018 -2% |
| 2008 | $1,357 +0.9% | $13,283 -1% |
| 2007 | $1,345 +10.1% | $13,421 |
| 2006 | $1,221 | $13,421 |
| 2005 | -- | $13,421 |
Find assessor info on the county website
Monthly payment
Est. payment
Payment breakdown
Explore the cost of this home by adjusting the details. Changes won't be saved.Climate risks
Neighborhood: 66211


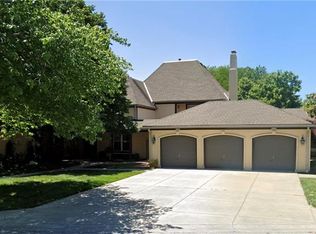
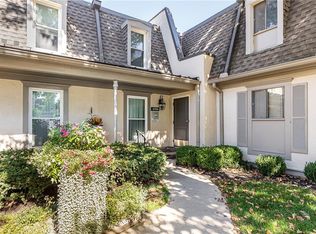
Similar homes
- $244,9002 bd2 ba1.1k sqft8337 Lowell Ave APT 1, Overland Park, KS 66212For Sale
 MLS ID #2626647, Gayle Houser, Real Broker, LLC. Heartland MLS as distributed by MLS GRID
 - $210,0002 bd2 ba1.3k sqft10215 Conser St, Overland Park, KS 66212For Sale
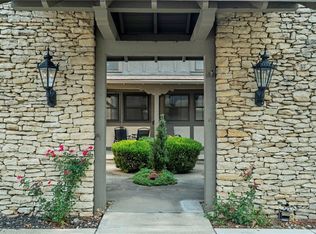 MLS ID #2635130, Christine Dunn, Keller Williams Realty Partners Inc.. Heartland MLS as distributed by MLS GRID
 - $195,0002 bd2 ba1.2k sqft8751 W 106th Ter, Overland Park, KS 66212For Sale
 MLS ID #2635904, Shelley Trost, RE/MAX Realty Suburban Inc. Heartland MLS as distributed by MLS GRID
 - $235,0002 bd2 ba1.2k sqft10220 Foster St, Overland Park, KS 66212For Sale
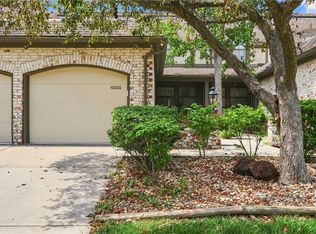 MLS ID #2636300, YFA Team, Your Future Address, LLC. Heartland MLS as distributed by MLS GRID
