Welcome home to easy, main-level living in this 2-bedroom, 2-bath condo. The open layout is filled with natural light and features updated flooring throughout, creating a comfortable, move-in ready space. The living area includes a fireplace and access to a private patio—perfect for relaxing or enjoying your morning coffee. The kitchen offers white cabinetry and a functional layout with plenty of counter space. Both bedrooms are generously sized with ample closet space, and the two bathrooms provide added flexibility for everyday living. Enjoy low-maintenance living with community amenities including a swimming pool and fitness center, giving you more time to relax and enjoy your surroundings. Ideally located just minutes from shopping, dining, parks, and everyday essentials, this condo offers the perfect blend of comfort, location, and easy living.
Active
$189,000
11110 Nieman Rd APT 101, Overland Park, KS 66210
2beds
1,043sqft
Condominium
Built in 1985
-- sqft lot
$-- Zestimate®
$181/sqft
$438/mo HOA
What's special
Updated flooring throughoutMain-level living
- 30 days |
- 1,075 |
- 51 |
Zillow last checked:
Listing updated:
Listed by:
Malina Group 913-645-5130,
Keller Williams Realty Partners Inc.,
Micquelyn Malina 913-645-5130,
Keller Williams Realty Partners Inc.
Source: Heartland MLS as distributed by MLS GRID,MLS#: 2631251
Facts & features
Interior
Bedrooms & bathrooms
- Bedrooms: 2
- Bathrooms: 2
- Full bathrooms: 2
Primary bedroom
- Features: Carpet
- Level: First
- Area: 156 Square Feet
- Dimensions: 13 x 12
Bedroom 2
- Features: Carpet
- Level: First
- Area: 121 Square Feet
- Dimensions: 11 x 11
Bathroom 1
- Features: Shower Only, Vinyl
- Level: First
Bathroom 2
- Features: Shower Only, Vinyl
Dining room
- Level: First
- Area: 120 Square Feet
- Dimensions: 12 x 10
Kitchen
- Features: Vinyl
- Level: First
Laundry
- Features: Vinyl
- Level: First
Living room
- Features: Fireplace
- Level: First
- Area: 240 Square Feet
- Dimensions: 16 x 15
Heating
- Forced Air
Cooling
- Electric
Appliances
- Included: Dishwasher, Disposal, Dryer, Microwave, Refrigerator, Washer
- Laundry: In Hall, Laundry Room
Features
- Ceiling Fan(s)
- Flooring: Carpet, Luxury Vinyl
- Basement: Slab
- Number of fireplaces: 1
- Fireplace features: Family Room
Interior area
- Total structure area: 1,043
- Total interior livable area: 1,043 sqft
- Finished area above ground: 1,043
- Finished area below ground: 0
Property
Parking
- Parking features: Other
Features
- Patio & porch: Patio
Lot
- Size: 1,043 Square Feet
- Features: City Lot
Details
- Parcel number: NP416000000U31
Construction
Type & style
- Home type: Condo
- Architectural style: Traditional
- Property subtype: Condominium
Materials
- Frame
- Roof: Composition
Condition
- Year built: 1985
Utilities & green energy
- Sewer: Public Sewer
- Water: Public
Community & HOA
Community
- Subdivision: Marbella
HOA
- Has HOA: Yes
- Amenities included: Clubhouse, Exercise Room, Pool, Trail(s)
- Services included: Maintenance Structure, Maintenance Grounds, Snow Removal, Trash, Water
- HOA fee: $438 monthly
Location
- Region: Overland Park
Financial & listing details
- Price per square foot: $181/sqft
- Tax assessed value: $170,800
- Annual tax amount: $1,042
- Date on market: 7/16/2026
- Listing terms: Cash,Conventional,FHA,VA Loan
- Ownership: Private
Estimated market value
Not available
Estimated sales range
Not available
Not available
Price history
| Date | Event | Price |
|---|---|---|
| 8/14/2026 | Listed for sale | $189,000$181/sqft |
Source:  Heartland MLS as distributed by MLS GRID #2631251 Report a problem Heartland MLS as distributed by MLS GRID #2631251 Report a problem | ||
| 8/3/2026 | Pending sale | $189,000$181/sqft |
Source: Heartland MLS as distributed by MLS GRID #2631251 Report a problem | ||
| 7/23/2026 | Listed for sale | $189,000$181/sqft |
Source: Heartland MLS as distributed by MLS GRID #2631251 Report a problem | ||
| 7/18/2026 | Pending sale | $189,000$181/sqft |
Source: Heartland MLS as distributed by MLS GRID #2631251 Report a problem | ||
| 7/16/2026 | Listed for sale | $189,000$181/sqft |
Source: Heartland MLS as distributed by MLS GRID #2631251 Report a problem | ||
| 5/13/2026 | Listing removed | $189,000$181/sqft |
Source: Heartland MLS as distributed by MLS GRID #2614704 Report a problem | ||
| 4/17/2026 | Listed for sale | $189,000$181/sqft |
Source: Heartland MLS as distributed by MLS GRID #2614704 Report a problem | ||
| 2/8/2022 | Listing removed | -- |
Source: Zillow Rental Manager Report a problem | ||
| 1/9/2022 | Listed for rent | $1,300$1/sqft |
Source: Zillow Rental Manager Report a problem | ||
Public tax history
| Year | Property taxes | Tax assessment |
|---|---|---|
| 2024 | $2,058 +13.6% | $19,642 +17.6% |
| 2023 | $1,812 +8.6% | $16,698 +10.8% |
| 2022 | $1,668 | $15,065 +8.4% |
| 2021 | -- | $13,904 -6.1% |
| 2020 | $1,753 | $14,812 +0.5% |
| 2019 | -- | $14,743 +7% |
| 2018 | -- | $13,778 +8.3% |
| 2017 | $1,537 +13% | $12,719 +10.2% |
| 2016 | $1,360 +6.5% | $11,546 +5% |
| 2015 | $1,277 +6.4% | $10,994 +6.1% |
| 2013 | $1,201 -6.9% | $10,362 -2.9% |
| 2012 | $1,290 -0.4% | $10,672 -8.1% |
| 2010 | $1,295 +857.9% | $11,615 -8.2% |
| 2009 | $135 -90.9% | $12,650 |
| 2008 | $1,484 +1% | $12,650 -3% |
| 2007 | $1,470 +8.3% | $13,041 |
| 2006 | $1,358 | $13,041 |
Find assessor info on the county website
Monthly payment
Est. payment
Payment breakdown
Explore the cost of this home by adjusting the details. Changes won't be saved.Climate risks
Neighborhood: 66210
Nearby schools
GreatSchools rating
- 8/10Pleasant Ridge Elementary SchoolGrades: PK-5Distance: 1.7 mi
- 8/10California Trail Middle SchoolGrades: 6-8Distance: 3.3 mi
- 9/10Olathe East Sr High SchoolGrades: 9-12Distance: 3 mi
Schools provided by the listing agent
- Elementary: Pleasant Ridge
- Middle: Pioneer Trail
- High: Olathe East
Source: Heartland MLS as distributed by MLS GRID. This data may not be complete. We recommend contacting the local school district to confirm school assignments for this home.
- $192,1002 bd2 ba1.1k sqft11216 Nieman Rd APT 201, Overland Park, KS 66210Off Market

- $195,0002 bd2 ba1.1k sqft11216 Nieman Rd APT 102, Overland Park, KS 66210Off Market
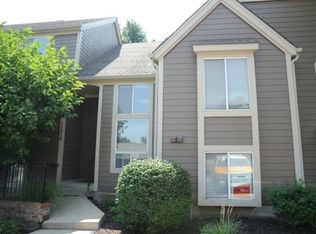
- $186,9002 bd2 ba1k sqft11216 Nieman Rd APT 202, Overland Park, KS 66210Off Market
- $173,2002 bd2 ba-- sqft11216 Nieman Rd, Overland Park, KS 66210Off Market
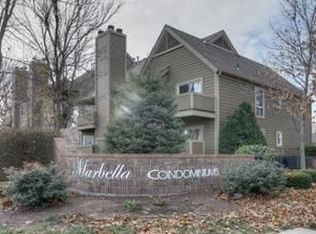
- $161,1001 bd1 ba-- sqft11216 Nieman #101 Rd, Overland Park, KS 66210Off Market
- $--2 bd2 ba1k sqft11110 Nieman Rd APT 301, Overland Park, KS 66210Sold
- $191,7002 bd2 ba1k sqft11212 Nieman Rd APT 101, Overland Park, KS 66210Off Market
- $202,2002 bd2 ba1k sqft11212 Nieman Rd APT 301, Overland Park, KS 66210Off Market
A local agent can set up tours, give advice and negotiate with sellers.
Similar homes
- $210,0002 bd2 ba1.3k sqft10215 Conser St, Overland Park, KS 66212For Sale
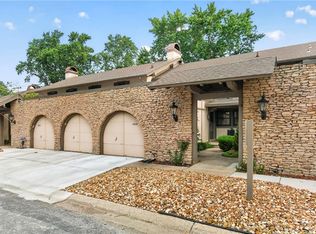 MLS ID #2635130, Christine Dunn, Keller Williams Realty Partners Inc.. Heartland MLS as distributed by MLS GRID
 - $172,5002 bd2 ba1.1k sqft10104 W 96th St APT C, Overland Park, KS 66212For Sale
 MLS ID #2621317, Carolyn Marischler, Real Broker, LLC. Heartland MLS as distributed by MLS GRID
 - $229,9502 bd2 ba1k sqft12735 W 109th St, Overland Park, KS 66210For Sale
 MLS ID #2633177, Jeff Jensen, ReeceNichols -The Village. Heartland MLS as distributed by MLS GRID
 - $134,5002 bd1 ba898 sqft12739 W 110th Ter, Overland Park, KS 66210For Sale
 MLS ID #2609524, Crossroads RE Group, KW Diamond Partners. Heartland MLS as distributed by MLS GRID
 - $225,0002 bd2 ba1.1k sqft11701 S Roundtree St APT 200, Olathe, KS 66061For SaleMLS ID #2636562, Chrissy Frazier, Real Broker, LLC. Heartland MLS as distributed by MLS GRID
- $195,0002 bd2 ba923 sqft5019 Walnut St APT E, Kansas City, MO 64112For SaleMLS ID #2632928, Linda Hammer, BHG Kansas City Homes. Heartland MLS as distributed by MLS GRID
- $147,0002 bd2 ba1k sqft8221 Santa Fe Dr APT 12, Overland Park, KS 66204For SaleMLS ID #2629004, Mendy Jarman, Keller Williams Realty Partners Inc.. Heartland MLS as distributed by MLS GRID
- $244,9002 bd2 ba1.1k sqft8337 Lowell Ave APT 1, Overland Park, KS 66212For SaleMLS ID #2626647, Gayle Houser, Real Broker, LLC. Heartland MLS as distributed by MLS GRID
- $210,0002 bd2 ba1.1k sqft7460 Nall Ave, Prairie Village, KS 66208For SaleMLS ID #2635037, Peter Colpitts, ReeceNichols- Leawood Town Center. Heartland MLS as distributed by MLS GRID
- $144,9002 bd2 ba1.1k sqft441 W 104th St APT D, Kansas City, MO 64114For SaleMLS ID #2636055, George Fakoury, ReeceNichols - Country Club Plaza. Heartland MLS as distributed by MLS GRID
- $185,0002 bd2 ba1.1k sqft333 W Meyer Blvd APT 712, Kansas City, MO 64113For SaleMLS ID #2634022, Suellen Dice, Realty ONE Group Metro Home Pros. Heartland MLS as distributed by MLS GRID
- $226,7202 bd2 ba1.4k sqft7800 W 123rd St #116, Overland Park, KS 66213For SaleMLS ID #2628416, Reagan Lehmann, ReeceNichols - Leawood. Heartland MLS as distributed by MLS GRID
- $230,0002 bd1 ba888 sqft11327 W 77th Ter, Shawnee, KS 66214For SaleMLS ID #2633396, Candace Sloop, Platinum Realty LLC. Heartland MLS as distributed by MLS GRID
- $210,0002 bd2 ba1.1k sqft4545 Wornall Rd APT 310, Kansas City, MO 64111For SaleMLS ID #2635184, Sandy Murphy, ReeceNichols - Country Club Plaza. Heartland MLS as distributed by MLS GRID
- $211,0001 bd2 ba1.2k sqft7800 W 123rd St #118, Overland Park, KS 66213For SaleMLS ID #2627438, Shelli Jaye, RE/MAX Realty Suburban Inc. Heartland MLS as distributed by MLS GRID
- $199,0002 bd2 ba886 sqft5010 Baltimore Ave APT 106, Kansas City, MO 64112For SaleMLS ID #2621832, Dani Beyer Team, Keller Williams KC North. Heartland MLS as distributed by MLS GRID
- $199,9992 bd2 ba1.1k sqft114 E 41st St #5, Kansas City, MO 64111For SaleMLS ID #2629274, Eric Craig Team, ReeceNichols-KCN. Heartland MLS as distributed by MLS GRID
- $169,9002 bd2 ba960 sqft3608 Gillham Rd APT 26, Kansas City, MO 64111For SaleMLS ID #2623305, Caitlin Flynn, Compass Realty Group. Heartland MLS as distributed by MLS GRID
- $263,9002 bd1 ba1k sqft11625 Tomahawk Creek Pkwy APT L, Leawood, KS 66211For SaleMLS ID #2628583, Ray Homes KC Team, Compass Realty Group. Heartland MLS as distributed by MLS GRID
- $184,9002 bd2 ba960 sqft7930 Michigan Ave, Kansas City, MO 64132For SaleMLS ID #2630035, Lexie Shores, ReeceNichols - Lees Summit. Heartland MLS as distributed by MLS GRID
