Experience carefree 55+ living in the highly sought-after Kensington floor plan at the Village Cooperative of Overland Park! Offering approximately 1,239 square feet of beautifully designed living space, this exceptional home features a spacious primary suite, 1½ baths, and a versatile den perfect for a home office or hobby room.
This particular unit shines with numerous upgrades throughout, including gorgeous wood flooring, upgraded quartz countertops, cabinet pull hardware, 36-inch bathroom vanities, and glass shower doors. The open-concept floor plan is enhanced by soaring 9-foot ceilings and abundant natural light, creating an inviting space for both everyday living and entertaining. The well-appointed kitchen offers ample cabinetry and counter space, and all appliances—including the refrigerator, washer, and dryer—remain with the home for added convenience. Enjoy your morning coffee or evening relaxation on the private balcony, and appreciate the convenience of a temperature-controlled garage parking space included with the sale. The oversized parking space measures approximately 10 feet wide, providing extra room for easy access. One of the greatest benefits of cooperative living is the simplicity of the monthly fee. It covers nearly all home-related expenses, including appliances, smoke alarms, lighting, maintenance, property taxes, insurance, water, trash, and more—leaving electricity as the only separate utility expense.
Only 3 years old, the standard features of this living community include common areas, reading areas, guest suite, garden plots, while-you’re-away services, workout room, two elevators, underground parking with a car wash bay—all wrapped up in a fully secure building. Conveniently located near shopping, dining, and medical services, this vibrant community offers the perfect blend of independence, convenience, and connection. Please contact the listing agent for a showing!
Active
$211,000
7800 W 123rd St #118, Overland Park, KS 66213
1beds
1,239sqft
SingleFamily
Built in ----
-- sqft lot
$-- Zestimate®
$170/sqft
$2,217/mo HOA
What's special
Spacious primary suiteGorgeous wood flooringPrivate balconyUpgraded quartz countertopsCabinet pull hardwareOpen-concept floor planAbundant natural light
- 54 days |
- 1,185 |
- 25 |
Likely to sell faster than
Zillow last checked:
Listing updated:
Listed by:
Shelli Jaye 816-506-0778,
RE/MAX Realty Suburban Inc,
Kylie Cannady 913-620-6766,
RE/MAX Realty Suburban Inc
Source: Heartland MLS as distributed by MLS GRID,MLS#: 2627438
Facts & features
Interior
Bedrooms & bathrooms
- Bedrooms: 1
- Bathrooms: 2
- Full bathrooms: 1
- 1/2 bathrooms: 1
Primary bedroom
- Features: Wood Floor
- Dimensions: 12 x 14.6
Primary bathroom
- Features: Shower Only, Wood Floor
- Dimensions: 8 x 9
Dining room
- Features: Wood Floor
- Dimensions: 10.4 x 14
Half bath
- Dimensions: 5.11 x 6.3
Kitchen
- Features: Kitchen Island, Pantry, Quartz Counter, Wood Floor
- Dimensions: 12.1 x 8.8
Laundry
- Features: Wood Floor
- Dimensions: 6.8 x 9.11
Living room
- Features: Wood Floor
- Dimensions: 13.8 x 15.8
Office
- Features: Wood Floor
- Dimensions: 8.6 x 10
Heating
- Natural Gas
Cooling
- Electric
Appliances
- Included: Dishwasher, Disposal, Dryer, Microwave, Refrigerator, Stainless Steel Appliance(s), Washer
- Laundry: Laundry Room
Features
- Elevator, Kitchen Island, Stained Cabinets, Walk-In Closet(s)
- Flooring: Wood
- Windows: Window Coverings
- Basement: Concrete,Garage Entrance
- Has fireplace: No
Interior area
- Total structure area: 1,239
- Total interior livable area: 1,239 sqft
- Finished area above ground: 1,239
- Finished area below ground: 0
Property
Parking
- Total spaces: 1
- Parking features: Attached, Basement, Direct Access
- Attached garage spaces: 1
Features
- Exterior features: Balcony
Lot
- Features: City Limits
Details
- Parcel number: NP87440000 0001
Construction
Type & style
- Home type: SingleFamily
- Architectural style: Traditional
Materials
- Board & Batten Siding
- Roof: Composition
Utilities & green energy
- Sewer: Public Sewer
- Water: Public
Community & HOA
Community
- Senior community: Yes
- Subdivision: Village Cooperative
HOA
- Has HOA: Yes
- Services included: All Amenities, Maintenance Structure, Curbside Recycle, Gas, HVAC, Maintenance Grounds, Maintenance Free, Management, Parking, Insurance, Roof Repair, Roof Replace, Snow Removal, Taxes, Trash, Water
- HOA fee: $2,217 monthly
- HOA name: Village Cooperative of Overland Park
Location
- Region: Overland Park
Financial & listing details
- Price per square foot: $170/sqft
- Date on market: 6/24/2026
- Listing terms: Cash
- Ownership: Private
Estimated market value
Not available
Estimated sales range
Not available
Not available
Price history
| Date | Event | Price |
|---|---|---|
| 6/24/2026 | Listed for sale | $211,000$170/sqft |
Source:  Heartland MLS as distributed by MLS GRID #2627438 Report a problem Heartland MLS as distributed by MLS GRID #2627438 Report a problem | ||
Public tax history
Tax history is unavailable.
Monthly payment
Est. payment
Payment breakdown
Explore the cost of this home by adjusting the details. Changes won't be saved.Climate risks
Neighborhood: 66213
Nearby schools
GreatSchools rating
- 8/10Valley Park Elementary SchoolGrades: K-5Distance: 1 mi
- 8/10Overland Trail Middle SchoolGrades: 6-8Distance: 1.8 mi
- 9/10Blue Valley North High SchoolGrades: 9-12Distance: 0.8 mi
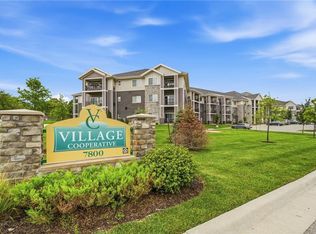
- $144,8281 bd1 ba890 sqft7800 W 123rd St #303, Overland Park, KS 66213For Sale
- $516,4004 bd3 ba2.1k sqft7904 W 122nd St, Overland Park, KS 66213Off Market
- $514,3004 bd3 ba2.2k sqft12181 Craig St, Overland Park, KS 66213Off Market

- $465,7004 bd3 ba1.8k sqft12177 Craig St, Overland Park, KS 66213Off Market
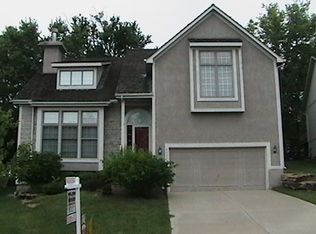
- $568,5005 bd4 ba3.1k sqft7908 W 122nd St, Overland Park, KS 66213Off Market
- $494,5004 bd3 ba1.8k sqft12173 Craig St, Overland Park, KS 66213Off Market
- $525,9004 bd3 ba2.4k sqft12169 Craig St, Overland Park, KS 66213Off Market
- $524,3004 bd2 ba2.3k sqft7900 W 122nd St, Overland Park, KS 66213Off Market
A local agent can set up tours, give advice and negotiate with sellers.
Similar homes
- $226,7202 bd2 ba1.4k sqft7800 W 123rd St #116, Overland Park, KS 66213For Sale
 MLS ID #2628416, Reagan Lehmann, ReeceNichols - Leawood. Heartland MLS as distributed by MLS GRID
 - $200,0002 bd2 ba1.2k sqft8751 W 106th Ter, Overland Park, KS 66212For Sale
 MLS ID #2635904, Shelley Trost, RE/MAX Realty Suburban Inc. Heartland MLS as distributed by MLS GRID
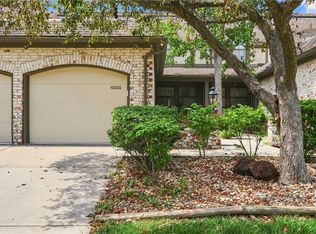
 - $235,0002 bd2 ba1.3k sqft10220 Foster St, Overland Park, KS 66212For Sale
 MLS ID #2636300, YFA Team, Your Future Address, LLC. Heartland MLS as distributed by MLS GRID
 - $144,8281 bd1 ba890 sqft7800 W 123rd St #303, Overland Park, KS 66213For SaleMLS ID #2635281, Reagan Lehmann, ReeceNichols - Leawood. Heartland MLS as distributed by MLS GRID
- $254,9002 bd2 ba1.2k sqft10225 Conser St, Overland Park, KS 66212For SaleMLS ID #2634404, Nick Nunley, Platinum Realty LLC. Heartland MLS as distributed by MLS GRID
- $205,0003 bd2 ba1.5k sqft7904 E 87th St, Raytown, MO 64138For SaleMLS ID #2636505, Mr.D Davidson, Keller Williams Platinum Prtnr. Heartland MLS as distributed by MLS GRID
- $229,9502 bd2 ba1k sqft12735 W 109th St, Overland Park, KS 66210For SaleMLS ID #2633177, Jeff Jensen, ReeceNichols -The Village. Heartland MLS as distributed by MLS GRID
- $215,0004 bd3 ba1.2k sqft10515 Palmer Ave, Kansas City, MO 64134For SaleMLS ID #2622762, Kristin Malfer, Compass Realty Group. Heartland MLS as distributed by MLS GRID
- $210,0002 bd2 ba1.1k sqft7460 Nall Ave, Prairie Village, KS 66208For SaleMLS ID #2635037, Peter Colpitts, ReeceNichols- Leawood Town Center. Heartland MLS as distributed by MLS GRID
- $189,0002 bd2 ba1k sqft11110 Nieman Rd APT 101, Overland Park, KS 66210For SaleMLS ID #2631251, Malina Group, Keller Williams Realty Partners Inc.. Heartland MLS as distributed by MLS GRID
- $244,9002 bd2 ba1.1k sqft8337 Lowell Ave APT 1, Overland Park, KS 66212For SaleMLS ID #2626647, Gayle Houser, Real Broker, LLC. Heartland MLS as distributed by MLS GRID
- $172,5002 bd2 ba1.1k sqft10104 W 96th St APT C, Overland Park, KS 66212For SaleMLS ID #2621317, Carolyn Marischler, Real Broker, LLC. Heartland MLS as distributed by MLS GRID
- $225,0002 bd2 ba1.1k sqft11701 S Roundtree St APT 200, Olathe, KS 66061For SaleMLS ID #2636562, Chrissy Frazier, Real Broker, LLC. Heartland MLS as distributed by MLS GRID
- $240,0002 bd2 ba1.3k sqft5621 Blue Ridge Cut Off, Raytown, MO 64133For SaleMLS ID #2635793, Paula Voss, NextHome Gadwood Group. Heartland MLS as distributed by MLS GRID
- $235,0003 bd2 ba1.3k sqft11931 Manchester Ave, Grandview, MO 64030For SaleMLS ID #2635459, Madi Sutton, Real Broker, LLC. Heartland MLS as distributed by MLS GRID
- $270,0003 bd3 ba1.6k sqft9573 Outlook Dr, Overland Park, KS 66207For SaleMLS ID #2634757, Nancy Bounds, Compass Realty Group. Heartland MLS as distributed by MLS GRID
- $230,0002 bd1 ba888 sqft11327 W 77th Ter, Shawnee, KS 66214For SaleMLS ID #2633396, Candace Sloop, Platinum Realty LLC. Heartland MLS as distributed by MLS GRID
- $210,0003 bd2 ba1k sqft4814 Richmond Ave, Kansas City, KS 66102For SaleMLS ID #2624115, Executive Asset Properties Group, Keller Williams Realty Partners Inc.. Heartland MLS as distributed by MLS GRID
- $234,9003 bd2 ba1.5k sqft11505 E 75th St, Raytown, MO 64138For SaleMLS ID #2635836, Debbie White, ReeceNichols - Lees Summit. Heartland MLS as distributed by MLS GRID
- $210,0002 bd2 ba1.1k sqft4545 Wornall Rd APT 310, Kansas City, MO 64111For SaleMLS ID #2635184, Sandy Murphy, ReeceNichols - Country Club Plaza. Heartland MLS as distributed by MLS GRID
