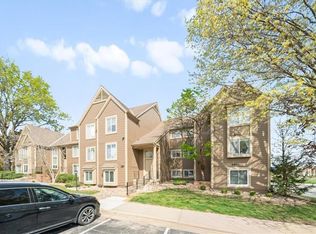
Welcome to easy, maintenance-provided living in The Village at Sunnybrook! This beautifully updated 2-bedroom, 2-bath condo offers nearly 1,200 square feet of comfortable, light-filled living space in a convenient Olathe location. The open layout features an updated kitchen with quartz countertops, ample cabinetry and a breakfast area that flows into the main living space, perfect for everyday living or entertaining. The spacious primary suite offers a private bath and walk-in closet, while the second bedroom provides flexibility for guests, an office or additional living space. Both bathrooms have been thoughtfully updated, giving the home a fresh, move-in-ready feel. Step outside to the covered private balcony, an ideal spot for morning coffee or relaxing at the end of the day. A detached one-car garage adds valuable parking and storage. Enjoy the benefits of maintenance-provided living with lawn care and snow removal, plus access to the neighborhood swimming pool. With comfortable spaces, tasteful updates and an Olathe location close to shopping, dining and everyday conveniences, this condo makes it easy to simply move in and enjoy!
Active
$225,000
11701 S Roundtree St APT 200, Olathe, KS 66061
2beds
1,171sqft
Condominium
Built in 2005
-- sqft lot
$-- Zestimate®
$192/sqft
$515/mo HOA
What's special
Covered private balconyPrivate bathSpacious primary suiteAmple cabinetryOpen layoutWalk-in closet
- 42 days
- 277
- 9
Zillow last checked:
Listing updated:
Listed by:
Chrissy Frazier 816-518-4181,
Real Broker, LLC
Source: Heartland MLS as distributed by MLS GRID,MLS#: 2636562
Facts & features
Interior
Bedrooms & bathrooms
- Bedrooms: 2
- Bathrooms: 2
- Full bathrooms: 2
Primary bedroom
- Features: Ceiling Fan(s), Luxury Vinyl
- Level: Main
- Dimensions: 12 x 19
Bedroom 2
- Features: Ceiling Fan(s), Luxury Vinyl
- Level: Main
- Dimensions: 10 x 12
Primary bathroom
- Features: Ceramic Tiles, Double Vanity, Shower Over Tub
- Level: Main
Bathroom 2
- Features: Ceramic Tiles, Shower Over Tub
- Level: Main
Breakfast room
- Features: Luxury Vinyl
- Level: Main
- Dimensions: 9 x 8
Great room
- Features: Luxury Vinyl
- Level: Main
- Dimensions: 26 x 17
Kitchen
- Features: Luxury Vinyl, Quartz Counter
- Level: Main
- Dimensions: 10 x 8
Heating
- Forced Air
Cooling
- Electric
Appliances
- Included: Dishwasher, Stainless Steel Appliance(s)
- Laundry: Bedroom Level, Laundry Room
Features
- Ceiling Fan(s), Kitchen Island, Walk-In Closet(s)
- Flooring: Luxury Vinyl, Tile
- Windows: Thermal Windows
- Basement: Slab
- Has fireplace: No
Interior area
- Total structure area: 1,171
- Total interior livable area: 1,171 sqft
- Finished area above ground: 1,171
- Finished area below ground: 0
Property
Parking
- Total spaces: 1
- Parking features: Detached
- Garage spaces: 1
Features
- Patio & porch: Deck, Covered
- Exterior features: Balcony
Lot
- Size: 1,171 Square Feet
- Features: City Limits, City Lot, Level
Details
- Parcel number: DP73880000U14E
Construction
Type & style
- Home type: Condo
- Architectural style: Traditional
- Property subtype: Condominium
Materials
- Stone Trim, Stucco
- Roof: Composition
Condition
- Year built: 2005
Utilities & green energy
- Sewer: Public Sewer
- Water: Public
Community & HOA
Community
- Subdivision: The Village At Sunnybrook
HOA
- Has HOA: Yes
- Amenities included: Clubhouse, Exercise Room, Pool
- Services included: Maintenance Structure, Maintenance Grounds, Snow Removal, Trash, Water
- HOA fee: $515 monthly
- HOA name: The Village at Sunnybrook
Location
- Region: Olathe
Financial & listing details
- Price per square foot: $192/sqft
- Tax assessed value: $225,400
- Annual tax amount: $2,808
- Date on market: 8/14/2026
- Listing terms: Cash,Conventional
- Ownership: Private
- Road surface type: Paved
Estimated market value
Not available
Estimated sales range
Not available
Not available
Price history
| Date | Event | Price |
|---|---|---|
| 9/22/2026 | Listed for sale | $225,000$192/sqft |
Source:  Heartland MLS as distributed by MLS GRID #2636562 Report a problem Heartland MLS as distributed by MLS GRID #2636562 Report a problem | ||
| 8/18/2026 | Contingent | $225,000$192/sqft |
Source: Heartland MLS as distributed by MLS GRID #2636562 Report a problem | ||
| 8/14/2026 | Listed for sale | $225,000$192/sqft |
Source: Heartland MLS as distributed by MLS GRID #2636562 Report a problem | ||
| 6/12/2025 | Sold | -- |
Source: Heartland MLS as distributed by MLS GRID #2543006 Report a problem | ||
| 5/15/2025 | Pending sale | $225,000$192/sqft |
Source: Heartland MLS as distributed by MLS GRID #2543006 Report a problem | ||
| 5/8/2025 | Price change | $225,000-2.2%$192/sqft |
Source: Heartland MLS as distributed by MLS GRID #2543006 Report a problem | ||
| 4/30/2025 | Listed for sale | $230,000+43.8%$196/sqft |
Source: Heartland MLS as distributed by MLS GRID #2543006 Report a problem | ||
| 9/23/2021 | Sold | -- |
Source: Heartland MLS as distributed by MLS GRID #2339108 Report a problem | ||
| 8/15/2021 | Pending sale | $160,000$137/sqft |
Source:  ReeceNichols Real Estate #2339108 Report a problem ReeceNichols Real Estate #2339108 Report a problem | ||
| 8/15/2021 | Contingent | $160,000$137/sqft |
Source: Heartland MLS as distributed by MLS GRID #2339108 Report a problem | ||
| 8/13/2021 | Listed for sale | $160,000+16.4%$137/sqft |
Source: Heartland MLS as distributed by MLS GRID #2339108 Report a problem | ||
| 2/25/2019 | Sold | -- |
Source: Heartland MLS as distributed by MLS GRID #45001_2147144 Report a problem | ||
| 2/11/2019 | Pending sale | $137,500$117/sqft |
Source: ReeceNichols CC Plaza #2147144 Report a problem | ||
| 2/8/2019 | Listed for sale | $137,500+12.7%$117/sqft |
Source: ReeceNichols CC Plaza #2147144 Report a problem | ||
| 8/14/2018 | Sold | -- |
Source: Agent Provided Report a problem | ||
| 11/7/2017 | Listing removed | $122,000$104/sqft |
Source: Platinum Realty LLC #2058776 Report a problem | ||
| 8/29/2017 | Price change | $122,000-1.6%$104/sqft |
Source: Platinum Realty LLC #2058776 Report a problem | ||
| 7/21/2017 | Listed for sale | $124,000+4.2%$106/sqft |
Source: Platinum Realty LLC #2058776 Report a problem | ||
| 1/31/2014 | Listing removed | $119,000$102/sqft |
Source: RE/MAX Best Associates #1836380 Report a problem | ||
| 10/3/2013 | Price change | $119,000-7.8%$102/sqft |
Source: RE/MAX Best Associates #1836380 Report a problem | ||
| 7/24/2013 | Price change | $129,000-7.8%$110/sqft |
Source: RE/MAX Best Associates #1836380 Report a problem | ||
| 6/19/2013 | Listed for sale | $139,900$119/sqft |
Source: RE/MAX Best Associates #1836380 Report a problem | ||
Public tax history
| Year | Property taxes | Tax assessment |
|---|---|---|
| 2025 | $2,808 +6.7% | $25,921 +7.6% |
| 2024 | $2,632 +8.6% | $24,082 +11.9% |
| 2023 | $2,423 +10.6% | $21,529 +13.5% |
| 2022 | $2,191 | $18,975 +12.9% |
| 2021 | -- | $16,802 +10.6% |
| 2020 | $1,871 | $15,192 +14.9% |
| 2019 | -- | $13,225 -0.6% |
| 2018 | -- | $13,306 -2.8% |
| 2017 | $1,724 +1% | $13,685 -1.5% |
| 2016 | $1,706 +2.9% | $13,892 +2.8% |
| 2015 | $1,658 +27.9% | $13,513 +56.9% |
| 2013 | $1,296 +26.6% | $8,614 +1.6% |
| 2012 | $1,024 -42% | $8,476 -39.6% |
| 2010 | $1,764 +4.6% | $14,030 |
| 2009 | $1,686 -2.7% | $14,030 -2.5% |
| 2008 | $1,732 -4% | $14,390 -5.7% |
| 2007 | $1,805 +70.1% | $15,261 +66.3% |
| 2006 | $1,061 | $9,177 |
Find assessor info on the county website
Monthly payment
Est. payment
Payment breakdown
Explore the cost of this home by adjusting the details. Changes won't be saved.Climate risks
Neighborhood: Villages of Sunnybrook Estates
Nearby schools
Schools provided by the listing agent
- Elementary: Millbrooke
- Middle: Summit Trail
- High: Olathe Northwest
Source: Heartland MLS as distributed by MLS GRID. This data may not be complete. We recommend contacting the local school district to confirm school assignments for this home.

Similar homes
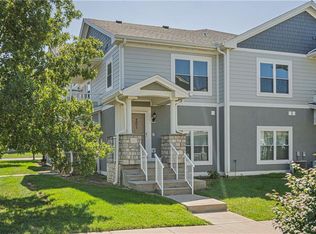
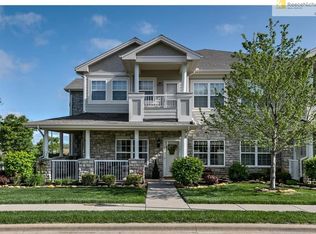
- $269,9503 bd2 ba1.2k sqft611 E Welston Ave, Olathe, KS 66061For Sale
 MLS ID #2641479, Logan Blackburn, Real Broker, LLC. Heartland MLS as distributed by MLS GRID
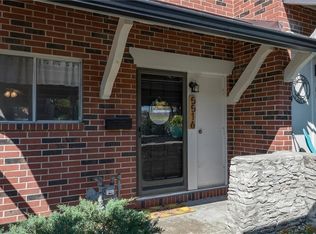
 - $210,0002 bd2 ba1.2k sqft5516 W 97th St, Overland Park, KS 66207For Sale
 MLS ID #2636758, Debbie Geier, RE/MAX State Line. Heartland MLS as distributed by MLS GRID
 - $189,0002 bd2 ba1k sqft11110 Nieman Rd APT 101, Overland Park, KS 66210For Sale
 MLS ID #2631251, Malina Group, Keller Williams Realty Partners Inc.. Heartland MLS as distributed by MLS GRID
 - $239,9002 bd2 ba1.1k sqft8337 Lowell Ave APT 1, Overland Park, KS 66212For Sale
 MLS ID #2626647, Gayle Houser, Real Broker, LLC. Heartland MLS as distributed by MLS GRID
