Charming ranch home located in the highly desirable Olathe School District with NO HOA! This well-maintained home offers comfortable main-level living with a spacious living room, cozy carpeted bedrooms, and durable luxury vinyl plank flooring throughout the kitchen and hallway. The updated kitchen features granite countertops, stainless steel appliances, and plenty of workspace for everyday living. Step outside to a fully fenced backyard with ample space for entertaining, recreation, pets, or gardening. The large deck is perfect for grilling, gathering with family and friends, or simply enjoying the outdoors. A wonderful opportunity to own a move-in-ready home with space to personalize and make your own.
Pending
$335,000
15212 W 152nd Cir, Olathe, KS 66062
3beds
1,252sqft
Single Family Residence
Built in 1976
7,840 Square Feet Lot
$-- Zestimate®
$268/sqft
$-- HOA
What's special
- 44 days
- 174
- 5
Zillow last checked:
Listing updated:
Listed by:
Sergio Candelas 917-647-3260,
EXP Realty LLC
Source: Heartland MLS as distributed by MLS GRID,MLS#: 2641139
Facts & features
Interior
Bedrooms & bathrooms
- Bedrooms: 3
- Bathrooms: 2
- Full bathrooms: 2
Primary bedroom
- Level: Main
- Area: 132 Square Feet
- Dimensions: 11 x 12
Bedroom 2
- Level: Main
- Area: 110 Square Feet
- Dimensions: 10 x 11
Bedroom 3
- Level: Main
- Area: 108 Square Feet
- Dimensions: 9 x 12
Primary bathroom
- Level: Main
- Area: 47.5 Square Feet
- Dimensions: 5 x 9.5
Bathroom 1
- Level: Main
- Area: 33.25 Square Feet
- Dimensions: 3.5 x 9.5
Dining room
- Level: Main
- Area: 120 Square Feet
- Dimensions: 12 x 10
Kitchen
- Level: Main
- Area: 180 Square Feet
- Dimensions: 12 x 15
Living room
- Level: Main
- Area: 221 Square Feet
- Dimensions: 17 x 13
Heating
- Forced Air
Cooling
- Electric
Appliances
- Included: Dishwasher, Disposal, Exhaust Fan, Microwave, Electric Range, Stainless Steel Appliance(s)
- Laundry: In Kitchen, Laundry Closet
Features
- Cedar Closet, Ceiling Fan(s), Vaulted Ceiling(s)
- Flooring: Carpet, Tile, Vinyl
- Basement: Concrete,Full,Sump Pump
- Number of fireplaces: 1
- Fireplace features: Gas
Interior area
- Total structure area: 1,252
- Total interior livable area: 1,252 sqft
- Finished area above ground: 1,252
- Finished area below ground: 0
Property
Parking
- Total spaces: 2
- Parking features: Attached
- Attached garage spaces: 2
Features
- Patio & porch: Deck
- Fencing: Metal
Lot
- Size: 7,840 Square Feet
Details
- Parcel number: DP068000060012
Construction
Type & style
- Home type: SingleFamily
- Architectural style: Traditional
- Property subtype: Single Family Residence
Materials
- Brick Veneer, Frame, Wood Siding
- Roof: Composition
Condition
- Year built: 1976
Utilities & green energy
- Sewer: Public Sewer
- Water: Public
Community & HOA
Community
- Security: Smoke Detector(s)
- Subdivision: Brougham Village
HOA
- Has HOA: No
Location
- Region: Olathe
Financial & listing details
- Price per square foot: $268/sqft
- Tax assessed value: $323,700
- Annual tax amount: $4,107
- Date on market: 9/11/2026
- Listing terms: Cash,Conventional,FHA,VA Loan
- Ownership: Private
Estimated market value
Not available
Estimated sales range
Not available
Not available
Price history
| Date | Event | Price |
|---|---|---|
| 9/28/2026 | Pending sale | $335,000$268/sqft |
Source:  Heartland MLS as distributed by MLS GRID #2641139 Report a problem | ||
| 9/11/2026 | Listed for sale | $335,000+45.7%$268/sqft |
Source: Heartland MLS as distributed by MLS GRID #2641139 Report a problem | ||
| 12/30/2019 | Sold | -- |
Source: Agent Provided Report a problem | ||
| 12/12/2019 | Pending sale | $229,950$184/sqft |
Source: Coyle Properties, LLC #2183058 Report a problem | ||
| 11/13/2019 | Price change | $229,950-1.3%$184/sqft |
Source: Coyle Properties, LLC #2183058 Report a problem | ||
| 11/4/2019 | Price change | $232,950-0.9%$186/sqft |
Source: Coyle Properties, LLC #2183058 Report a problem | ||
| 10/24/2019 | Price change | $234,950-1.7%$188/sqft |
Source: Coyle Properties, LLC #2183058 Report a problem | ||
| 10/4/2019 | Price change | $239,000+1.7%$191/sqft |
Source: Coyle Properties, LLC #2183058 Report a problem | ||
| 8/31/2019 | Pending sale | $235,000$188/sqft |
Source: Coyle Properties, LLC #2183058 Report a problem | ||
| 8/27/2019 | Price change | $235,000-2.1%$188/sqft |
Source: Coyle Properties, LLC #2183058 Report a problem | ||
| 8/12/2019 | Listed for sale | $239,950$192/sqft |
Source: Coyle Properties, LLC #2183058 Report a problem | ||
Public tax history
| Year | Property taxes | Tax assessment |
|---|---|---|
| 2025 | $4,107 +4% | $37,226 +5.1% |
| 2024 | $3,951 +7.4% | $35,408 +9.7% |
| 2023 | $3,679 +8.1% | $32,269 +11% |
| 2022 | $3,404 | $29,060 +8.9% |
| 2021 | -- | $26,691 +3.6% |
| 2020 | $3,204 | $25,760 +22.3% |
| 2019 | -- | $21,056 +4.9% |
| 2018 | -- | $20,067 +9.5% |
| 2017 | $2,324 +13% | $18,331 +10% |
| 2016 | $2,056 +5.9% | $16,664 +5.8% |
| 2015 | $1,941 +4.9% | $15,755 +4.7% |
| 2013 | $1,849 -11.1% | $15,042 -6.6% |
| 2012 | $2,081 -4.9% | $16,100 -7.7% |
| 2010 | $2,190 +4.2% | $17,446 -0.8% |
| 2009 | $2,102 +1.5% | $17,595 +1.5% |
| 2008 | $2,072 -0.7% | $17,332 -2.5% |
| 2007 | $2,086 +2.6% | $17,779 +3.1% |
| 2006 | $2,034 | $17,239 +4.6% |
| 2005 | -- | $16,479 |
Find assessor info on the county website
Monthly payment
Est. payment
Payment breakdown
Explore the cost of this home by adjusting the details. Changes won't be saved.Climate risks
Neighborhood: Stonehurst
Nearby schools
Schools provided by the listing agent
- Elementary: Brougham
- Middle: Frontier Trail
- High: Olathe South
Source: Heartland MLS as distributed by MLS GRID. This data may not be complete. We recommend contacting the local school district to confirm school assignments for this home.

Similar homes
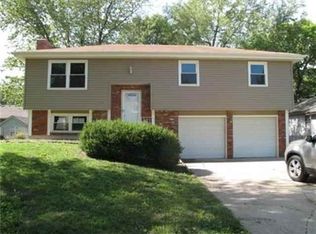
- $310,0003 bd3 ba1.1k sqft2018 E Mohawk Ct, Olathe, KS 66062For Sale
 MLS ID #2643695, Asa Barnes, KW Diamond Partners. Heartland MLS as distributed by MLS GRID
- $335,0003 bd2 ba1.3k sqft13020 S Sycamore St, Olathe, KS 66062For Sale
 MLS ID #2630852, Wei Wu, KW Diamond Partners. Heartland MLS as distributed by MLS GRID
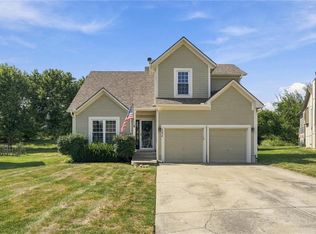
- $380,0003 bd3 ba1.3k sqft15214 S Albervan St, Olathe, KS 66062For Sale
 MLS ID #2641470, Cjco Team, ReeceNichols - Leawood. Heartland MLS as distributed by MLS GRID
- $339,9503 bd2 ba1.4k sqft21400 W 181st Ter, Olathe, KS 66062For Sale
 MLS ID #2641546, Bryan Huff, Keller Williams Realty Partners Inc.. Heartland MLS as distributed by MLS GRID
