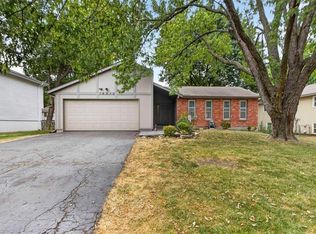
You'll appreciate the comfort and updates of this stylish home - newer windows, newer HVAC, beautiful hardwood floors throughout the main level, remodeled kitchen with generous cabinet and counter space, granite counters, and newer appliances, and both bathrooms updated with granite counters and painted vanities. Three living rooms - yes, three! Including the newly finished lower level with plush carpet! Your fenced, level backyard provides a deck and patio, plus a shed to store your gardening tools and/or outdoor play toys. You'll find this comfy home in an excellent location with easy access to I-35, KU's Olathe Medical Center, Garmin, and with close proximity to numerous restaurants, shopping, services and public schools. Enjoy your outdoor time? You'll be less than 2 miles to Black Bob Park with its accessible playground, walking trail, fishing pond, sports courts, and pay-to-play mini golf and batting cages. All of which sits adjacent to Black Bob Bay, an Olathe public aquatic park. This darling home is also less than 2 miles to Olathe's renowned Heritage Park with its off-leash dog park, 18-hole golf course, 18-hole Disc golf course, fishing and boating lake, sports fields, playground, miles of walking trails and more. Hurry home!
Sold
Zillow last checked:
Listing updated:
Bought with:
Emma Barton
1st Class Real Estate KC
Source: Heartland MLS as distributed by MLS GRID,MLS#: 2583863
Price history
| Date | Event | Price |
|---|---|---|
| 12/2/2025 | Sold | -- |
Source:  Heartland MLS as distributed by MLS GRID #2583863 Report a problem Heartland MLS as distributed by MLS GRID #2583863 Report a problem | ||
| 11/20/2025 | Pending sale | $345,000$222/sqft |
Source: Heartland MLS as distributed by MLS GRID #2583863 Report a problem | ||
| 11/7/2025 | Contingent | $345,000$222/sqft |
Source: Heartland MLS as distributed by MLS GRID #2583863 Report a problem | ||
| 10/31/2025 | Listed for sale | $345,000+20.2%$222/sqft |
Source: Heartland MLS as distributed by MLS GRID #2583863 Report a problem | ||
| 6/15/2023 | Sold | -- |
Source: Heartland MLS as distributed by MLS GRID #2434942 Report a problem | ||
| 5/22/2023 | Pending sale | $287,000$184/sqft |
Source: Heartland MLS as distributed by MLS GRID #2434942 Report a problem | ||
| 5/19/2023 | Listed for sale | $287,000$184/sqft |
Source: Heartland MLS as distributed by MLS GRID #2434942 Report a problem | ||
Get a cash offer in 3 minutes
Find out how much your home could sell for in as little as 3 minutes with a no-obligation cash offer.
Estimated market value
$349,900
