Welcome to the Village Cooperative of Overland Park, where 55+ living is all about enjoying life with less to worry about. This unique community offers the benefits of homeownership without the stress of maintenance, costly repairs, or unexpected expenses. YOUR MONTHLY DUES COVER PROPERTY TAXES, MORTGAGE PRINCIPAL & INTEREST, HEATED UNDERGROUND PARKING, ALL UTILITIES EXCEPT ELECTRIC, AND MANY OTHER EVERYDAY COSTS, making budgeting simple and predictable. Unit 303 offers a bright, inviting space with an expanded terrace, a patio shade for added comfort, and large windows that bring in beautiful natural light while overlooking peaceful, mature trees to the west. Life here is about more than just a beautiful home—it's about being part of a friendly, welcoming community. Residents enjoy a variety of social activities and outstanding amenities, including a community room with a full kitchen, club room, fitness center, library, hobby room, guest suite, garden plots, and secure building entry. The three-story building features just 52 spacious, step-free residences above heated underground parking. Each home includes a full appliance package, private washer and dryer, walk-in closets, additional storage, and individually controlled heating and cooling. Whether you're looking to simplify your lifestyle, make new friends, or travel knowing your home is being looked after with convenient "while you're away" services, you'll love the comfort, convenience, and sense of community the Village Cooperative has to offer.
Active
$144,828
7800 W 123rd St #303, Overland Park, KS 66213
1beds
890sqft
Condominium
Built in 2023
-- sqft lot
$-- Zestimate®
$163/sqft
$1,536/mo HOA
What's special
- 2 days |
- 692 |
- 26 |
Zillow last checked:
Listing updated:
Listed by:
Reagan Lehmann 913-749-6753,
ReeceNichols - Leawood
Source: Heartland MLS as distributed by MLS GRID,MLS#: 2635281
Facts & features
Interior
Bedrooms & bathrooms
- Bedrooms: 1
- Bathrooms: 1
- Full bathrooms: 1
Dining room
- Description: Breakfast Area,Eat-In Kitchen
Heating
- Electric
Cooling
- Electric
Appliances
- Included: Cooktop, Dishwasher, Disposal, Dryer, Microwave, Refrigerator, Stainless Steel Appliance(s), Washer
- Laundry: Bedroom Level, Electric Dryer Hookup
Features
- Basement: Other
- Has fireplace: No
Interior area
- Total structure area: 890
- Total interior livable area: 890 sqft
- Finished area above ground: 890
Property
Parking
- Total spaces: 1
- Parking features: Attached, Covered, Garage Door Opener, Direct Access
- Attached garage spaces: 1
Accessibility
- Accessibility features: Accessible Approach with Ramp, Accessible Full Bath, Accessible Bedroom, Accessible Central Living Area, Accessible Common Area, Accessible Doors, Accessible Entrance, Accessible Hallway(s), Accessible Kitchen, Accessible Washer/Dryer
Features
- Patio & porch: Deck
- Exterior features: Outdoor Kitchen
Details
- Parcel number: NP874400000001
Construction
Type & style
- Home type: Condo
- Architectural style: Traditional
- Property subtype: Condominium
Materials
- Stone Trim, Stucco
- Roof: Composition
Condition
- Year built: 2023
Utilities & green energy
- Water: Public
Community & HOA
Community
- Senior community: Yes
- Subdivision: Village Cooperative
HOA
- Has HOA: Yes
- Amenities included: Storage, Hobby Room
- Services included: All Amenities, Maintenance Structure, Curbside Recycle, Electricity, Gas, Maintenance Grounds, Maintenance Free, Management, Parking, Insurance, Roof Replace, Snow Removal, Taxes, Trash, Water
- HOA fee: $1,536 monthly
- HOA name: Village Cooperative
Location
- Region: Overland Park
Financial & listing details
- Price per square foot: $163/sqft
- Date on market: 8/14/2026
- Listing terms: Cash
- Ownership: Estate/Trust
Estimated market value
Not available
Estimated sales range
Not available
Not available
Price history
| Date | Event | Price |
|---|---|---|
| 8/14/2026 | Listed for sale | $144,828$163/sqft |
Source:  Heartland MLS as distributed by MLS GRID #2635281 Report a problem Heartland MLS as distributed by MLS GRID #2635281 Report a problem | ||
Public tax history
Tax history is unavailable.
Monthly payment
Est. payment
Payment breakdown
Explore the cost of this home by adjusting the details. Changes won't be saved.Climate risks
Neighborhood: 66213
Nearby schools
GreatSchools rating
- 8/10Valley Park Elementary SchoolGrades: K-5Distance: 1 mi
- 8/10Overland Trail Middle SchoolGrades: 6-8Distance: 1.8 mi
- 9/10Blue Valley North High SchoolGrades: 9-12Distance: 0.8 mi
- $211,0001 bd2 ba1.2k sqft7800 W 123rd St #118, Overland Park, KS 66213For Sale

- $516,4004 bd3 ba2.1k sqft7904 W 122nd St, Overland Park, KS 66213Off Market
- $514,3004 bd3 ba2.2k sqft12181 Craig St, Overland Park, KS 66213Off Market

- $465,7004 bd3 ba1.8k sqft12177 Craig St, Overland Park, KS 66213Off Market
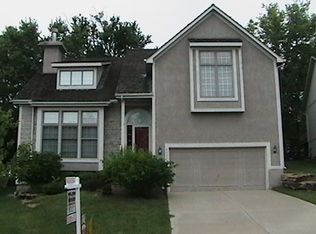
- $570,3005 bd4 ba3.1k sqft7908 W 122nd St, Overland Park, KS 66213Off Market
- $496,1004 bd3 ba1.8k sqft12173 Craig St, Overland Park, KS 66213Off Market
- $525,9004 bd3 ba2.4k sqft12169 Craig St, Overland Park, KS 66213Off Market
- $526,7004 bd2 ba2.3k sqft7900 W 122nd St, Overland Park, KS 66213Off Market
A local agent can set up tours, give advice and negotiate with sellers.
Similar homes
- $144,9002 bd2 ba1.1k sqft441 W 104th St APT D, Kansas City, MO 64114For Sale
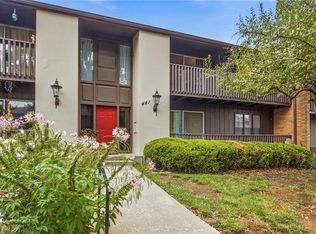 MLS ID #2636055, George Fakoury, ReeceNichols - Country Club Plaza. Heartland MLS as distributed by MLS GRID
 - $211,0001 bd2 ba1.2k sqft7800 W 123rd St #118, Overland Park, KS 66213For SaleMLS ID #2627438, Shelli Jaye, RE/MAX Realty Suburban Inc. Heartland MLS as distributed by MLS GRID
- $172,5002 bd2 ba1.1k sqft10104 W 96th St APT C, Overland Park, KS 66212For Sale
 MLS ID #2621317, Carolyn Marischler, Real Broker, LLC. Heartland MLS as distributed by MLS GRID
 - $189,0002 bd2 ba1k sqft11110 Nieman Rd APT 101, Overland Park, KS 66210For Sale
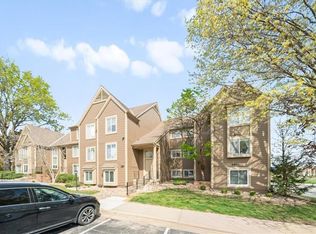 MLS ID #2631251, Malina Group, Keller Williams Realty Partners Inc.. Heartland MLS as distributed by MLS GRID
 - $149,9001 bd1 ba544 sqft323 Emanuel Cleaver Ii Blvd APT 8C, Kansas City, MO 64112For SaleMLS ID #2635099, Jonathan Minerick, homecoin.com. Heartland MLS as distributed by MLS GRID
- $135,0002 bd1 ba832 sqft1124 E 80th St, Kansas City, MO 64131For SaleMLS ID #2635568, Alberto Zuniga, Realty of America. Heartland MLS as distributed by MLS GRID
- $135,0002 bd2 ba1k sqft1716 E 97th St APT A, Kansas City, MO 64131For SaleMLS ID #2619319, Stephanie Nelson, LPT Realty LLC. Heartland MLS as distributed by MLS GRID
- $155,0001 bd1 ba790 sqft333 W Meyer Blvd APT 714, Kansas City, MO 64113For SaleMLS ID #2634032, Andrew Bash, Sage Sotheby's International Realty. Heartland MLS as distributed by MLS GRID
- $150,0002 bd3 ba1.3k sqft11303 Calico Dr, Kansas City, MO 64137For SaleMLS ID #2629209, Cristina Carper, ReeceNichols - Leawood. Heartland MLS as distributed by MLS GRID
- $139,0001 bd1 ba662 sqft700 E 8th St Unit 14N, Kansas City, MO 64106For SaleMLS ID #2618259, Maribeth Samenus, Platinum Realty LLC. Heartland MLS as distributed by MLS GRID
- $142,2002 bd1 ba780 sqft1604 N 9th St, Kansas City, KS 66101For SaleMLS ID #2635968, Brevan Woydziak, House Guys USA, LLC. Heartland MLS as distributed by MLS GRID
- $149,9001 bd1 ba794 sqft333 W Meyer Blvd APT 1104, Kansas City, MO 64113For SaleMLS ID #2582065, Blake Dankert, NLF Real Estate. Heartland MLS as distributed by MLS GRID
- $147,5001 bd1 ba809 sqft4545 Wornall Rd APT 400, Kansas City, MO 64111For SaleMLS ID #2620491, Ray Homes KC Team, Compass Realty Group. Heartland MLS as distributed by MLS GRID
- $150,0004 bd3 ba1.3k sqft4015 E 67th Ter, Kansas City, MO 64132For SaleMLS ID #2635789, Angelica Kindt, HomeSmart Legacy. Heartland MLS as distributed by MLS GRID
- $155,0002 bd2 ba1.2k sqft4009 S Crysler Ave APT 10, Independence, MO 64055For SaleMLS ID #2634756, Holly Brumitt, Keller Williams Realty Partners Inc.. Heartland MLS as distributed by MLS GRID
- $142,5003 bd2 ba1k sqft5609 Oakland Ave, Kansas City, MO 64129For SaleMLS ID #2615241, Tammy Duncan, ReeceNichols - Lees Summit. Heartland MLS as distributed by MLS GRID
- $135,0002 bd2 ba754 sqft600 E 8th St APT 2K, Kansas City, MO 64106For SaleMLS ID #2626838, Mindy Wetmore, Compass Realty Group. Heartland MLS as distributed by MLS GRID
- $170,0003 bd1 ba1.2k sqft2900 Woodend Ave, Kansas City, KS 66106For SaleMLS ID #2625941, Max Perez, Platinum Realty LLC. Heartland MLS as distributed by MLS GRID
- $142,0001 bd1 ba650 sqft700 E 8th St Unit 14D, Kansas City, MO 64106For SaleMLS ID #2624138, Regina Drone, Regina's All Access Realty LLC. Heartland MLS as distributed by MLS GRID
- $162,0002 bd2 ba1k sqft104 E 41st St APT 6, Kansas City, MO 64111For SaleMLS ID #2625038, Susan Lopez, Epique Realty. Heartland MLS as distributed by MLS GRID
