Welcome to this beautifully updated 11th-floor condo in the iconic Meyer West Condominiums, ideally located in the heart of Kansas City. Just minutes from the Country Club Plaza, Brookside, UMKC, Research Medical Center, St. Luke's Hospital, and the Trolley Track Trail, this move-in-ready home offers an unbeatable combination of location, convenience, and value.
This light-filled one-bedroom, one-bath condo features sweeping city views, an open-concept living and dining area, an updated kitchen, a spacious bedroom, generous storage, and large windows that fill the home with natural light. Whether you're searching for a low-maintenance primary residence, a first home, a lock-and-leave lifestyle, or a Kansas City condo close to shopping, dining, parks, and major employers, this property checks all the boxes.
Residents enjoy the charm of one of Kansas City's classic mid-century condominium buildings while living just moments from the Plaza, Brookside boutiques and restaurants, Whole Foods, Loose Park, UMKC, and some of the city's best entertainment and cultural destinations. Easy access to downtown, the Crossroads Arts District, Westport, the Country Club Plaza, and major highways makes commuting simple.
Perfect for first-time homebuyers, students, medical professionals, downsizers, or anyone looking for an affordable condo in one of Kansas City's most desirable neighborhoods, this home delivers exceptional comfort, convenience, and long-term value.
Active
Price cut: $5K (7/31)
$149,900
333 W Meyer Blvd APT 1104, Kansas City, MO 64113
1beds
794sqft
:
Get pre-qualified$1,652/mo
Condominium
Built in 1955
-- sqft lot
$-- Zestimate®
$189/sqft
$585/mo HOA
What's special
Sweeping city viewsGenerous storageSpacious bedroomUpdated kitchenLight-filled one-bedroom one-bath condo
- 254 days |
- 262 |
- 5 |
Zillow last checked:
Listing updated:
Listed by:
Blake Dankert 660-815-0381,
NLF Real Estate
Source: Heartland MLS as distributed by MLS GRID,MLS#: 2582065
Facts & features
Interior
Bedrooms & bathrooms
- Bedrooms: 1
- Bathrooms: 1
- Full bathrooms: 1
Primary bedroom
- Features: Carpet
- Level: First
- Area: 156 Square Feet
- Dimensions: 13 x 12
Bathroom 1
- Features: Shower Only
- Level: First
Dining room
- Features: Carpet
- Level: First
- Area: 88 Square Feet
- Dimensions: 11 x 8
Kitchen
- Features: Vinyl
- Level: First
- Area: 96 Square Feet
- Dimensions: 12 x 8
Living room
- Features: Carpet
- Level: First
- Area: 240 Square Feet
- Dimensions: 20 x 12
Heating
- Hot Water
Cooling
- Electric
Appliances
- Included: Disposal
- Laundry: In Basement
Features
- Flooring: Carpet
- Basement: Concrete,Full,Interior Entry
- Has fireplace: No
Interior area
- Total structure area: 794
- Total interior livable area: 794 sqft
- Finished area above ground: 794
Property
Parking
- Parking features: Off Street, Other
Features
- Patio & porch: Patio
Lot
- Size: 794 Square Feet
- Features: Zero Lot Line
Details
- Parcel number: 47230090101011009
Construction
Type & style
- Home type: Condo
- Architectural style: Contemporary
- Property subtype: Condominium
Materials
- Metal Siding
- Roof: Tar/Gravel
Condition
- Year built: 1955
Utilities & green energy
- Sewer: Public Sewer
- Water: Public
Community & HOA
Community
- Subdivision: Meyer West Condominiums
HOA
- Has HOA: Yes
- Amenities included: Storage, Party Room
- Services included: Maintenance Structure, Gas, Maintenance Grounds, Management, Insurance, Snow Removal, Trash, Water
- HOA fee: $585 monthly
Location
- Region: Kansas City
Financial & listing details
- Price per square foot: $189/sqft
- Tax assessed value: $140,180
- Annual tax amount: $1,979
- Date on market: 12/3/2025
- Listing terms: Cash,Conventional,FHA,VA Loan
- Ownership: Private
Estimated market value
Not available
Estimated sales range
Not available
Not available
Price history
| Date | Event | Price |
|---|---|---|
| 7/31/2026 | Price change | $149,900-3.2%$189/sqft |
Source:  Heartland MLS as distributed by MLS GRID #2582065 Report a problem Heartland MLS as distributed by MLS GRID #2582065 Report a problem | ||
| 7/21/2026 | Price change | $154,900-0.1%$195/sqft |
Source: Heartland MLS as distributed by MLS GRID #2582065 Report a problem | ||
| 3/23/2026 | Price change | $155,000-2.5%$195/sqft |
Source: Heartland MLS as distributed by MLS GRID #2582065 Report a problem | ||
| 12/3/2025 | Listed for sale | $159,000$200/sqft |
Source: Heartland MLS as distributed by MLS GRID #2582065 Report a problem | ||
| 3/7/2003 | Sold | -- |
Source: Agent Provided Report a problem | ||
Public tax history
| Year | Property taxes | Tax assessment |
|---|---|---|
| 2025 | $1,980 +0% | $26,634 +6.2% |
| 2024 | $1,979 +1% | $25,080 |
| 2023 | $1,961 +18.4% | $25,080 +24.5% |
| 2022 | $1,657 +0.3% | $20,140 |
| 2021 | $1,651 +12.8% | $20,140 +14.3% |
| 2020 | $1,463 +2.1% | $17,627 |
| 2019 | $1,433 | $17,627 +30.1% |
| 2018 | $1,433 +27.5% | $13,547 |
| 2017 | $1,124 +5.2% | $13,547 +1.5% |
| 2016 | $1,068 | $13,347 +11.4% |
| 2014 | $1,068 +10.7% | $11,984 |
| 2013 | $965 +0.5% | $11,984 |
| 2012 | $961 +0.3% | $11,984 |
| 2011 | $958 +0.9% | $11,984 |
| 2010 | $950 -5.5% | $11,984 |
| 2009 | $1,006 +0.5% | $11,984 -6% |
| 2008 | $1,001 +12.7% | $12,749 |
| 2007 | $888 +0% | $12,749 +14% |
| 2006 | $887 +10.6% | $11,184 |
| 2005 | $802 +0.1% | $11,184 +9% |
| 2004 | $801 +36.7% | $10,260 |
| 2003 | $586 +0.3% | $10,260 +37.8% |
| 2002 | $585 +11.7% | $7,448 |
| 2001 | $524 | $7,448 |
Find assessor info on the county website
Monthly payment
Est. payment
Payment breakdown
Explore the cost of this home by adjusting the details. Changes won't be saved.Climate risks
Neighborhood: Morningside
Nearby schools
GreatSchools rating
- 8/10Hale Cook ElementaryGrades: PK-6Distance: 1.2 mi
- 2/10Central Middle SchoolGrades: 7-8Distance: 4.7 mi
- 1/10SOUTHEAST High SchoolGrades: 9-12Distance: 2.5 mi
- $--1 bd1 ba-- sqft333 W Meyer Blvd #1, Kansas City, MO 64113Off Market
- $--1 bd1 ba-- sqft333 W Meyer Blvd #776F18CCB, Kansas City, MO 64113Off Market
- $--2 bd2 ba-- sqft333 W Meyer Blvd #F320A52C6, Kansas City, MO 64113Off Market
- $430,5002 bd2 ba-- sqft333 W Meyer #1015 Blvd, Kansas City, MO 64113Off Market
- $--3 bd2 ba1.5k sqft333 W Meyer Blvd APT 208, Kansas City, MO 64113Sold
- $--1 bd1 ba790 sqft333 W Meyer Blvd APT 214, Kansas City, MO 64113Sold
- $--1 bd1 ba783 sqft333 W Meyer Blvd APT 404, Kansas City, MO 64113Sold
- $155,0001 bd1 ba790 sqft333 W Meyer Blvd APT 714, Kansas City, MO 64113For Sale
A local agent can set up tours, give advice and negotiate with sellers.
A local lender can help you make sure your offer is ready when you are.
Similar homes
- $155,0001 bd1 ba790 sqft333 W Meyer Blvd APT 714, Kansas City, MO 64113For Sale
 MLS ID #2634032, Andrew Bash, Sage Sotheby's International Realty. Heartland MLS as distributed by MLS GRID
 - $185,0002 bd2 ba1.1k sqft333 W Meyer Blvd APT 712, Kansas City, MO 64113For Sale
 MLS ID #2634022, Suellen Dice, Realty ONE Group Metro Home Pros. Heartland MLS as distributed by MLS GRID
 - $144,9002 bd2 ba1.1k sqft441 W 104th St APT D, Kansas City, MO 64114For Sale
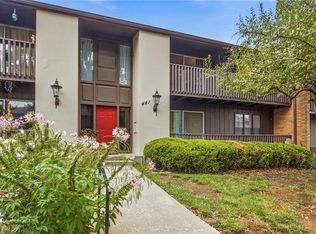 MLS ID #2636055, George Fakoury, ReeceNichols - Country Club Plaza. Heartland MLS as distributed by MLS GRID
 - $149,0002 bd1 ba788 sqft4430 Jarboe St APT 6, Kansas City, MO 64111For Sale
 MLS ID #2626579, Laura Miller, ReeceNichols - Leawood. Heartland MLS as distributed by MLS GRID
 - $209,0002 bd2 ba1k sqft333 W Meyer Blvd APT 306, Kansas City, MO 64113For SaleMLS ID #2628083, Kevin Lau, ReeceNichols - Overland Park. Heartland MLS as distributed by MLS GRID
- $149,9001 bd1 ba544 sqft323 Emanuel Cleaver Ii Blvd APT 8C, Kansas City, MO 64112For SaleMLS ID #2635099, Jonathan Minerick, homecoin.com. Heartland MLS as distributed by MLS GRID
- $162,0002 bd2 ba1k sqft104 E 41st St APT 6, Kansas City, MO 64111For SaleMLS ID #2625038, Susan Lopez, Epique Realty. Heartland MLS as distributed by MLS GRID
- $147,5002 bd1 ba800 sqft809 W 40th St APT 19, Kansas City, MO 64111For SaleMLS ID #2629241, Krissie Spitcaufsky, Platinum Realty LLC. Heartland MLS as distributed by MLS GRID
- $147,5001 bd1 ba809 sqft4545 Wornall Rd APT 400, Kansas City, MO 64111For SaleMLS ID #2620491, Ray Homes KC Team, Compass Realty Group. Heartland MLS as distributed by MLS GRID
- $129,0001 bd1 ba837 sqft4550 Warwick Blvd APT 409, Kansas City, MO 64111For SaleMLS ID #2627889, Crystal Bade, Boveri Realty Group L L C. Heartland MLS as distributed by MLS GRID
- $135,0002 bd1 ba714 sqft4213 Clark Ave APT 1, Kansas City, MO 64111For SaleMLS ID #2601696, Chris Ojeda, Engel & Volkers Kansas City. Heartland MLS as distributed by MLS GRID
- $169,9002 bd2 ba960 sqft3608 Gillham Rd APT 26, Kansas City, MO 64111For SaleMLS ID #2623305, Caitlin Flynn, Compass Realty Group. Heartland MLS as distributed by MLS GRID
- $195,0002 bd2 ba923 sqft5019 Walnut St APT E, Kansas City, MO 64112For SaleMLS ID #2632928, Linda Hammer, BHG Kansas City Homes. Heartland MLS as distributed by MLS GRID
- $175,0001 bd1 ba783 sqft4512 Jefferson St APT 10, Kansas City, MO 64111For SaleMLS ID #2632632, Jessica Hanchette, ReeceNichols - Leawood. Heartland MLS as distributed by MLS GRID
- $180,0001 bd1 ba721 sqft4614 Holly # 3 St, Kansas City, MO 64112For SaleMLS ID #2633968, Jolene Martens, EXP Realty LLC. Heartland MLS as distributed by MLS GRID
- $135,0002 bd1 ba700 sqft809 W 40 Street #14, Kansas City, MO 64111For Sale
 MLS ID #26040784, Jenny A Wisniewski, Landmark Realty. MARIS
 - $165,0001 bd1 ba610 sqft1207 W 45th St APT 2W, Kansas City, MO 64111For SaleMLS ID #2606328, Crystal Bade, Boveri Realty Group L L C. Heartland MLS as distributed by MLS GRID
- $142,0001 bd1 ba650 sqft700 E 8th St Unit 14D, Kansas City, MO 64106For SaleMLS ID #2624138, Regina Drone, Regina's All Access Realty LLC. Heartland MLS as distributed by MLS GRID
- $139,0001 bd1 ba662 sqft700 E 8th St Unit 14N, Kansas City, MO 64106For SaleMLS ID #2618259, Maribeth Samenus, Platinum Realty LLC. Heartland MLS as distributed by MLS GRID
- $135,0002 bd2 ba754 sqft600 E 8th St APT 2K, Kansas City, MO 64106For SaleMLS ID #2626838, Mindy Wetmore, Compass Realty Group. Heartland MLS as distributed by MLS GRID
