Enjoy carefree 55+ living at the Village Cooperative of Overland Park. Designed for adults who want the benefits of homeownership without the hassles of maintenance, repairs, or unexpected expenses, this cooperative offers financial advantages, social opportunities, and a true sense of community. YOUR MONTHLY DUES COVER PROPERTY TAXES, MORTGAGE PRINCIPAL & INTEREST, HEATED UNDERGROUND PARKING, ALL UTILITIES EXCEPT ELECTRIC, AND MANY OTHER EVERYDAY COSTS.Unit 116 features 9-foot ceilings, an expanded terrace with a patio shade, abundant north & west-facing windows for natural light without excessive heat, and peaceful views of mature trees. The secure, three-story building includes 52 spacious, step-free homes above heated underground parking. Residents enjoy exceptional amenities, including a community room with full kitchen, club room, fitness center, library, hobby room, guest suite, garden plots, and secure entry. Each home includes a full appliance package, private washer and dryer, walk-in closets, extra storage, and individually controlled HVAC. Experience independent, maintenance-free living with a welcoming community of peers, engaging activities, and convenient "while you're away" services that let you travel with peace of mind.
Active
$226,720
7800 W 123rd St #116, Overland Park, KS 66213
2beds
1,459sqft
Condominium
Built in 2023
-- sqft lot
$-- Zestimate®
$155/sqft
$2,534/mo HOA
What's special
Garden plotsWalk-in closetsFull appliance packageIndividually controlled hvacSecure three-story buildingPrivate washer and dryerExtra storage
- 39 days |
- 3,056 |
- 61 |
Likely to sell faster than
Zillow last checked:
Listing updated:
Listed by:
Reagan Lehmann 913-749-6753,
ReeceNichols - Leawood
Source: Heartland MLS as distributed by MLS GRID,MLS#: 2628416
Facts & features
Interior
Bedrooms & bathrooms
- Bedrooms: 2
- Bathrooms: 2
- Full bathrooms: 2
Primary bedroom
- Level: Main
- Dimensions: 12 x 13
Bedroom 2
- Level: Main
- Dimensions: 11 x 10
Dining room
- Level: Main
- Dimensions: 12 x 10
Family room
- Level: Main
- Dimensions: 15 x 15
Kitchen
- Level: Main
- Dimensions: 12 x 10
Laundry
- Level: Main
- Dimensions: 10 x 9
Heating
- Electric
Cooling
- Electric
Appliances
- Laundry: Bedroom Level, In Hall
Features
- Custom Cabinets, Elevator, Kitchen Island, Painted Cabinets, Pantry, Smart Thermostat, Walk-In Closet(s)
- Flooring: Luxury Vinyl
- Windows: Storm Window(s)
- Basement: Other
- Has fireplace: No
Interior area
- Total structure area: 1,459
- Total interior livable area: 1,459 sqft
- Finished area above ground: 1,459
Property
Parking
- Total spaces: 1
- Parking features: Basement, Covered, Direct Access, Secured
- Attached garage spaces: 1
Accessibility
- Accessibility features: Accessible Approach with Ramp, Accessible Full Bath, Accessible Bedroom, Accessible Central Living Area, Accessible Common Area, Accessible Doors, Accessible Hallway(s), Accessible Kitchen, Accessible Washer/Dryer
Details
- Parcel number: NP874400000001
Construction
Type & style
- Home type: Condo
- Architectural style: Traditional
- Property subtype: Condominium
Materials
- Stone & Frame, Stucco
- Roof: Composition
Condition
- Year built: 2023
Utilities & green energy
- Sewer: Public Sewer
- Water: Public
Community & HOA
Community
- Senior community: Yes
- Subdivision: Village Cooperative
HOA
- Has HOA: Yes
- Amenities included: Community Center, Exercise Room, Hobby Room, Party Room
- Services included: All Amenities, Maintenance Structure, Curbside Recycle, Gas, HVAC, Maintenance Grounds, Maintenance Free, Management, Parking, Insurance, Roof Repair, Roof Replace, Snow Removal, Trash, Water
- HOA fee: $2,534 monthly
- HOA name: Village Cooperative
Location
- Region: Overland Park
Financial & listing details
- Price per square foot: $155/sqft
- Date on market: 7/7/2026
- Listing terms: Cash
- Ownership: Private
- Road surface type: Paved
Estimated market value
Not available
Estimated sales range
Not available
Not available
Price history
| Date | Event | Price |
|---|---|---|
| 7/7/2026 | Listed for sale | $226,720$155/sqft |
Source:  Heartland MLS as distributed by MLS GRID #2628416 Report a problem Heartland MLS as distributed by MLS GRID #2628416 Report a problem | ||
Public tax history
Tax history is unavailable.
Monthly payment
Est. payment
Payment breakdown
Explore the cost of this home by adjusting the details. Changes won't be saved.Climate risks
Neighborhood: 66213
Nearby schools
GreatSchools rating
- 8/10Valley Park Elementary SchoolGrades: K-5Distance: 1.1 mi
- 8/10Overland Trail Middle SchoolGrades: 6-8Distance: 1.9 mi
- 9/10Blue Valley North High SchoolGrades: 9-12Distance: 0.9 mi
- $521,8004 bd2 ba3k sqft7901 W 122nd St, Overland Park, KS 66213Off Market
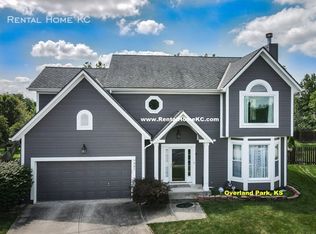
- $500,6004 bd3 ba1.8k sqft7905 W 122nd St, Overland Park, KS 66213Off Market
- $526,7004 bd2 ba2.3k sqft7900 W 122nd St, Overland Park, KS 66213Off Market
- $479,0004 bd2 ba2.1k sqft7909 W 122nd St, Overland Park, KS 66213Off Market
- $516,4004 bd3 ba2.1k sqft7904 W 122nd St, Overland Park, KS 66213Off Market
- $530,2004 bd3 ba2.7k sqft7913 W 122nd St, Overland Park, KS 66213Off Market
- $538,4004 bd4 ba3.6k sqft12213 Craig St, Overland Park, KS 66213Off Market
- $570,3005 bd4 ba3.1k sqft7908 W 122nd St, Overland Park, KS 66213Off Market
A local agent can set up tours, give advice and negotiate with sellers.
Similar homes
- $211,0001 bd2 ba1.2k sqft7800 W 123rd St #118, Overland Park, KS 66213For Sale
 MLS ID #2627438, Shelli Jaye, RE/MAX Realty Suburban Inc. Heartland MLS as distributed by MLS GRID
 - $225,0002 bd2 ba1.1k sqft11701 S Roundtree St APT 200, Olathe, KS 66061For Sale
 MLS ID #2636562, Chrissy Frazier, Real Broker, LLC. Heartland MLS as distributed by MLS GRID
 - $244,9002 bd2 ba1.1k sqft8337 Lowell Ave APT 1, Overland Park, KS 66212For Sale
 MLS ID #2626647, Gayle Houser, Real Broker, LLC. Heartland MLS as distributed by MLS GRID
 - $144,8281 bd1 ba890 sqft7800 W 123rd St #303, Overland Park, KS 66213For Sale
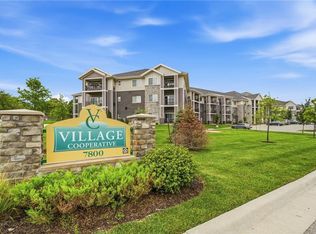 MLS ID #2635281, Reagan Lehmann, ReeceNichols - Leawood. Heartland MLS as distributed by MLS GRID
 - $229,9502 bd2 ba1k sqft12735 W 109th St, Overland Park, KS 66210For SaleMLS ID #2633177, Jeff Jensen, ReeceNichols -The Village. Heartland MLS as distributed by MLS GRID
- $189,0002 bd2 ba1k sqft11110 Nieman Rd APT 101, Overland Park, KS 66210For SaleMLS ID #2631251, Malina Group, Keller Williams Realty Partners Inc.. Heartland MLS as distributed by MLS GRID
- $210,0002 bd2 ba1.1k sqft7460 Nall Ave, Prairie Village, KS 66208For SaleMLS ID #2635037, Peter Colpitts, ReeceNichols- Leawood Town Center. Heartland MLS as distributed by MLS GRID
- $324,9002 bd2 ba1.4k sqft8721 Riggs Ln, Overland Park, KS 66212For SaleMLS ID #2634408, Telina Shepperd, Weichert Realtors - Generations. Heartland MLS as distributed by MLS GRID
- $207,0003 bd3 ba1.6k sqft111 W Bannister Rd #2, Kansas City, MO 64114For SaleMLS ID #2620385, Heather Peters, Keller Williams Realty Partners Inc.. Heartland MLS as distributed by MLS GRID
- $210,0002 bd2 ba1.1k sqft4545 Wornall Rd APT 310, Kansas City, MO 64111For SaleMLS ID #2635184, Sandy Murphy, ReeceNichols - Country Club Plaza. Heartland MLS as distributed by MLS GRID
- $230,0003 bd3 ba2k sqft11230 College Ave, Kansas City, MO 64137For SaleMLS ID #2625645, Cari Coffman, Compass Realty Group. Heartland MLS as distributed by MLS GRID
- $315,0002 bd2 ba1.2k sqft15900 Granada St APT 110, Overland Park, KS 66085For SaleMLS ID #2634448, Sophia DeSimone, ReeceNichols -The Village. Heartland MLS as distributed by MLS GRID
- $209,0002 bd2 ba1k sqft333 W Meyer Blvd APT 306, Kansas City, MO 64113For SaleMLS ID #2628083, Kevin Lau, ReeceNichols - Overland Park. Heartland MLS as distributed by MLS GRID
- $215,0004 bd3 ba1.2k sqft10515 Palmer Ave, Kansas City, MO 64134For SaleMLS ID #2622762, Kristin Malfer, Compass Realty Group. Heartland MLS as distributed by MLS GRID
- $259,9002 bd2 ba1k sqft530 W 10th St #530, Kansas City, MO 64105For SaleMLS ID #2581210, Pat Grace, United Real Estate Kansas City. Heartland MLS as distributed by MLS GRID
- $218,0004 bd3 ba1.4k sqft5112 Rinker Rd, Kansas City, MO 64129For SaleMLS ID #2632492, Cristina Carper, ReeceNichols - Leawood. Heartland MLS as distributed by MLS GRID
- $185,0002 bd2 ba1.1k sqft333 W Meyer Blvd APT 712, Kansas City, MO 64113For SaleMLS ID #2634022, Suellen Dice, Realty ONE Group Metro Home Pros. Heartland MLS as distributed by MLS GRID
- $199,9992 bd2 ba1.1k sqft114 E 41st St #5, Kansas City, MO 64111For SaleMLS ID #2629274, Eric Craig Team, ReeceNichols-KCN. Heartland MLS as distributed by MLS GRID
- $229,5002 bd1 ba832 sqft505 E 82nd St, Kansas City, MO 64131For SaleMLS ID #2627801, Kayla Mason, Wardell & Holmes Real Estate. Heartland MLS as distributed by MLS GRID
- $250,0002 bd3 ba1.7k sqft203 W Foxwood Dr, Raymore, MO 64083For SaleMLS ID #2635423, Shelly Mowry, Worth Clark Realty. Heartland MLS as distributed by MLS GRID
