Skip main navigation
Sold
  • Price Unknown

    10734 Glenwood St APT D, Overland Park, KS 66211

    2beds
    1,240sqft
    Condominium
    Built in 1974
    -- sqft lot
    $293,300 Zestimate®
    $--/sqft
    $1,817 Estimated rent

    Home value

    $293,300

    $279,000 - $308,000

    $1,817/mo

    Zestimate® history
    Loading
    Loading...

    Owner options

    List your home for rent

    $1,817/mo

    Rent Zestimate®

    Find your next renter with Zillow Rental Manager. Plus, with online applications, you can quickly screen prospective tenants – for free.

    Learn more

    $1,817/mo

    Rent Zestimate®

    Refinance and save

    $485/mo

    Est. payment

    Refinancing to a lower rate could help reduce your monthly payments and save thousands over the life of the loan.

    See today's rates

    $485/mo

    Est. payment

    Explore your selling options

    Work with a Zillow partner agent

    Leverage their expertise and Zillow's premium Showcase listings to get your home seen by more buyers.

    Get started

    List with your own agent

    Get your home in front of millions of buyers by listing it on Zillow.

    Learn how to do it

    Sell it yourself

    Take full control of how buyers see your home on Zillow by listing For Sale by Owner (FSBO).

    List your home

    What's special

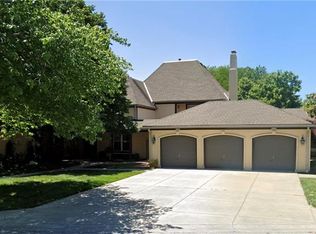
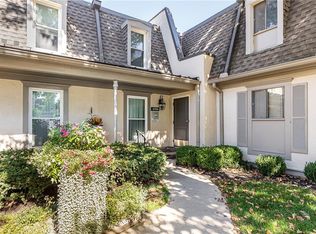
    Beautiful 2-bedroom, 2-bathroom condo in the heart of Overland Park's coveted Tuileries community is your move-in-ready dream! Completely renovated from top to bottom, this main-floor gem offers convenience with a contemporary style. It features quartz countertops throughout, and brand new appliances. Enjoy the benefits of in-unit laundry and a dedicated storage unit for all your extras. Step outside your door and find yourself surrounded by the tranquility of The Tuileries' beautiful green spaces. Enjoy the beautiful pool or simply unwind by the clubhouse and everything it has to offer. Easy access to major highways, shopping, dining, entertainment, and scenic trails.

    Zillow last checked:

    Listing updated:

    Listed by:

    Giovana Gallagher 816-896-0430,

    ELUX Real Estate Services

    Bought with:

    Chuck Levey, SP00235204

    ReeceNichols- Leawood Town Center

    Source: Heartland MLS as distributed by MLS GRID,MLS#: 2493095MLS Logo

    Facts & features

    Interior

    Bedrooms & bathrooms
    • Bedrooms: 2
    • Bathrooms: 2
    • Full bathrooms: 2
    Primary bedroom
    • Features: Luxury Vinyl, Walk-In Closet(s)
    • Level: Main
    Bedroom 2
    • Features: Luxury Vinyl
    • Level: Main
    Primary bathroom
    • Features: Ceramic Tiles, Double Vanity, Luxury Vinyl, Shower Only
    • Level: Main
    Bathroom 2
    • Features: Luxury Vinyl, Shower Over Tub
    • Level: Main
    Dining room
    • Features: Luxury Vinyl
    Kitchen
    • Features: Built-in Features, Luxury Vinyl, Quartz Counter
    Living room
    • Features: Fireplace, Luxury Vinyl
    Heating
    • Forced Air
    Cooling
    • Electric
    Appliances
    • Included: Cooktop, Dishwasher, Disposal, Exhaust Fan, Microwave, Refrigerator, Built-In Electric Oven, Stainless Steel Appliance(s)
    • Laundry: In Hall, Main Level
    Features
    • Flooring: Luxury Vinyl
    • Windows: Storm Window(s), Wood Frames
    • Basement: Concrete,Interior Entry
    • Number of fireplaces: 1
    • Fireplace features: Living Room
    Interior area
    • Total structure area: 1,240
    • Total interior livable area: 1,240 sqft
    • Finished area above ground: 1,240

    Property

    Parking
    • Total spaces: 1
    • Parking features: Carport, Covered, Detached
    • Garage spaces: 1
    • Has carport: Yes
    Features
    • Patio & porch: Deck
    • Has private pool: Yes
    • Pool features: In Ground
    Lot
    • Size: 0.68 Acres
    Details
    • Parcel number: NP851000BDU203D

    Construction

    Type & style
    • Home type: Condo
    • Architectural style: French Provincial,Traditional
    • Property subtype: Condominium
    Materials
    • Stucco & Frame
    • Roof: Composition
    Condition
    • Fixer
    • Year built: 1974

    Utilities & green energy

    • Sewer: Public Sewer
    • Water: Public

    Community & HOA

    Community
    • Subdivision: The Tuileries
    HOA
    • Has HOA: Yes
    • Amenities included: Clubhouse, Exercise Room, Party Room, Pool
    • Services included: All Amenities, Maintenance Structure, Gas, Maintenance Grounds, Parking, Insurance, Roof Repair, Roof Replace, Snow Removal, Trash, Water
    • HOA fee: $485 monthly
    • HOA name: Young Management Co.
    Location
    • Region: Overland Park

    Financial & listing details

    • Tax assessed value: $302,000
    • Annual tax amount: $1,722
    • Date on market: 6/11/2024
    • Listing terms: Cash,Conventional,FHA,VA Loan
    • Ownership: Private
    • Road surface type: Paved

    Price history

    DateEventPrice
    8/12/2024Sold--
    Source: Heartland MLS as distributed by MLS GRID #2493095 Report a problem
    8/2/2024Pending sale$295,500$238/sqft
    Source: Heartland MLS as distributed by MLS GRID #2493095 Report a problem
    6/20/2024Contingent$295,500$238/sqft
    Source: Heartland MLS as distributed by MLS GRID #2493095 Report a problem
    6/11/2024Listed for sale$295,500+64.2%$238/sqft
    Source: Heartland MLS as distributed by MLS GRID #2493095 Report a problem
    11/28/2023Sold--
    Source: Heartland MLS as distributed by MLS GRID #2458667 Report a problem
    11/1/2023Pending sale$180,000$145/sqft
    Source: Heartland MLS as distributed by MLS GRID #2458667 Report a problem
    10/28/2023Listed for sale$180,000$145/sqft
    Source: Heartland MLS as distributed by MLS GRID #2458667 Report a problem

    Public tax history

    YearProperty taxesTax assessment
    2025$3,304 +88.6%$34,730 +83.7%
    2024$1,752 -0.4%$18,906 +3.3%
    2023$1,760 +2.8%$18,296 +2.2%
    2022$1,711 $17,906 +5.4%
    2021-- $16,986 +19.3%
    2020$1,445 $14,237 +1.6%
    2019-- $14,019 +6.8%
    2018-- $13,122 +7.6%
    2017$1,259 +9.5%$12,190 +11.2%
    2016$1,149 +10%$10,960 +7.3%
    2015$1,045 +42.7%$10,212 +41.2%
    2013$732 -31.1%$7,234 +6.4%
    2012$1,062 +882.6%$6,797 -39.1%
    2010$108 -90%$11,155 -3%
    2009$1,079 -10.8%$11,500 -2%
    2008$1,210 +1.1%$11,730 -1%
    2007$1,196 +0.5%$11,845 -9.5%
    2006$1,190 $13,087
    2005-- $13,087
    Find assessor info on the county website

    Neighborhood: 66211

    Nearby schools

    GreatSchools rating
    Schools provided by the listing agent
    • Elementary: John Diemer
    • Middle: Indian Woods
    • High: SM South

    Source: Heartland MLS as distributed by MLS GRID. This data may not be complete. We recommend contacting the local school district to confirm school assignments for this home.

    Get a cash offer in 3 minutes
    Find out how much your home could sell for in as little as 3 minutes with a no-obligation cash offer.
    Estimated market value
    $293,300
    Get a cash offer in 3 minutes
    Find out how much your home could sell for in as little as 3 minutes with a no-obligation cash offer.
    Estimated market value
    $293,300