Skip main navigation
Sold
  • $366,300

    10851 Glenwood St, Overland Park, KS 66211

    3beds
    2,152sqft
    Villa
    Built in 1974
    0.68 Acres Lot
    $366,300 Zestimate®
    $170/sqft
    $2,792 Estimated rent

    Home value

    $366,300

    $341,000 - $392,000

    $2,792/mo

    Zestimate® history
    Loading
    Loading...

    Owner options

    List your home for rent

    $2,792/mo

    Rent Zestimate®

    Find your next renter with Zillow Rental Manager. Plus, with online applications, you can quickly screen prospective tenants – for free.

    Learn more

    $2,792/mo

    Rent Zestimate®

    Refinance and save

    $2,521/mo

    Est. payment

    Refinancing to a lower rate could help reduce your monthly payments and save thousands over the life of the loan.

    See today's rates

    $2,521/mo

    Est. payment

    Explore your selling options

    Work with a Zillow partner agent

    Leverage their expertise and Zillow's premium Showcase listings to get your home seen by more buyers.

    Get started

    List with your own agent

    Get your home in front of millions of buyers by listing it on Zillow.

    Learn how to do it

    Sell it yourself

    Take full control of how buyers see your home on Zillow by listing For Sale by Owner (FSBO).

    List your home

    What's special

    Outdoor poolEat-in kitchenExercise roomMaster bedroomGas fireplacePrivate master bath

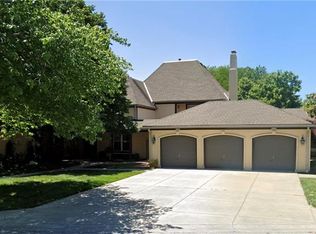
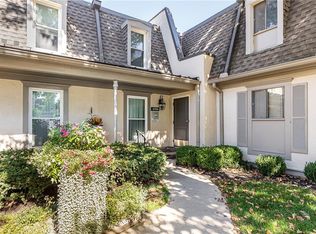
    THE TUILERIES- A great community with a cozy secluded vibe and convenient access to shopping & I-435. Great Opportunity. Needs some updating. This 2-story, 3 Bedroom, 2 1/2 Bath with a Full Basement and a 2 Car Garage features a 2 Story Vaulted Great Room with a wall of windows and a gas fireplace that opens to Dining. Eat-in Kitchen with lots of storage. On the second level you will find the Master Bedroom with a balcony over looking the Great Room, plus has a Private Master Bath. Two additional Bedrooms and Full Bath. Full Finished Basement. 2 Car Attached Garage. 1 Year HSA Home Warranty. A very short walk to the Club House, Outdoor Pool and Exercise Room. The HOA organizes community events such as happy hours and other social gatherings to bring the neighborhood together. HOA covers gas, water, snow removal, insurance and lawn maintenance.

    This property is not currently displayed as for sale or rent on Zillow. This may be different from what's on other websites or public sources.


    Zillow last checked:

    Listing updated:

    Listed by:

    Judy K Jones 913-269-0483,

    Berkshire HathawayHS KC Realty,

    Penny Lawrence 913-940-1331,

    Berkshire HathawayHS KC Realty

    Bought with:

    Ursala Sims, WP594267

    Keller Williams KC North

    Source: Heartland MLS as distributed by MLS GRID,MLS#: 2426034MLS Logo

    Facts & features

    Interior

    Bedrooms & bathrooms
    • Bedrooms: 3
    • Bathrooms: 3
    • Full bathrooms: 2
    • 1/2 bathrooms: 1
    Primary bedroom
    • Features: Carpet
    • Level: Second
    • Dimensions: 15 x 11
    Bedroom 2
    • Features: Carpet
    • Level: Second
    • Dimensions: 13 x 11
    Bedroom 3
    • Features: Carpet
    • Level: Second
    • Dimensions: 12 x 12
    Primary bathroom
    • Features: Ceramic Tiles, Shower Only
    • Level: Second
    Bathroom 1
    • Features: Ceramic Tiles, Shower Over Tub
    • Level: Second
    Dining room
    • Features: Carpet
    • Level: First
    • Dimensions: 15 x 9
    Great room
    • Features: Carpet, Fireplace
    • Level: First
    • Dimensions: 23 x 13
    Half bath
    • Features: Ceramic Tiles
    • Level: First
    Kitchen
    • Features: Ceramic Tiles, Pantry
    • Level: First
    • Dimensions: 13 x 11
    Recreation room
    • Features: Carpet
    • Level: Basement
    • Dimensions: 22 x 18
    Heating
    • Forced Air
    Cooling
    • Electric
    Appliances
    • Included: Dishwasher, Disposal, Microwave, Refrigerator, Gas Range
    • Laundry: In Basement
    Features
    • Pantry, Vaulted Ceiling(s)
    • Flooring: Carpet, Tile
    • Basement: Finished,Interior Entry
    • Number of fireplaces: 1
    • Fireplace features: Gas, Great Room
    Interior area
    • Total structure area: 2,152
    • Total interior livable area: 2,152 sqft
    • Finished area above ground: 1,830
    • Finished area below ground: 322

    Property

    Parking
    • Total spaces: 2
    • Parking features: Attached, Garage Faces Side
    • Attached garage spaces: 2
    Features
    • Patio & porch: Patio
    • Fencing: Partial
    Lot
    • Size: 0.68 Acres
    • Features: City Lot, Level
    Details
    • Parcel number: NP851000BNU103N

    Construction

    Type & style
    • Home type: SingleFamily
    • Architectural style: Traditional
    • Property subtype: Villa
    Materials
    • Stucco & Frame
    • Roof: Composition
    Condition
    • Year built: 1974

    Utilities & green energy

    • Sewer: Public Sewer
    • Water: Public

    Community & HOA

    Community
    • Subdivision: The Tuileries
    HOA
    • Has HOA: Yes
    • Amenities included: Clubhouse, Pool
    • Services included: Maintenance Structure, Gas, Maintenance Grounds, Insurance, Snow Removal, Water
    • HOA fee: $640 monthly
    Location
    • Region: Overland Park

    Financial & listing details

    • Price per square foot: $170/sqft
    • Tax assessed value: $248,800
    • Annual tax amount: $2,306
    • Date on market: 3/23/2023
    • Listing terms: Cash,Conventional
    • Ownership: Investor

    Price history

    DateEventPrice
    10/16/2023Listing removed--
    Source: BHHS broker feed Report a problem
    7/18/2023Pending sale$250,000$116/sqft
    Source: BHHS broker feed #2426034 Report a problem
    7/14/2023Sold--
    Source: Heartland MLS as distributed by MLS GRID #2426034 Report a problem
    4/20/2023Pending sale$250,000$116/sqft
    Source: Berkshire Hathaway HomeServices Kansas City #2426034 Report a problem
    4/19/2023Contingent$250,000$116/sqft
    Source: Heartland MLS as distributed by MLS GRID #2426034 Report a problem
    3/30/2023Price change$250,000-7.1%$116/sqft
    Source: Heartland MLS as distributed by MLS GRID #2426034 Report a problem
    3/23/2023Listed for sale$269,000$125/sqft
    Source: Heartland MLS as distributed by MLS GRID #2426034 Report a problem

    Public tax history

    YearProperty taxesTax assessment
    2025$2,699 +1.7%$28,612 +2.3%
    2024$2,654 +2%$27,957 +4.4%
    2023$2,602 +12.8%$26,772 +11.8%
    2022$2,307 $23,943 +19.6%
    2021-- $20,011 +5.1%
    2020$1,938 $19,045 +0.3%
    2019-- $18,986 -5.1%
    2018-- $20,010 -0.6%
    2017$2,089 +8.3%$20,125 +10.1%
    2016$1,928 +6%$18,285 +3.8%
    2015$1,819 +29.7%$17,618 +39.9%
    2013$1,403 -4.1%$12,592 -2.3%
    2012$1,463 +0.8%$12,891 -14.1%
    2010$1,451 -17.4%$15,007 -18.6%
    2009$1,757 -8.9%$18,434 -4.7%
    2008$1,929 +0.3%$19,343 -1%
    2007$1,922 +8.5%$19,538 +1.5%
    2006$1,772 $19,251 -6.9%
    2005-- $20,688
    Find assessor info on the county website

    Neighborhood: 66211

    Nearby schools

    GreatSchools rating
    Schools provided by the listing agent
    • Elementary: John Diemer
    • Middle: Indian Woods
    • High: SM South

    Source: Heartland MLS as distributed by MLS GRID. This data may not be complete. We recommend contacting the local school district to confirm school assignments for this home.

    Get a cash offer in 3 minutes
    Find out how much your home could sell for in as little as 3 minutes with a no-obligation cash offer.
    Estimated market value
    $366,300
    Get a cash offer in 3 minutes
    Find out how much your home could sell for in as little as 3 minutes with a no-obligation cash offer.
    Estimated market value
    $366,300