Welcome to your dream condo in the heart of Overland Park, Kansas! This exquisite residence offers a harmonious blend of modern touches and serene tranquility, making it the perfect oasis for comfortable living. Nestled in a peaceful community, this condo boasts a private patio that creates a personal retreat right at your doorstep. The master bedroom is a true sanctuary with ample space, a walk-in closet, and an en-suite bathroom. It's a private haven where you can unwind after a long day. This condo boasts a second bedroom that can serve as guest room, a home office, or whatever suits your needs. Enjoy the walk-out patio, accessible from both the living area and the master bedroom. This unique feature not only provides convenient access to your private outdoor space but also extends your living area, seamlessly blending the indoors with the outdoors. Residents of this community also enjoy access to a range of amenities, which include a pool, and clubhouse.Overland Park is known for its top-rated schools, beautiful parks, and a welcoming community atmosphere. Plus, it offers easy access to major highways, making it a convenient base for commuting to Kansas City and beyond.
*Owner is the Listing agent and is licensed in both KS & MO.
Sold
Price Unknown
6630 W 109th St APT B, Overland Park, KS 66211
2beds
1,228sqft
Condominium
Built in 1974
-- sqft lot
$285,600 Zestimate®
$--/sqft
$1,755 Estimated rent
Home value
$285,600
$271,000 - $300,000
$1,755/mo
Zestimate® history
Owner options
List your home for rent
$1,755/mo
Rent Zestimate®
Find your next renter with Zillow Rental Manager. Plus, with online applications, you can quickly screen prospective tenants – for free.
$1,755/mo
Rent Zestimate®
Refinance and save
$472/mo
Est. payment
Refinancing to a lower rate could help reduce your monthly payments and save thousands over the life of the loan.
$472/mo
Est. payment
Explore your selling options
Work with a Zillow partner agent
Leverage their expertise and Zillow's premium Showcase listings to get your home seen by more buyers.
Get startedList with your own agent
Get your home in front of millions of buyers by listing it on Zillow.
Learn how to do itSell it yourself
Take full control of how buyers see your home on Zillow by listing For Sale by Owner (FSBO).
List your homeWhat's special
Home officeGuest roomOverland parkEn-suite bathroomModern touchesPrivate havenAmple space
Zillow last checked:
Listing updated:
Listed by:
Giovana Gallagher 816-896-0430,
Lettiann & Associates Real Estate Services, LLC
Bought with:
Stacy Curtis, SP00226801
ReeceNichols -The Village
Source: Heartland MLS as distributed by MLS GRID,MLS#: 2452069
Facts & features
Interior
Bedrooms & bathrooms
- Bedrooms: 2
- Bathrooms: 2
- Full bathrooms: 2
Primary bedroom
- Features: All Drapes/Curtains
- Level: Main
Bedroom 2
- Level: Main
Primary bathroom
- Features: Double Vanity, Shower Only, Walk-In Closet(s)
- Level: Main
Bathroom 2
- Features: Double Vanity
- Level: Main
Kitchen
- Features: Granite Counters, Pantry
- Level: Main
Living room
- Features: All Drapes/Curtains, Fireplace
- Level: Main
Heating
- Natural Gas
Cooling
- Electric
Appliances
- Included: Cooktop, Dishwasher, Disposal, Microwave, Refrigerator, Built-In Electric Oven, Washer
- Laundry: Laundry Room, Main Level
Features
- Flooring: Wood
- Basement: Walk-Out Access
- Number of fireplaces: 1
- Fireplace features: Family Room, Gas, Living Room
Interior area
- Total structure area: 1,228
- Total interior livable area: 1,228 sqft
- Finished area above ground: 1,228
- Finished area below ground: 0
Property
Parking
- Parking features: Carport, Covered
- Has carport: Yes
Features
- Patio & porch: Covered
Lot
- Size: 8,276 Square Feet
Details
- Parcel number: NP851000BQU101Q
- Special conditions: Owner Agent
Construction
Type & style
- Home type: Condo
- Property subtype: Condominium
Materials
- Brick/Mortar
- Roof: Composition
Condition
- Year built: 1974
Utilities & green energy
- Sewer: Public Sewer
- Water: Public
Community & HOA
Community
- Subdivision: The Tuileries
HOA
- Has HOA: Yes
- Amenities included: Clubhouse, Laundry, Exercise Room, Pool
- Services included: Maintenance Structure, Gas, Maintenance Grounds, Management, Roof Repair, Roof Replace, Snow Removal, Trash, Water
- HOA fee: $472 monthly
- HOA name: Young Management Group, INC
Location
- Region: Overland Park
Financial & listing details
- Tax assessed value: $287,700
- Annual tax amount: $1,662
- Date on market: 9/1/2023
- Listing terms: Cash,Conventional,FHA,VA Loan
- Ownership: Private
Price history
| Date | Event | Price |
|---|---|---|
| 10/9/2023 | Sold | -- |
Source:  Heartland MLS as distributed by MLS GRID #2452069 Report a problem Heartland MLS as distributed by MLS GRID #2452069 Report a problem | ||
| 9/8/2023 | Pending sale | $275,000$224/sqft |
Source: Heartland MLS as distributed by MLS GRID #2452069 Report a problem | ||
| 9/7/2023 | Listed for sale | $275,000$224/sqft |
Source: Heartland MLS as distributed by MLS GRID #2452069 Report a problem | ||
| 9/7/2023 | Pending sale | $275,000$224/sqft |
Source: Heartland MLS as distributed by MLS GRID #2452069 Report a problem | ||
| 9/1/2023 | Listed for sale | $275,000+125.6%$224/sqft |
Source: Heartland MLS as distributed by MLS GRID #2452069 Report a problem | ||
| 7/13/2015 | Sold | -- |
Source: Heartland MLS as distributed by MLS GRID #1937522 Report a problem | ||
| 6/5/2015 | Price change | $121,900-0.8%$99/sqft |
Source: Century 21 All-Pro #1937522 Report a problem | ||
| 5/9/2015 | Listed for sale | $122,900+17%$100/sqft |
Source: Century 21 All-Pro #1937522 Report a problem | ||
| 2/10/2012 | Listing removed | $105,000$86/sqft |
Source: Keller Williams Realty Diamond Partners Inc. #1746621 Report a problem | ||
| 9/10/2011 | Listed for sale | $105,000$86/sqft |
Source: Keller Williams Realty Diamond Partners Inc. #1746621 Report a problem | ||
| 8/3/2007 | Sold | -- |
Source: Agent Provided Report a problem | ||
| 10/23/2003 | Sold | -- |
Source: Agent Provided Report a problem | ||
Public tax history
| Year | Property taxes | Tax assessment |
|---|---|---|
| 2025 | $3,142 +3.7% | $33,085 +4.2% |
| 2024 | $3,031 +76% | $31,740 +77.2% |
| 2023 | $1,722 +3.6% | $17,917 +2.9% |
| 2022 | $1,662 | $17,411 +9.6% |
| 2021 | -- | $15,893 -10.3% |
| 2020 | $1,802 | $17,722 +2.5% |
| 2019 | -- | $17,296 +14.2% |
| 2018 | -- | $15,146 +6.3% |
| 2017 | $1,474 +6.8% | $14,248 +8.5% |
| 2016 | $1,380 +4.3% | $13,133 +2% |
| 2015 | $1,324 +32.7% | $12,880 +30.1% |
| 2013 | $998 -18.2% | $9,901 +2.4% |
| 2012 | $1,219 -0.4% | $9,671 -24% |
| 2010 | $1,224 -1.1% | $12,730 -3% |
| 2009 | $1,238 -9.5% | $13,121 -2% |
| 2008 | $1,367 +4.3% | $13,394 +2.6% |
| 2007 | $1,310 +10.4% | $13,052 |
| 2006 | $1,187 | $13,052 |
| 2005 | -- | $13,052 |
Find assessor info on the county website
Neighborhood: 66211
Nearby homes
- $--3 bd3 ba2.3k sqft10747 Glenwood St, Overland Park, KS 66211Sold

- $--3 bd2 ba1.5k sqft10700 Glenwood St APT B, Overland Park, KS 66211Sold
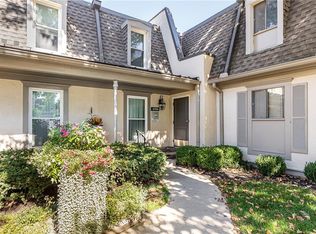
- $368,8003 bd3 ba2.1k sqft10851 Glenwood St, Overland Park, KS 66211Off Market
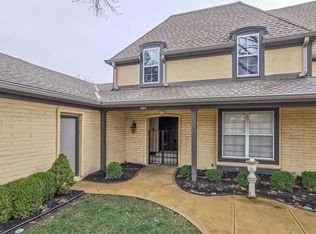
- $--2 bd2 ba1.2k sqft6650 W 109th St APT B, Overland Park, KS 66211Sold

- $--2 bd3 ba1.9k sqft6748 W 108th Ter, Overland Park, KS 66211Sold
- $--1 bd1 ba893 sqft6638 W 109th St APT B, Overland Park, KS 66211Sold
- $--2 bd2 ba1.2k sqft10734 Glenwood St APT D, Overland Park, KS 66211Sold
- $--2 bd2 ba1.3k sqft6724 W 109th St APT D, Overland Park, KS 66211Sold
Nearby schools
GreatSchools rating
- 8/10John Diemer Elementary SchoolGrades: PK-6Distance: 1.5 mi
- 8/10Indian Woods Middle SchoolGrades: 7-8Distance: 1.4 mi
- 8/10Shawnee Mission South High SchoolGrades: 9-12Distance: 0.5 mi
Schools provided by the listing agent
- Elementary: John Diemer
- Middle: Indian Valley
- High: SM South
Source: Heartland MLS as distributed by MLS GRID. This data may not be complete. We recommend contacting the local school district to confirm school assignments for this home.
Get a cash offer in 3 minutes
Find out how much your home could sell for in as little as 3 minutes with a no-obligation cash offer.
Estimated market value
$285,600
Get a cash offer in 3 minutes
Find out how much your home could sell for in as little as 3 minutes with a no-obligation cash offer.
Estimated market value
$285,600
- Kansas
- Johnson County
- Overland Park
- 66211
- 6630 W 109th St Apartment B
Nearby cities
Nearby neighborhoods
Nearby zip codes
Other Overland Park Topics
