Beautifully cared-for duplex offers a fantastic Olathe location backing directly to the walking trails and pickleball courts at Two Trails Park. Enjoy peaceful views from the private deck overlooking the privacy fenced backyard—perfect for relaxing, entertaining or letting pets play. Newer roof and Inside, find quality finishes throughout, including rich bamboo flooring, granite countertops, stainless steel appliances (refrigerator stays!), timeless stained cabinets and an inviting floor plan designed for comfortable everyday living. 3 bedrooms and a full bathroom featuring stylish tile walls and tile flooring, adding a touch of luxury. Garage showcases a painted floor, while the spotless sub-basement provides laundry space and exceptional storage. Pride of ownership shines in every room, making this home a rare find for those seeking a property that's been impeccably maintained. Conveniently located near parks, trails, shopping, dining and commuter routes—WELCOME HOME!
Active
$250,000
921 N Jan Mar Dr, Olathe, KS 66061
3beds
1,128sqft
:
Get pre-qualified$1,643/mo
Half Duplex
Built in 1972
4,802 Square Feet Lot
$-- Zestimate®
$222/sqft
$-- HOA
What's special
- 26 days |
- 2,326 |
- 134 |
Likely to sell faster than
Zillow last checked:
Listing updated:
Listed by:
Bryan Huff 913-907-0760,
Keller Williams Realty Partners Inc.,
Michelle Campbell 913-568-3367,
Keller Williams Realty Partners Inc.
Source: Heartland MLS as distributed by MLS GRID,MLS#: 2630583
Facts & features
Interior
Bedrooms & bathrooms
- Bedrooms: 3
- Bathrooms: 1
- Full bathrooms: 1
Bedroom 1
- Features: Carpet
- Level: Upper
- Dimensions: 12 x 11
Bedroom 2
- Features: Carpet
- Level: Upper
- Dimensions: 11 x 11
Bedroom 3
- Features: Carpet
- Level: Lower
- Dimensions: 11 x 9
Bathroom 1
- Features: Shower Over Tub
- Level: Upper
- Dimensions: 8 x 5
Kitchen
- Features: Granite Counters
- Level: Main
- Dimensions: 13 x 10
Living room
- Features: Wood Floor
- Level: Main
- Dimensions: 17 x 13
Heating
- Forced Air
Cooling
- Electric
Appliances
- Included: Dishwasher, Disposal, Microwave, Refrigerator, Stainless Steel Appliance(s)
- Laundry: In Basement
Features
- Stained Cabinets
- Flooring: Carpet, Tile, Wood
- Basement: Concrete
- Has fireplace: No
Interior area
- Total structure area: 1,128
- Total interior livable area: 1,128 sqft
- Finished area above ground: 828
- Finished area below ground: 300
Property
Parking
- Total spaces: 1
- Parking features: Attached, Garage Faces Front
- Attached garage spaces: 1
Features
- Patio & porch: Deck
- Fencing: Privacy,Wood
Lot
- Size: 4,802 Square Feet
- Features: Adjoin Greenspace, City Lot
Details
- Parcel number: DP28100006 0024A
Construction
Type & style
- Home type: SingleFamily
- Architectural style: Traditional
- Property subtype: Half Duplex
Materials
- Brick Trim, Vinyl Siding
- Roof: Composition
Condition
- Year built: 1972
Utilities & green energy
- Sewer: Public Sewer
- Water: Public
Green energy
- Energy efficient items: Thermostat
Community & HOA
Community
- Subdivision: Gaslight Acres
HOA
- Has HOA: No
Location
- Region: Olathe
Financial & listing details
- Price per square foot: $222/sqft
- Tax assessed value: $221,600
- Annual tax amount: $2,757
- Date on market: 7/15/2026
- Listing terms: Cash,Conventional,FHA,VA Loan
- Ownership: Private
- Road surface type: Paved
Estimated market value
Not available
Estimated sales range
Not available
Not available
Price history
| Date | Event | Price |
|---|---|---|
| 7/15/2026 | Listed for sale | $250,000+108.5%$222/sqft |
Source:  Heartland MLS as distributed by MLS GRID #2630583 Report a problem Heartland MLS as distributed by MLS GRID #2630583 Report a problem | ||
| 5/1/2017 | Sold | -- |
Source: Heartland MLS as distributed by MLS GRID #2016110 Report a problem | ||
| 1/24/2017 | Price change | $119,900-4.1%$106/sqft |
Source: Platinum Realty LLC #2016110 Report a problem | ||
| 9/8/2016 | Listed for sale | $125,000+13.7%$111/sqft |
Source: Owner Report a problem | ||
| 4/18/2010 | Listing removed | $109,950$97/sqft |
Source: Char Mac Callum RE Group #1664067 Report a problem | ||
| 3/29/2010 | Listed for sale | $109,950$97/sqft |
Source: Char Mac Callum RE Group #1664067 Report a problem | ||
Public tax history
| Year | Property taxes | Tax assessment |
|---|---|---|
| 2025 | $2,757 +3.2% | $25,485 +4.3% |
| 2024 | $2,672 +1.8% | $24,426 +5% |
| 2023 | $2,626 +20.8% | $23,265 +23.5% |
| 2022 | $2,174 | $18,837 +8.6% |
| 2021 | -- | $17,342 +6% |
| 2020 | $2,019 | $16,364 +1.7% |
| 2019 | -- | $16,088 +12.1% |
| 2018 | -- | $14,352 +12.8% |
| 2017 | $1,599 +6.8% | $12,719 +3.9% |
| 2016 | $1,498 +3.5% | $12,236 +3.4% |
| 2015 | $1,446 +0.5% | $11,833 +0.2% |
| 2013 | $1,438 -8% | $11,810 -2.7% |
| 2012 | $1,563 +70.5% | $12,132 +61.7% |
| 2010 | $917 | $7,503 |
Find assessor info on the county website
Monthly payment
Est. payment
Payment breakdown
Explore the cost of this home by adjusting the details. Changes won't be saved.Climate risks
Neighborhood: Mahaffie-Westerfield
Nearby schools
GreatSchools rating
- 4/10Washington Elementary SchoolGrades: PK-5Distance: 0.5 mi
- 6/10Santa Fe Trail Middle SchoolGrades: 6-8Distance: 0.3 mi
- 8/10Olathe North Sr High SchoolGrades: 9-12Distance: 0.8 mi
Schools provided by the listing agent
- Elementary: Washington
- Middle: Santa Fe Trail
- High: Olathe North
Source: Heartland MLS as distributed by MLS GRID. This data may not be complete. We recommend contacting the local school district to confirm school assignments for this home.
- $220,7003 bd1 ba828 sqft923 N Jan Mar Dr, Olathe, KS 66061Off Market
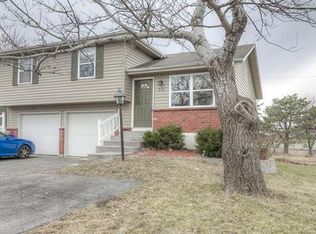
- $234,3003 bd1 ba828 sqft923 N Jan Mar St, Olathe, KS 66061Off Market

- $---- bd-- ba-- sqft917 N Jan Mar St, Olathe, KS 66061Off Market
- $311,1002 bd1 ba962 sqft917 N Jan Mar Dr, Olathe, KS 66061Off Market
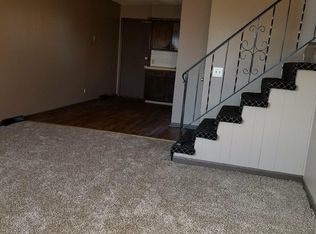
- $279,4003 bd1 ba-- sqft925 N Jan Mar St, Olathe, KS 66061Off Market
- $253,4003 bd1 ba-- sqft927 N Jan Mar Dr, Olathe, KS 66061Off Market
- $--2 bd2 ba-- sqft913 N Jan Mar St #F320A52C6, Olathe, KS 66061Off Market
- $--1 bd1 ba-- sqft913 N Jan Mar St #776F18CCB, Olathe, KS 66061Off Market
A local agent can set up tours, give advice and negotiate with sellers.
A local lender can help you make sure your offer is ready when you are.
Similar homes
- $249,9003 bd3 ba1.2k sqft1424 E 125th Ter APT F, Olathe, KS 66061For Sale
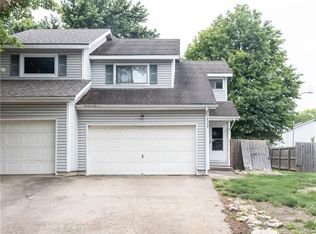 MLS ID #2622734, Doug Karley, Friends and Family Homes, LLC. Heartland MLS as distributed by MLS GRID
 - $255,0003 bd2 ba968 sqft445 S Chestnut St, Olathe, KS 66061For Sale
 MLS ID #2633503, Diana Hillyer, Platinum Realty LLC. Heartland MLS as distributed by MLS GRID
 - $240,0002 bd2 ba1k sqft11721 S Roundtree St APT 103, Olathe, KS 66061For Sale
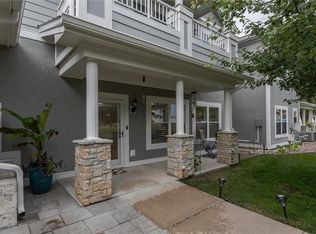 MLS ID #2634414, Charity Mozafari, Platinum Realty LLC. Heartland MLS as distributed by MLS GRID
 - $275,0003 bd2 ba1k sqft11917 W 91st Ter, Lenexa, KS 66215For Sale
 MLS ID #2629705, Karen Cragg, EXP Realty LLC. Heartland MLS as distributed by MLS GRID
 - $249,9502 bd1 ba1.1k sqft1432 S 38th St, Kansas City, KS 66106For SaleMLS ID #2634631, B J Ersery, RE/MAX Elite, REALTORS. Heartland MLS as distributed by MLS GRID
- $350,0003 bd2 ba1.4k sqft14821 W 150th Pl, Olathe, KS 66062For SaleMLS ID #2632961, Casey Carley, ReeceNichols - Overland Park. Heartland MLS as distributed by MLS GRID
- $329,0003 bd3 ba1.6k sqft1828 E Mohawk Dr, Olathe, KS 66062For SaleMLS ID #2619626, Brenda Kiruthi, EXP Realty LLC. Heartland MLS as distributed by MLS GRID
- $269,9003 bd2 ba1.2k sqft503 Mill Ct, Belton, MO 64012For SaleMLS ID #2634500, Darin Jones, Keller Williams Southland. Heartland MLS as distributed by MLS GRID
- $235,0003 bd1 ba984 sqft5410 Briar St, Roeland Park, KS 66205For SaleMLS ID #2633299, SBD Team, SBD Housing Solutions LLC. Heartland MLS as distributed by MLS GRID
- $230,0003 bd2 ba1.2k sqft9939 Harrison St, Kansas City, MO 64131For SaleMLS ID #2631670, Elizabeth Blando, KW KANSAS CITY METRO. Heartland MLS as distributed by MLS GRID
- $260,0003 bd1 ba1.1k sqft8308 State Line Rd, Leawood, KS 66206For SaleMLS ID #2619435, Jim Gamble, KW KANSAS CITY METRO. Heartland MLS as distributed by MLS GRID
- $225,0003 bd1 ba918 sqft6240 Edith Ave, Kansas City, KS 66104For SaleMLS ID #2633763, Meredith Vertreese, Coldwell Banker Uplife Realty. Heartland MLS as distributed by MLS GRID
- $270,0003 bd1 ba744 sqft11615 W 68th St, Shawnee, KS 66203For SaleMLS ID #2630811, Benji Lytle, Opendoor Brokerage LLC. Heartland MLS as distributed by MLS GRID
- $238,5003 bd3 ba1k sqft7002 E 102nd St, Kansas City, MO 64134For SaleMLS ID #2627876, Riyad Naser, Keller Williams Platinum Prtnr. Heartland MLS as distributed by MLS GRID
- $229,5003 bd1 ba1k sqft204 N Park Dr, Belton, MO 64012For SaleMLS ID #2624141, Bok Powers, KW Diamond Partners. Heartland MLS as distributed by MLS GRID
- $269,0003 bd2 ba1.5k sqft7924 Oakland Ave, Kansas City, KS 66112For SaleMLS ID #2630783, Tin Thang, 1st Class Real Estate KC. Heartland MLS as distributed by MLS GRID
- $239,9003 bd1 ba1.1k sqft2527 N 43rd St, Kansas City, KS 66104For SaleMLS ID #2626517, Carlos Maderos, EXP Realty LLC. Heartland MLS as distributed by MLS GRID
- $230,0003 bd3 ba1.4k sqft1614 E 85th St, Kansas City, MO 64131For SaleMLS ID #2633776, Jeffrey Mcclure, 1st Class Real Estate KC. Heartland MLS as distributed by MLS GRID
- $255,0002 bd1 ba1k sqft224 W 82nd St, Kansas City, MO 64114For SaleMLS ID #2632323, Bre Dayton, Dayton Dynasty Realty LLC. Heartland MLS as distributed by MLS GRID
- $249,9502 bd1 ba780 sqft4813 Canterbury St, Mission, KS 66205For SaleMLS ID #2633890, Angie Jackson, First Realty Group. Heartland MLS as distributed by MLS GRID
