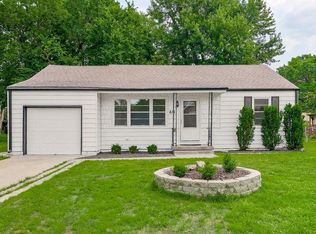
Fully remodeled home from the floor joists up, includes new underground plumbing, new HVAC, and a tankless water heater all in this cute bungalow with open floor plan and vaulted ceilings located in walking distance to Old Town Olathe. Kitchen features include granite countertops on newer light wood cabinets with stainless steel appliances. Each room has built in loft storage that provides great space saving functionality. Three bedrooms, two full bathrooms and laundry hookups provide a great family home or office space and guest room. The front enclosed porch provides year round additional living while the backyard deck provides outdoor entertaining/enjoyment space. The large back yard is surrounded by a privacy fence. A two car detached garage provides additional storage while the carport area provides additional parking options. This home provides all the features for comfortable living all on one level.
Coming soon 08/07
$255,000
445 S Chestnut St, Olathe, KS 66061
3beds
968sqft
:
Get pre-qualified$1,660/mo
Single Family Residence
Built in 1880
7,851 Square Feet Lot
$-- Zestimate®
$263/sqft
$-- HOA
What's special
- --
- on Zillow |
- 304
- views |
- 16
- saves |
Zillow last checked:
Listing updated:
Listed by:
Diana Hillyer 913-274-9398,
Platinum Realty LLC
Source: Heartland MLS as distributed by MLS GRID,MLS#: 2633503
Facts & features
Interior
Bedrooms & bathrooms
- Bedrooms: 3
- Bathrooms: 2
- Full bathrooms: 2
Primary bedroom
- Features: Ceramic Tiles
- Level: Main
Bedroom 2
- Features: Ceramic Tiles
- Level: Main
Bedroom 3
- Features: Ceramic Tiles
- Level: Main
Primary bathroom
- Level: Main
Bathroom 2
- Features: Ceramic Tiles
- Level: Main
Great room
- Features: Ceramic Tiles
- Level: Main
Kitchen
- Features: Ceramic Tiles
- Level: Main
Heating
- Forced Air
Cooling
- Electric
Appliances
- Laundry: Electric Dryer Hookup, Main Level
Features
- Stained Cabinets, Vaulted Ceiling(s)
- Flooring: Tile
- Basement: Crawl Space,Slab
- Has fireplace: No
Interior area
- Total structure area: 968
- Total interior livable area: 968 sqft
- Finished area above ground: 968
- Finished area below ground: 0
Property
Parking
- Total spaces: 2
- Parking features: Carport, Detached
- Garage spaces: 2
- Has carport: Yes
Features
- Fencing: Other
Lot
- Size: 7,851 Square Feet
- Features: City Limits
Details
- Parcel number: DP590000020004
Construction
Type & style
- Home type: SingleFamily
- Architectural style: Traditional
- Property subtype: Single Family Residence
Materials
- Vinyl Siding
- Roof: Composition
Condition
- Year built: 1880
Utilities & green energy
- Sewer: Public Sewer
- Water: Public
Community & HOA
Community
- Subdivision: Pilcher Place
HOA
- Has HOA: No
Location
- Region: Olathe
Financial & listing details
- Price per square foot: $263/sqft
- Tax assessed value: $229,600
- Annual tax amount: $2,398
- Date on market: 7/27/2026
- Listing terms: Cash,Conventional,FHA,VA Loan
- Ownership: Private
Estimated market value
Not available
Estimated sales range
Not available
Not available
Price history
| Date | Event | Price |
|---|---|---|
| 9/10/2020 | Sold | -- |
Source:  Heartland MLS as distributed by MLS GRID #2231862 Report a problem Heartland MLS as distributed by MLS GRID #2231862 Report a problem | ||
| 8/3/2020 | Pending sale | $179,900$186/sqft |
Source: Keller Williams Diamond Part #2231862 Report a problem | ||
| 7/30/2020 | Price change | $179,900-2.8%$186/sqft |
Source: Keller Williams Diamond Part #2231862 Report a problem | ||
| 7/24/2020 | Listed for sale | $185,000+2.8%$191/sqft |
Source: Keller Williams Diamond Part #2231862 Report a problem | ||
| 8/27/2018 | Listing removed | $179,900$186/sqft |
Source: Keller Williams Realty #2124007 Report a problem | ||
| 8/10/2018 | Price change | $179,900-2.8%$186/sqft |
Source: Keller Williams Realty #2124007 Report a problem | ||
| 7/27/2018 | Listed for sale | $185,000+23.3%$191/sqft |
Source: Owner Report a problem | ||
| 8/26/2013 | Sold | -- |
Source: Heartland MLS as distributed by MLS GRID #45001_1836349 Report a problem | ||
| 6/21/2013 | Listed for sale | $150,000+120.6%$155/sqft |
Source: Platinum Realty #1836349 Report a problem | ||
| 5/11/2009 | Listing removed | $68,000$70/sqft |
Source: iHOUSEWeb Solutions, Inc Report a problem | ||
| 2/8/2009 | Price change | $68,000+25%$70/sqft |
Source: iHOUSEWeb Solutions, Inc Report a problem | ||
| 1/29/2009 | Price change | $54,400-11.1%$56/sqft |
Source: foreclosure.com Report a problem | ||
| 1/10/2009 | Price change | $61,200-10%$63/sqft |
Source: foreclosure.com Report a problem | ||
| 1/6/2009 | Price change | $68,000+11.1%$70/sqft |
Source: foreclosure.com Report a problem | ||
| 12/28/2008 | Price change | $61,200-10%$63/sqft |
Source: foreclosure.com Report a problem | ||
| 11/28/2008 | Listed for sale | $68,000-48.5%$70/sqft |
Source: foreclosure.com Report a problem | ||
| 10/17/2008 | Sold | -- |
Source: Public Record Report a problem | ||
| 1/10/2008 | Listing removed | $132,000$136/sqft |
Source: Listhub #1423090 Report a problem | ||
| 12/11/2007 | Listed for sale | $132,000$136/sqft |
Source: Listhub #1423090 Report a problem | ||
Public tax history
| Year | Property taxes | Tax assessment |
|---|---|---|
| 2025 | $2,863 +6.4% | $26,404 +7.4% |
| 2024 | $2,691 -0.1% | $24,587 +3.1% |
| 2023 | $2,693 +9.3% | $23,839 +12.2% |
| 2022 | $2,464 | $21,240 +5.6% |
| 2021 | -- | $20,114 +8% |
| 2020 | $2,304 | $18,630 -3.2% |
| 2019 | -- | $19,240 +6% |
| 2018 | -- | $18,159 +4.3% |
| 2017 | $2,205 +10.6% | $17,411 +7.7% |
| 2016 | $1,994 +5.2% | $16,169 +5% |
| 2015 | $1,896 +4.3% | $15,399 +96.6% |
| 2013 | $1,818 +71.8% | $7,831 |
| 2012 | $1,058 -4.8% | $7,831 -13.2% |
| 2010 | $1,111 -16.7% | $9,027 -20.1% |
| 2009 | $1,334 -15.9% | $11,304 -15.3% |
| 2008 | $1,585 +0.9% | $13,351 -1% |
| 2007 | $1,571 +0.2% | $13,490 +0.8% |
| 2006 | $1,569 | $13,386 +4.6% |
| 2005 | -- | $12,800 |
Find assessor info on the county website
Monthly payment
Est. payment
Payment breakdown
Explore the cost of this home by adjusting the details. Changes won't be saved.Climate risks
Neighborhood: Old Town
Nearby schools
GreatSchools rating
- 5/10Central Elementary SchoolGrades: PK-5Distance: 0.2 mi
- 5/10Oregon Trail Middle SchoolGrades: 6-8Distance: 1.6 mi
- 8/10Olathe North Sr High SchoolGrades: 9-12Distance: 1.1 mi
- $320,6003 bd2 ba1.4k sqft451 S Chestnut St, Olathe, KS 66061Off Market
- $242,5003 bd1 ba1.5k sqft439 S Chestnut St, Olathe, KS 66061Off Market
- $420,5004 bd3 ba2.4k sqft455 S Chestnut St, Olathe, KS 66061Off Market
- $242,8002 bd1 ba853 sqft444 S Cherry St, Olathe, KS 66061Off Market
- $--6 bd2 ba2k sqft435 S Chestnut St, Olathe, KS 66061Sold
- $346,6004 bd2 ba2.1k sqft446 S Cherry St, Olathe, KS 66061Off Market
- $221,8003 bd1 ba1k sqft442 S Cherry St, Olathe, KS 66061Off Market
- $280,0003 bd1 ba1.7k sqft448 S Cherry St, Olathe, KS 66061Off Market
A local agent can set up tours, give advice and negotiate with sellers.
A local lender can help you make sure your offer is ready when you are.
Similar homes
- $260,0003 bd2 ba1.1k sqft605 E Johnston St, Olathe, KS 66061For Sale
 MLS ID #2633669, Jason Brown, Keller Williams Realty Partners Inc.. Heartland MLS as distributed by MLS GRID
 - $250,0003 bd2 ba1.3k sqft1337 E 123rd St, Olathe, KS 66061For Sale
 MLS ID #2633239, Lindsay Thomas, Compass Realty Group. Heartland MLS as distributed by MLS GRID
 - $252,0002 bd1 ba904 sqft616 S Lee Ave, Olathe, KS 66061For Sale
 MLS ID #2623295, Lisa Brewer, ReeceNichols -Johnson County W. Heartland MLS as distributed by MLS GRID
 - $250,0003 bd1 ba1.1k sqft921 N Jan Mar Dr, Olathe, KS 66061For Sale
 MLS ID #2630583, Bryan Huff, Keller Williams Realty Partners Inc.. Heartland MLS as distributed by MLS GRID
 - $325,0003 bd1 ba1.1k sqft226 S Chestnut St, Olathe, KS 66061For SaleMLS ID #2626720, Anne Yates, ReeceNichols - Overland Park. Heartland MLS as distributed by MLS GRID
- $249,9003 bd3 ba1.2k sqft1424 E 125th Ter APT F, Olathe, KS 66061For SaleMLS ID #2622734, Doug Karley, Friends and Family Homes, LLC. Heartland MLS as distributed by MLS GRID
- $335,0003 bd1 ba1.4k sqft336 E Park St, Olathe, KS 66061For SaleMLS ID #2616662, Ashley Traughber, Real Broker, LLC-MO. Heartland MLS as distributed by MLS GRID
- $315,0004 bd3 ba1.4k sqft110 E Nelson Cir, Olathe, KS 66061For Sale By Owner
- $--3 bd2 ba1.3k sqft515 N Sycamore St, Gardner, KS 66030AuctionAuction.com 2
- $275,0001 bd2 ba1k sqft18560 W 158th Pl Unit 5003, Olathe, KS 66062For SaleMLS ID #2631453, Hannah Campbell, Keller Williams Legacy Partner. Heartland MLS as distributed by MLS GRID
- $360,0003 bd2 ba1.4k sqft14821 W 150th Pl, Olathe, KS 66062For SaleMLS ID #2632961, Casey Carley, ReeceNichols - Overland Park. Heartland MLS as distributed by MLS GRID
- $260,0003 bd1 ba1k sqft604 S Hickory St, Gardner, KS 66030For SaleMLS ID #2623236, Dave Johns, Keller Williams Realty Partners Inc.. Heartland MLS as distributed by MLS GRID
- $270,0003 bd2 ba1.1k sqft11421 W 69th St, Shawnee, KS 66203For SaleMLS ID #2632821, Connor Overman, Keller Williams Realty Partners Inc.. Heartland MLS as distributed by MLS GRID
- $345,0003 bd2 ba1.3k sqft13020 S Sycamore St, Olathe, KS 66062For SaleMLS ID #2630852, Wei Wu, KW Diamond Partners. Heartland MLS as distributed by MLS GRID
- $230,0002 bd1 ba888 sqft11327 W 77th Ter, Shawnee, KS 66214For SaleMLS ID #2633396, Candace Sloop, Platinum Realty LLC. Heartland MLS as distributed by MLS GRID
- $275,0003 bd2 ba1k sqft11917 W 91st Ter, Lenexa, KS 66215For SaleMLS ID #2629705, Karen Cragg, EXP Realty LLC. Heartland MLS as distributed by MLS GRID
- $250,0002 bd3 ba1.3k sqft10809 Haskins St, Lenexa, KS 66210For SaleMLS ID #2630638, Lori Barngrover, Quinn Real Estate Co. Heartland MLS as distributed by MLS GRID
- $339,0003 bd2 ba1.3k sqft105 E Cedar St, Spring Hill, KS 66083For Sale By Owner
- $260,0002 bd2 ba1.2k sqft6241 Rene St, Shawnee, KS 66216For SaleMLS ID #2631992, Lori Barngrover, Quinn Real Estate Co. Heartland MLS as distributed by MLS GRID
- $250,0003 bd1 ba1.3k sqft12009 W 60th Pl, Shawnee, KS 66216For SaleMLS ID #2629706, Connie Barton, ReeceNichols -Johnson County W. Heartland MLS as distributed by MLS GRID
