Freshly updated and move-in ready, this charming home is back on the market and better than ever, offering a clean, modern feel with thoughtful improvements throughout. The exterior has been refreshed with brand-new paint, giving the home a crisp, modern look and improved curb appeal. Set on a quiet street in a desirable neighborhood, the property also features a level backyard with a concrete patio—including a section with a privacy fence—and low-maintenance outdoor space ready for relaxing, entertaining, or everyday use.
Inside, the home continues to impress with a full interior paint refresh, upgraded window hardware, three new ceiling fans, and updated kitchen lighting. The kitchen now features new stainless steel appliances—refrigerator, dishwasher, and stove—making it ready for everyday living or easy entertaining. A large laundry room just off the kitchen adds valuable storage and functionality.
The bathroom has been refreshed with a new vanity, new mirror, and double shower heads, adding both style and convenience. A one-car garage provides additional storage and practical parking.
With fresh exterior paint, modern interior updates, refreshed bathroom features, new appliances, hardwood floors throughout, a large laundry room, and a one-car garage, this home offers a move-in-ready opportunity in a location buyers consistently love.
Active
$252,000
616 S Lee Ave, Olathe, KS 66061
2beds
904sqft
:
Get pre-qualified$1,657/mo
Single Family Residence
Built in 1956
9,316 Square Feet Lot
$-- Zestimate®
$279/sqft
$-- HOA
What's special
- 51 days |
- 1,606 |
- 108 |
Likely to sell faster than
Zillow last checked:
Listing updated:
Listed by:
Lisa Brewer 913-302-0947,
ReeceNichols -Johnson County W,
Jeni Stalone 816-838-0307,
ReeceNichols -Johnson County W
Source: Heartland MLS as distributed by MLS GRID,MLS#: 2623295
Facts & features
Interior
Bedrooms & bathrooms
- Bedrooms: 2
- Bathrooms: 1
- Full bathrooms: 1
Primary bedroom
- Features: Ceiling Fan(s), Wood Floor
- Level: First
- Area: 132 Square Feet
- Dimensions: 12 x 11
Bedroom 2
- Features: Ceiling Fan(s), Wood Floor
- Level: First
- Area: 121 Square Feet
- Dimensions: 11 x 11
Kitchen
- Level: First
- Area: 144 Square Feet
- Dimensions: 12 x 12
Laundry
- Features: All Carpet
- Level: First
- Area: 77 Square Feet
- Dimensions: 11 x 7
Living room
- Features: Ceiling Fan(s), Wood Floor
- Level: First
- Area: 238 Square Feet
- Dimensions: 17 x 14
Heating
- Forced Air
Cooling
- Electric
Appliances
- Included: Dishwasher, Disposal, Dryer, Freezer, Exhaust Fan, Microwave, Refrigerator, Stainless Steel Appliance(s), Washer
- Laundry: Laundry Room
Features
- Flooring: Carpet, Wood
- Basement: Crawl Space
- Has fireplace: No
Interior area
- Total structure area: 904
- Total interior livable area: 904 sqft
- Finished area above ground: 904
Property
Parking
- Total spaces: 1
- Parking features: Attached, Garage Faces Front
- Attached garage spaces: 1
Features
- Patio & porch: Patio
- Fencing: Partial,Privacy
Lot
- Size: 9,316 Square Feet
- Dimensions: 9316
- Features: City Lot, Level
Details
- Additional structures: Shed(s)
- Parcel number: DP61000000 0015
Construction
Type & style
- Home type: SingleFamily
- Architectural style: A-Frame,Traditional
- Property subtype: Single Family Residence
Materials
- Frame, Metal Siding
- Roof: Composition
Condition
- Year built: 1956
Utilities & green energy
- Sewer: Public Sewer
- Water: Public
Community & HOA
Community
- Subdivision: Olathe
HOA
- Has HOA: No
Location
- Region: Olathe
Financial & listing details
- Price per square foot: $279/sqft
- Tax assessed value: $186,900
- Annual tax amount: $1,311
- Date on market: 6/5/2026
- Listing terms: Cash,Conventional,FHA,VA Loan
- Ownership: Private
Estimated market value
Not available
Estimated sales range
Not available
Not available
Price history
| Date | Event | Price |
|---|---|---|
| 6/20/2026 | Listed for sale | $252,000$279/sqft |
Source:  Heartland MLS as distributed by MLS GRID #2623295 Report a problem Heartland MLS as distributed by MLS GRID #2623295 Report a problem | ||
| 6/13/2026 | Pending sale | $252,000$279/sqft |
Source: Heartland MLS as distributed by MLS GRID #2623295 Report a problem | ||
| 6/13/2026 | Contingent | $252,000$279/sqft |
Source: Heartland MLS as distributed by MLS GRID #2623295 Report a problem | ||
| 6/11/2026 | Pending sale | $252,000$279/sqft |
Source: Heartland MLS as distributed by MLS GRID #2623295 Report a problem | ||
| 6/5/2026 | Listed for sale | $252,000+110%$279/sqft |
Source: Heartland MLS as distributed by MLS GRID #2623295 Report a problem | ||
| 12/5/2016 | Listing removed | $120,000$133/sqft |
Source: ReeceNichols Olathe #2013685 Report a problem | ||
| 11/29/2016 | Pending sale | $120,000$133/sqft |
Source: ReeceNichols Olathe #2013685 Report a problem | ||
| 11/2/2016 | Price change | $120,000-4%$133/sqft |
Source: ReeceNichols Olathe #2013685 Report a problem | ||
| 9/23/2016 | Listed for sale | $125,000$138/sqft |
Source: ReeceNichols Olathe #2013685 Report a problem | ||
Public tax history
| Year | Property taxes | Tax assessment |
|---|---|---|
| 2025 | $2,299 +12.5% | $21,494 +12.9% |
| 2024 | $2,044 +5.8% | $19,033 +9.8% |
| 2023 | $1,931 +8% | $17,331 +10.9% |
| 2022 | $1,788 | $15,629 +0.4% |
| 2021 | -- | $15,560 +5.5% |
| 2020 | $1,814 | $14,743 +8.8% |
| 2019 | -- | $13,547 +6.1% |
| 2018 | -- | $12,765 +9.9% |
| 2017 | $1,456 +6.1% | $11,615 +3.3% |
| 2016 | $1,373 +4.7% | $11,247 +4.5% |
| 2015 | $1,311 +9.3% | $10,764 +11.2% |
| 2013 | $1,200 -18.8% | $9,684 -5.6% |
| 2012 | $1,478 -3.9% | $10,259 -17% |
| 2010 | $1,538 -0.3% | $12,363 -5% |
| 2009 | $1,543 -2.6% | $13,019 -2.4% |
| 2008 | $1,584 +8.7% | $13,341 +6.4% |
| 2007 | $1,457 +2.6% | $12,536 +3.1% |
| 2006 | $1,420 | $12,155 +4% |
| 2005 | -- | $11,684 |
Find assessor info on the county website
Monthly payment
Est. payment
Payment breakdown
Explore the cost of this home by adjusting the details. Changes won't be saved.Climate risks
Neighborhood: Westview
Nearby schools
GreatSchools rating
- 9/10Westview Elementary SchoolGrades: PK-5Distance: 0.1 mi
- 5/10Oregon Trail Middle SchoolGrades: 6-8Distance: 1 mi
- 9/10Olathe West High SchoolGrades: 9-12Distance: 1.6 mi
Schools provided by the listing agent
- Elementary: Westview
- Middle: Oregon Trail
- High: Olathe North
Source: Heartland MLS as distributed by MLS GRID. This data may not be complete. We recommend contacting the local school district to confirm school assignments for this home.
- $245,1002 bd1 ba1.3k sqft618 S Lee Ave, Olathe, KS 66061Off Market
- $290,3004 bd2 ba1.8k sqft614 S Lee Ave, Olathe, KS 66061Off Market

- $289,5003 bd2 ba1.2k sqft620 S Lee Ave, Olathe, KS 66061Off Market

- $243,6003 bd1 ba1k sqft610 S Lee Ave, Olathe, KS 66061Off Market
- $251,7003 bd1 ba1.1k sqft615 S Sherman Ave, Olathe, KS 66061Off Market
- $275,9003 bd2 ba1.1k sqft613 S Sherman Ave, Olathe, KS 66061Off Market
- $246,8002 bd1 ba1.1k sqft617 S Sherman Ave, Olathe, KS 66061Off Market
- $234,6002 bd1 ba876 sqft619 S Sherman Ave, Olathe, KS 66061Off Market
A local agent can set up tours, give advice and negotiate with sellers.
A local lender can help you make sure your offer is ready when you are.
Similar homes
- $260,0003 bd1 ba1k sqft604 S Hickory St, Gardner, KS 66030For Sale
 MLS ID #2623236, Dave Johns, Keller Williams Realty Partners Inc.. Heartland MLS as distributed by MLS GRID
 - $270,0003 bd2 ba1.1k sqft11421 W 69th St, Shawnee, KS 66203For Sale
 MLS ID #2632821, Connor Overman, Keller Williams Realty Partners Inc.. Heartland MLS as distributed by MLS GRID
 - $250,0003 bd1 ba1.3k sqft12009 W 60th Pl, Shawnee, KS 66216For Sale
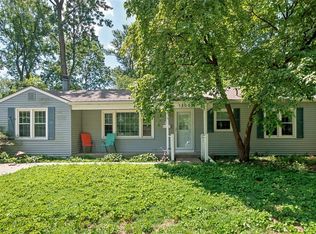 MLS ID #2629706, Connie Barton, ReeceNichols -Johnson County W. Heartland MLS as distributed by MLS GRID
 - $250,0002 bd1 ba864 sqft11624 W 68th St, Shawnee, KS 66203For Sale
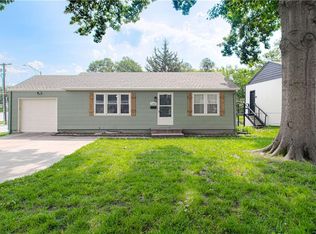 MLS ID #2623638, Larry Stanley, BHG Kansas City Homes. Heartland MLS as distributed by MLS GRID
 - $264,9003 bd1 ba1.2k sqft711 W 84th St, Kansas City, MO 64114For SaleMLS ID #2632882, John Wheeler, SBD Housing Solutions LLC. Heartland MLS as distributed by MLS GRID
- $249,9002 bd2 ba837 sqft8107 Ward Pkwy, Kansas City, MO 64114For SaleMLS ID #2628825, Christina Auch, United Real Estate Kansas City. Heartland MLS as distributed by MLS GRID
- $280,0002 bd1 ba1k sqft8319 W 77th St, Overland Park, KS 66204For SaleMLS ID #2627636, Micah Roos, Keller Williams Realty Partners Inc.. Heartland MLS as distributed by MLS GRID
- $235,0002 bd1 ba928 sqft3002 N 121st Ter, Kansas City, KS 66109For SaleMLS ID #2630363, Kim Brown, ReeceNichols -Johnson County W. Heartland MLS as distributed by MLS GRID
- $259,9993 bd2 ba1.1k sqft6405 E 140th Ter, Grandview, MO 64030For SaleMLS ID #2629860, Vicki Testerman, Mainstay Brokerage LLC. Heartland MLS as distributed by MLS GRID
- $230,0003 bd2 ba1.2k sqft9939 Harrison St, Kansas City, MO 64131For SaleMLS ID #2631670, Elizabeth Blando, KW KANSAS CITY METRO. Heartland MLS as distributed by MLS GRID
- $245,0003 bd1 ba1.1k sqft9022 Grand Ave, Kansas City, MO 64114For SaleMLS ID #2619917, Kalin Callewaert, Compass Realty Group. Heartland MLS as distributed by MLS GRID
- $275,0002 bd1 ba1.1k sqft8119 Madison Ave, Kansas City, MO 64114For SaleMLS ID #2630864, Bob Washburn, Compass Realty Group. Heartland MLS as distributed by MLS GRID
- $279,0002 bd1 ba947 sqft5706 Walmer St, Mission, KS 66202For SaleMLS ID #2620408, Robert Brown, Platinum Realty LLC. Heartland MLS as distributed by MLS GRID
- $269,7772 bd1 ba1.1k sqft5409 Maple St, Mission, KS 66202For SaleMLS ID #2624243, Pamela Chyba, ListWithFreedom.com Inc. Heartland MLS as distributed by MLS GRID
- $235,1993 bd1 ba1k sqft7944 Oak St, Kansas City, MO 64114For SaleMLS ID #2628862, Vicki Testerman, Mainstay Brokerage LLC. Heartland MLS as distributed by MLS GRID
- $235,0003 bd1 ba1.1k sqft9504 Bennington Ave, Kansas City, MO 64134For SaleMLS ID #2624530, Jasmine Boston, Engel & Volkers Kansas City. Heartland MLS as distributed by MLS GRID
- $260,0004 bd1 ba960 sqft2815 S 24th St, Kansas City, KS 66106For SaleMLS ID #2619127, Brenda Amaya Castillo, Platinum Realty LLC. Heartland MLS as distributed by MLS GRID
- $229,0003 bd1 ba903 sqft7637 Jefferson St, Kansas City, MO 64114For SaleMLS ID #2632135, Executive Asset Properties Group, Keller Williams Realty Partners Inc.. Heartland MLS as distributed by MLS GRID
- $250,0002 bd1 ba748 sqft4409 Bell St, Kansas City, MO 64111For SaleMLS ID #2626275, Whitney Shepard, Platinum Realty LLC. Heartland MLS as distributed by MLS GRID
- $229,9004 bd1 ba960 sqft2901 S 26th St, Kansas City, KS 66106For SaleMLS ID #2622413, SBD Team, SBD Housing Solutions LLC. Heartland MLS as distributed by MLS GRID
