Room to Make It Your Own Near Downtown Overland Park!
Set on a generous 14,710-square-foot lot, this 2-bedroom, 1-bath ranch in the Shawnee Mission School District offers a remodeled kitchen, major recent improvements, a daylight basement, and a detached 2-car garage.
Fresh interior paint, new LVP flooring, and abundant natural light create a welcoming main level. The kitchen features white cabinetry, stainless steel appliances, new countertops, a tile backsplash, and an easy connection to the living area.
Significant work completed in 2026 includes new windows throughout the house, plus a new roof and siding on the garage.
The partially finished basement provides flexible space for a family room, home office, workout area, or playroom.
Outside, the oversized yard provides room to garden, entertain, or shape an outdoor setting that fits your needs.
Close to Downtown, Young’s Park, Young’s Pool, restaurants, coffee shops, and the newly rebuilt Overland Park Farmers Market at Clock Tower Landing, this Johnson County location offers easy access to local food, shopping, seasonal events, and community gathering spaces.
With no HOA, useful space, meaningful improvements, and good value, there is plenty here to work with.
Schedule a tour today and start picturing where everything goes.
Pending
Price cut: $5K (8/21)
$275,000
8319 W 77th St, Overland Park, KS 66204
2beds
1,080sqft
Single Family Residence
Built in 1953
0.34 Acres Lot
$-- Zestimate®
$255/sqft
$-- HOA
What's special
New countertopsRemodeled kitchenStainless steel appliancesNew lvp flooringFresh interior paintDaylight basementTile backsplash
- 73 days
- 878
- 67
Likely to sell faster than
Zillow last checked:
Listing updated:
Listed by:
Micah Roos 913-563-2251,
Keller Williams Realty Partners Inc.,
KC HOMES365 TEAM 913-258-2000,
Keller Williams Realty Partners Inc.
Source: Heartland MLS as distributed by MLS GRID,MLS#: 2627636
Facts & features
Interior
Bedrooms & bathrooms
- Bedrooms: 2
- Bathrooms: 1
- Full bathrooms: 1
Bedroom 1
- Features: Ceiling Fan(s)
- Level: Main
- Dimensions: 12 x 11
Bedroom 2
- Features: Ceiling Fan(s)
- Level: Main
- Dimensions: 12 x 9
Bathroom 1
- Features: Ceramic Tiles, Quartz Counter, Shower Over Tub
- Level: Main
Dining room
- Features: Ceiling Fan(s), Luxury Vinyl
- Level: Main
- Dimensions: 13 x 10
Kitchen
- Features: Luxury Vinyl
- Level: Main
- Dimensions: 13 x 9
Living room
- Features: Ceiling Fan(s), Luxury Vinyl
- Level: Main
- Dimensions: 16 x 11
Heating
- Forced Air
Cooling
- Electric
Appliances
- Included: Dishwasher, Microwave, Electric Range
- Laundry: In Basement
Features
- Ceiling Fan(s)
- Flooring: Luxury Vinyl, Tile, Wood
- Basement: Daylight,Full
- Has fireplace: No
Interior area
- Total structure area: 1,080
- Total interior livable area: 1,080 sqft
- Finished area above ground: 900
- Finished area below ground: 180
Property
Parking
- Total spaces: 2
- Parking features: Detached, Garage Faces Front
- Garage spaces: 2
Features
- Patio & porch: Patio
Lot
- Size: 0.34 Acres
- Features: City Lot
Details
- Additional structures: Garage(s)
- Parcel number: NP948000020005
Construction
Type & style
- Home type: SingleFamily
- Architectural style: Traditional
- Property subtype: Single Family Residence
Materials
- Frame, Shingle Siding
- Roof: Composition
Condition
- Year built: 1953
Utilities & green energy
- Sewer: Public Sewer
- Water: Public
Community & HOA
Community
- Subdivision: Youngs Lake
HOA
- Has HOA: No
Location
- Region: Overland Park
Financial & listing details
- Price per square foot: $255/sqft
- Tax assessed value: $161,500
- Annual tax amount: $1,706
- Date on market: 6/26/2026
- Listing terms: Cash,Conventional,FHA,VA Loan
- Ownership: Private
- Road surface type: Paved
Estimated market value
Not available
Estimated sales range
Not available
Not available
Price history
| Date | Event | Price |
|---|---|---|
| 8/24/2026 | Pending sale | $275,000$255/sqft |
Source:  Heartland MLS as distributed by MLS GRID #2627636 Report a problem Heartland MLS as distributed by MLS GRID #2627636 Report a problem | ||
| 8/21/2026 | Price change | $275,000-1.8%$255/sqft |
Source: Heartland MLS as distributed by MLS GRID #2627636 Report a problem | ||
| 7/8/2026 | Price change | $280,000-3.4%$259/sqft |
Source: Heartland MLS as distributed by MLS GRID #2627636 Report a problem | ||
| 6/26/2026 | Listed for sale | $290,000+22.4%$269/sqft |
Source: Heartland MLS as distributed by MLS GRID #2627636 Report a problem | ||
| 9/29/2023 | Sold | -- |
Source: Heartland MLS as distributed by MLS GRID #2450195 Report a problem | ||
| 9/10/2023 | Pending sale | $236,900$219/sqft |
Source:  ReeceNichols Real Estate #2450195 Report a problem ReeceNichols Real Estate #2450195 Report a problem | ||
| 9/10/2023 | Contingent | $236,900$219/sqft |
Source: Heartland MLS as distributed by MLS GRID #2450195 Report a problem | ||
| 8/25/2023 | Listed for sale | $236,900+155.6%$219/sqft |
Source: Heartland MLS as distributed by MLS GRID #2450195 Report a problem | ||
| 6/11/2008 | Listing removed | $92,700$86/sqft |
Source: Homes & Land Report a problem | ||
| 2/2/2008 | Listed for sale | $92,700$86/sqft |
Source: Homes & Land Report a problem | ||
Public tax history
| Year | Property taxes | Tax assessment |
|---|---|---|
| 2025 | $1,706 -10.2% | $18,573 -8.9% |
| 2024 | $1,900 +5.8% | $20,390 +9.3% |
| 2023 | $1,795 +12.9% | $18,653 +11.9% |
| 2022 | $1,590 | $16,675 +13.9% |
| 2021 | -- | $14,640 +14.4% |
| 2020 | $1,298 | $12,799 +13.9% |
| 2019 | -- | $11,236 +9.8% |
| 2018 | -- | $10,235 +7.2% |
| 2017 | $982 -0.3% | $9,546 +1.3% |
| 2016 | $985 +10.1% | $9,419 +7.3% |
| 2015 | $895 -0.3% | $8,775 -1.7% |
| 2013 | $897 -1% | $8,925 |
| 2012 | $906 +854% | $8,925 -9.2% |
| 2010 | $95 -90.2% | $9,833 -5% |
| 2009 | $967 -10.5% | $10,351 |
| 2008 | $1,080 -20.1% | $10,351 -23.3% |
| 2007 | $1,352 +12.4% | $13,490 +2.1% |
| 2006 | $1,202 | $13,214 +3% |
| 2005 | -- | $12,834 |
Find assessor info on the county website
Monthly payment
Est. payment
Payment breakdown
Explore the cost of this home by adjusting the details. Changes won't be saved.Climate risks
Neighborhood: Young's Park
Nearby schools
Schools provided by the listing agent
- Elementary: Overland Park
- Middle: Westridge
- High: SM West
Source: Heartland MLS as distributed by MLS GRID. This data may not be complete. We recommend contacting the local school district to confirm school assignments for this home.

Similar homes
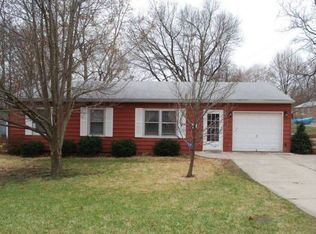
- $285,0002 bd1 ba785 sqft7533 Marty St, Overland Park, KS 66204For Sale
 MLS ID #2636423, Joe Ientile, KW Diamond Partners. Heartland MLS as distributed by MLS GRID
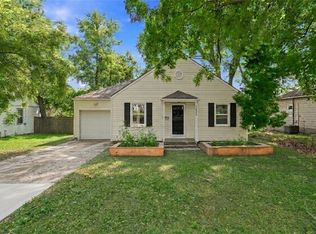
 - $325,0003 bd2 ba1.2k sqft7617 Antioch Rd, Overland Park, KS 66204For Sale
 MLS ID #2621607, LeAnn Hiatt, Huck Homes. Heartland MLS as distributed by MLS GRID
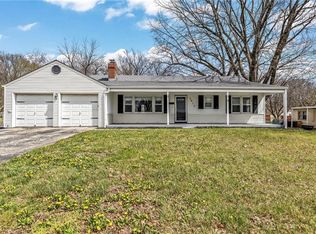
 - $270,0003 bd2 ba1k sqft5628 Melrose Ln, Shawnee, KS 66203For Sale
 MLS ID #2638620, Martin Figueroa Landeros, EXP Realty LLC. Heartland MLS as distributed by MLS GRID
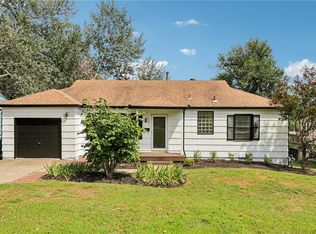
 - $289,0003 bd1 ba992 sqft6201 Cedar St, Mission, KS 66205For Sale
 MLS ID #2639259, Sharon Sigman, RE/MAX State Line. Heartland MLS as distributed by MLS GRID
