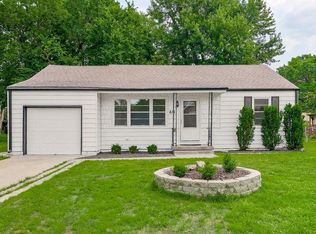
Great ranch home in Olathe Kansas with three bedrooms, two full bathrooms and a two car garage! Updated composition roof and recent years updates to the kitchen, bathrooms and siding. Kitchen completely renovated with new cabinets, backsplash, flooring, sink and plumbing fixtures. Kitchen appliances featuring a gas range, dishwasher, microwave and the refrigerator stays. Both bathrooms completely renovated with updated vanities, tub/shower, stools, flooring and plumbing fixtures. Hardwood flooring at the entry, living room, dining room, hallway and master bedroom. All window treatments stay with the home. Refrigerator, washer and dryer stay with the home. Low maintenance vinyl siding. Large fenced back yard with mature trees and oversized gate. Rear entry garage at walk-out. Large unfinished basement is great storage with fireplace if planning for a future finish. Award winning Olathe School District and within walking distance to elementary, middle and high schools. Conveniently located near the community center and parks, shopping and dining amenities. Quick access to I-35, I-435 and K-7 highways in Johnson County KS. One level ranch style living you've been looking for, hurry before this one is gone!
Active
$260,000
605 E Johnston St, Olathe, KS 66061
3beds
1,104sqft
:
Get pre-qualified$1,694/mo
Single Family Residence
Built in 1972
0.27 Acres Lot
$-- Zestimate®
$236/sqft
$-- HOA
What's special
- 7 hours |
- 341 |
- 40 |
Zillow last checked:
Listing updated:
Listed by:
Jason Brown 913-915-6008,
Keller Williams Realty Partners Inc.
Source: Heartland MLS as distributed by MLS GRID,MLS#: 2633669
Facts & features
Interior
Bedrooms & bathrooms
- Bedrooms: 3
- Bathrooms: 2
- Full bathrooms: 2
Primary bedroom
- Features: Ceiling Fan(s), Walk-In Closet(s)
- Level: Main
- Dimensions: 13 x 12
Bedroom 2
- Features: Carpet, Ceiling Fan(s)
- Level: Main
- Dimensions: 12 x 11
Bedroom 3
- Features: Carpet
- Level: Main
- Dimensions: 10 x 9
Primary bathroom
- Level: Main
Bathroom 2
- Level: Main
Dining room
- Level: Main
- Dimensions: 12 x 9
Kitchen
- Features: Granite Counters
- Level: Main
- Dimensions: 12 x 8
Living room
- Level: Main
- Dimensions: 18 x 11
Heating
- Forced Air
Cooling
- Electric
Appliances
- Included: Dishwasher, Microwave, Refrigerator, Gas Range
- Laundry: Laundry Room, Lower Level
Features
- Ceiling Fan(s), Custom Cabinets, Pantry, Stained Cabinets, Vaulted Ceiling(s), Walk-In Closet(s)
- Flooring: Carpet, Wood
- Basement: Full,Interior Entry,Unfinished,Walk-Out Access
- Number of fireplaces: 1
- Fireplace features: Basement
Interior area
- Total structure area: 1,104
- Total interior livable area: 1,104 sqft
- Finished area above ground: 1,104
Property
Parking
- Total spaces: 2
- Parking features: Attached, Garage Faces Rear
- Attached garage spaces: 2
Lot
- Size: 0.27 Acres
- Features: Level
Details
- Parcel number: DP160000060022
Construction
Type & style
- Home type: SingleFamily
- Architectural style: Traditional
- Property subtype: Single Family Residence
Materials
- Brick/Mortar, Frame, Lap Siding
- Roof: Composition
Condition
- Year built: 1972
Utilities & green energy
- Sewer: Public Sewer
- Water: City/Public - Verify
Community & HOA
Community
- Subdivision: Cothrell & White
HOA
- Has HOA: No
Location
- Region: Olathe
Financial & listing details
- Price per square foot: $236/sqft
- Tax assessed value: $224,300
- Annual tax amount: $2,794
- Date on market: 7/29/2026
- Listing terms: Cash,Conventional
- Ownership: Private
Estimated market value
Not available
Estimated sales range
Not available
Not available
Price history
| Date | Event | Price |
|---|---|---|
| 7/29/2026 | Listed for sale | $260,000$236/sqft |
Source:  Heartland MLS as distributed by MLS GRID #2633669 Report a problem Heartland MLS as distributed by MLS GRID #2633669 Report a problem | ||
Public tax history
| Year | Property taxes | Tax assessment |
|---|---|---|
| 2025 | $2,793 +7.7% | $25,795 +8.6% |
| 2024 | $2,594 +4.7% | $23,759 +8% |
| 2023 | $2,478 +12.2% | $21,999 +15% |
| 2022 | $2,209 | $19,125 +3.9% |
| 2021 | -- | $18,412 +10.3% |
| 2020 | $2,059 | $16,687 -0.1% |
| 2019 | -- | $16,698 +8.5% |
| 2018 | -- | $15,387 +11.3% |
| 2017 | $1,741 +6.8% | $13,823 +4% |
| 2016 | $1,631 +8.7% | $13,294 +8.4% |
| 2015 | $1,500 +6.6% | $12,259 +15.5% |
| 2013 | $1,407 -8.6% | $10,615 -5% |
| 2012 | $1,540 -6.6% | $11,178 -15.5% |
| 2010 | $1,649 -0.3% | $13,225 -5% |
| 2009 | $1,654 -2% | $13,927 -1.9% |
| 2008 | $1,688 +1% | $14,191 -1% |
| 2007 | $1,672 +0.7% | $14,329 +1.3% |
| 2006 | $1,660 | $14,145 +3% |
| 2005 | -- | $13,731 |
Find assessor info on the county website
Monthly payment
Est. payment
Payment breakdown
Explore the cost of this home by adjusting the details. Changes won't be saved.Climate risks
Neighborhood: Mahaffie-Westerfield
Nearby schools
GreatSchools rating
- 5/10Northview Elementary SchoolGrades: PK-5Distance: 0.3 mi
- 6/10Santa Fe Trail Middle SchoolGrades: 6-8Distance: 1 mi
- 8/10Olathe North Sr High SchoolGrades: 9-12Distance: 0.3 mi
Schools provided by the listing agent
- Elementary: Northview
- Middle: Santa Fe Trail
- High: Olathe North
Source: Heartland MLS as distributed by MLS GRID. This data may not be complete. We recommend contacting the local school district to confirm school assignments for this home.
- $301,1003 bd3 ba1.1k sqft601 E Johnston St, Olathe, KS 66061Off Market

- $262,4003 bd1 ba1k sqft729 N Curtis St, Olathe, KS 66061Off Market
- $236,4003 bd1 ba1k sqft725 N Curtis St, Olathe, KS 66061Off Market
- $312,6003 bd2 ba1.4k sqft728 N Hamilton St, Olathe, KS 66061Off Market
- $241,2003 bd1 ba1k sqft723 N Curtis St, Olathe, KS 66061Off Market
- $313,2006 bd2 ba1.5k sqft800 N Hamilton St, Olathe, KS 66061Off Market
- $250,9003 bd1 ba1k sqft721 N Curtis St, Olathe, KS 66061Off Market
- $472,8003 bd1 ba1.1k sqft507 E Johnston St, Olathe, KS 66061Off Market
A local agent can set up tours, give advice and negotiate with sellers.
A local lender can help you make sure your offer is ready when you are.
Similar homes
- $250,0003 bd2 ba1.3k sqft1337 E 123rd St, Olathe, KS 66061For Sale
 MLS ID #2633239, Lindsay Thomas, Compass Realty Group. Heartland MLS as distributed by MLS GRID
 - $250,0003 bd1 ba1.1k sqft921 N Jan Mar Dr, Olathe, KS 66061For Sale
 MLS ID #2630583, Bryan Huff, Keller Williams Realty Partners Inc.. Heartland MLS as distributed by MLS GRID
 - $315,0004 bd3 ba1.4k sqft110 E Nelson Cir, Olathe, KS 66061For Sale By Owner
- $252,0002 bd1 ba904 sqft616 S Lee Ave, Olathe, KS 66061For Sale
 MLS ID #2623295, Lisa Brewer, ReeceNichols -Johnson County W. Heartland MLS as distributed by MLS GRID
 - $249,9003 bd3 ba1.2k sqft1424 E 125th Ter APT F, Olathe, KS 66061For SaleMLS ID #2622734, Doug Karley, Friends and Family Homes, LLC. Heartland MLS as distributed by MLS GRID
- $385,0003 bd2 ba1.4k sqft26186 W 141st Ct, Olathe, KS 66061For SaleMLS ID #2633107, Breeze Team, EXP Realty LLC. Heartland MLS as distributed by MLS GRID
- $335,0003 bd1 ba1.4k sqft336 E Park St, Olathe, KS 66061For SaleMLS ID #2616662, Ashley Traughber, Real Broker, LLC-MO. Heartland MLS as distributed by MLS GRID
- $325,0003 bd1 ba1.1k sqft226 S Chestnut St, Olathe, KS 66061For SaleMLS ID #2626720, Anne Yates, ReeceNichols - Overland Park. Heartland MLS as distributed by MLS GRID
- $--3 bd2 ba1.3k sqft515 N Sycamore St, Gardner, KS 66030AuctionAuction.com 2
- $275,0001 bd2 ba1k sqft18560 W 158th Pl Unit 5003, Olathe, KS 66062For SaleMLS ID #2631453, Hannah Campbell, Keller Williams Legacy Partner. Heartland MLS as distributed by MLS GRID
- $329,7504 bd2 ba1.5k sqft825 S Weaver St, Olathe, KS 66061For SaleMLS ID #2625155, Lucas Barbosa, OakBridge Real Estate, LLC. Heartland MLS as distributed by MLS GRID
- $345,0003 bd2 ba1.3k sqft13020 S Sycamore St, Olathe, KS 66062For SaleMLS ID #2630852, Wei Wu, KW Diamond Partners. Heartland MLS as distributed by MLS GRID
- $270,0003 bd2 ba1.1k sqft11421 W 69th St, Shawnee, KS 66203For SaleMLS ID #2632821, Connor Overman, Keller Williams Realty Partners Inc.. Heartland MLS as distributed by MLS GRID
- $360,0003 bd3 ba1.6k sqft1819 S Stagecoach Dr, Olathe, KS 66062For SaleMLS ID #2616917, Cynthia Frohling, Platinum Realty LLC. Heartland MLS as distributed by MLS GRID
- $275,0003 bd2 ba1k sqft11917 W 91st Ter, Lenexa, KS 66215For SaleMLS ID #2629705, Karen Cragg, EXP Realty LLC. Heartland MLS as distributed by MLS GRID
- $260,0002 bd2 ba1.2k sqft6241 Rene St, Shawnee, KS 66216For SaleMLS ID #2631992, Lori Barngrover, Quinn Real Estate Co. Heartland MLS as distributed by MLS GRID
- $360,0003 bd2 ba1.4k sqft14821 W 150th Pl, Olathe, KS 66062For SaleMLS ID #2632961, Casey Carley, ReeceNichols - Overland Park. Heartland MLS as distributed by MLS GRID
- $289,9002 bd2 ba1.2k sqft8655 W 109th St, Overland Park, KS 66210For Sale By Owner
- $250,0002 bd3 ba1.3k sqft10809 Haskins St, Lenexa, KS 66210For SaleMLS ID #2630638, Lori Barngrover, Quinn Real Estate Co. Heartland MLS as distributed by MLS GRID
- $260,0003 bd1 ba1k sqft604 S Hickory St, Gardner, KS 66030For SaleMLS ID #2623236, Dave Johns, Keller Williams Realty Partners Inc.. Heartland MLS as distributed by MLS GRID
