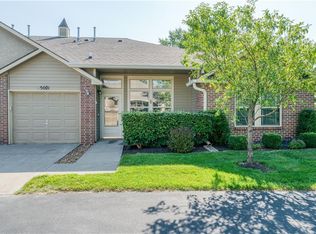
Welcome to the relaxed lifestyle at Asbury Villas, where maintenance is taken care of so you can spend more time enjoying your surroundings. This beautifully maintained home features gorgeous hardwood floors throughout and an inviting open-concept layout. The spacious living room flows seamlessly into the kitchen, which offers an eating bar, electric range, refrigerator, dishwasher, pantry, and an adjoining formal dining room that's perfect for entertaining.
The home includes a peaceful primary bedroom, a versatile bonus room that is ideal as a study, den, or home office, one and one-half baths, and a conveniently located laundry room just off the kitchen. A spacious one-car garage provides additional storage and everyday convenience.
Life at Asbury Villas extends well beyond your front door. Residents enjoy scenic walking trails, a stocked fishing pond, an indoor/outdoor swimming pool, a well-equipped fitness center, and a welcoming clubhouse that serves as the heart of the community.
The homeowners association provides exceptional maintenance and services, including exterior building maintenance, lawn care and irrigation, roof and gutter maintenance, snow removal, trash service, and water, allowing for truly low-maintenance living.
Don't miss this opportunity to enjoy comfort, convenience, and an outstanding community in one of the area's most desirable maintenance-provided neighborhoods. Welcome home to Asbury Villas!
Active
Price cut: $6K (8/1)
$269,000
18560 W 158th Pl Unit 5003, Olathe, KS 66062
1beds
1,030sqft
:
Get pre-qualified$2,169/mo
Villa
Built in 2003
2,877 Square Feet Lot
$-- Zestimate®
$261/sqft
$400/mo HOA
What's special
Gorgeous hardwood floors throughoutOne and one-half bathsBeautifully maintained homeElectric rangePeaceful primary bedroomInviting open-concept layout
- 24 days |
- 1,159 |
- 43 |
Likely to sell faster than
Zillow last checked:
Listing updated:
Listed by:
Hannah Campbell 913-709-7726,
Keller Williams Legacy Partner
Source: Heartland MLS as distributed by MLS GRID,MLS#: 2631453
Facts & features
Interior
Bedrooms & bathrooms
- Bedrooms: 1
- Bathrooms: 2
- Full bathrooms: 1
- 1/2 bathrooms: 1
Primary bedroom
- Features: Ceiling Fan(s)
- Level: First
- Area: 156 Square Feet
- Dimensions: 12 x 13
Primary bathroom
- Features: Ceramic Tiles, Double Vanity, Shower Only, Walk-In Closet(s)
- Level: First
- Area: 81 Square Feet
- Dimensions: 9 x 9
Dining room
- Level: First
- Area: 110 Square Feet
- Dimensions: 11 x 10
Half bath
- Level: First
- Area: 18 Square Feet
- Dimensions: 3 x 6
Kitchen
- Features: Pantry
- Level: First
- Area: 121 Square Feet
- Dimensions: 11 x 11
Laundry
- Level: First
- Area: 35 Square Feet
- Dimensions: 5 x 7
Living room
- Features: Ceiling Fan(s)
- Level: First
- Area: 210 Square Feet
- Dimensions: 14 x 15
Office
- Features: Ceiling Fan(s)
- Level: First
- Area: 121 Square Feet
- Dimensions: 11 x 11
Heating
- Natural Gas
Cooling
- Electric
Appliances
- Included: Dishwasher, Disposal, Dryer, Microwave, Washer
- Laundry: Laundry Room, Off The Kitchen
Features
- Ceiling Fan(s), Pantry, Walk-In Closet(s)
- Flooring: Wood
- Windows: Window Coverings, Thermal Windows
- Basement: Slab
- Has fireplace: No
Interior area
- Total structure area: 1,030
- Total interior livable area: 1,030 sqft
- Finished area above ground: 1,030
- Finished area below ground: 0
Property
Parking
- Total spaces: 1
- Parking features: Attached, Garage Door Opener
- Attached garage spaces: 1
Features
- Patio & porch: Patio
Lot
- Size: 2,877 Square Feet
- Features: Level, Zero Lot Line
Details
- Parcel number: DP73960000 5003
Construction
Type & style
- Home type: SingleFamily
- Architectural style: Traditional
- Property subtype: Villa
Materials
- Brick/Mortar
- Roof: Composition
Condition
- Year built: 2003
Utilities & green energy
- Sewer: Public Sewer
- Water: Public
Community & HOA
Community
- Security: Smoke Detector(s)
- Senior community: Yes
- Subdivision: Asbury Villas
HOA
- Has HOA: Yes
- Amenities included: Clubhouse, Exercise Room, Pool, Trail(s)
- Services included: Maintenance Structure, Maintenance Grounds, Roof Repair, Roof Replace, Snow Removal, Trash, Water
- HOA fee: $400 monthly
- HOA name: Centennial Managment Company
Location
- Region: Olathe
Financial & listing details
- Price per square foot: $261/sqft
- Tax assessed value: $271,200
- Annual tax amount: $3,413
- Date on market: 7/17/2026
- Listing terms: Cash,Conventional,FHA,VA Loan
- Ownership: Private
Estimated market value
Not available
Estimated sales range
Not available
Not available
Price history
| Date | Event | Price |
|---|---|---|
| 8/1/2026 | Price change | $269,000-2.2%$261/sqft |
Source:  Heartland MLS as distributed by MLS GRID #2631453 Report a problem Heartland MLS as distributed by MLS GRID #2631453 Report a problem | ||
| 7/17/2026 | Listed for sale | $275,000+16.5%$267/sqft |
Source: Heartland MLS as distributed by MLS GRID #2631453 Report a problem | ||
| 7/11/2023 | Sold | -- |
Source: Heartland MLS as distributed by MLS GRID #2433105 Report a problem | ||
| 6/10/2023 | Pending sale | $236,000$229/sqft |
Source: Heartland MLS as distributed by MLS GRID #2433105 Report a problem | ||
| 6/9/2023 | Listed for sale | $236,000+41.3%$229/sqft |
Source: Heartland MLS as distributed by MLS GRID #2433105 Report a problem | ||
| 5/8/2017 | Sold | -- |
Source: Heartland MLS as distributed by MLS GRID #2038050 Report a problem | ||
| 5/5/2017 | Pending sale | $167,000$162/sqft |
Source: ReeceNichols Leawood #2038050 Report a problem | ||
| 4/5/2017 | Listed for sale | $167,000$162/sqft |
Source: ReeceNichols Leawood #2038050 Report a problem | ||
| 3/31/2017 | Pending sale | $167,000$162/sqft |
Source: ReeceNichols Leawood #2038050 Report a problem | ||
| 3/30/2017 | Listed for sale | $167,000+30%$162/sqft |
Source: ReeceNichols Leawood #2038050 Report a problem | ||
| 8/14/2014 | Sold | -- |
Source: Agent Provided Report a problem | ||
| 5/17/2010 | Sold | -- |
Source: Agent Provided Report a problem | ||
| 4/17/2010 | Price change | $128,500-2.3%$125/sqft |
Source: Reece and Nichols Realtors #1656613 Report a problem | ||
| 3/25/2010 | Price change | $131,500-1.9%$128/sqft |
Source: Reece and Nichols Realtors #1656613 Report a problem | ||
| 2/20/2010 | Listed for sale | $134,000$130/sqft |
Source: Reece and Nichols Realtors #1656613 Report a problem | ||
Public tax history
| Year | Property taxes | Tax assessment |
|---|---|---|
| 2025 | $3,413 +4.8% | $31,188 +5.9% |
| 2024 | $3,256 +10.9% | $29,440 +13.6% |
| 2023 | $2,935 +11% | $25,910 +14% |
| 2022 | $2,644 | $22,736 +6.1% |
| 2021 | -- | $21,437 +4.7% |
| 2020 | $2,538 | $20,482 +4.6% |
| 2019 | -- | $19,585 +6% |
| 2018 | -- | $18,470 +12.1% |
| 2017 | $2,085 +8.2% | $16,480 +5.4% |
| 2016 | $1,927 +5.2% | $15,640 +5% |
| 2015 | $1,832 +20.3% | $14,893 +36.7% |
| 2013 | $1,522 -10.7% | $10,891 -18.6% |
| 2012 | $1,704 -5.4% | $13,375 -7.2% |
| 2010 | $1,801 +4.5% | $14,410 -0.6% |
| 2009 | $1,723 -3.2% | $14,490 -3% |
| 2008 | $1,779 +0.5% | $14,939 -1.4% |
| 2007 | $1,770 +0.3% | $15,146 +1.7% |
| 2006 | $1,766 | $14,893 +5.7% |
| 2005 | -- | $14,088 |
Find assessor info on the county website
Monthly payment
Est. payment
Payment breakdown
Explore the cost of this home by adjusting the details. Changes won't be saved.Climate risks
Neighborhood: Asbury Estates
Nearby schools
GreatSchools rating
- 8/10Madison Place Elementary SchoolGrades: PK-5Distance: 1 mi
- 7/10Chisholm Trail Middle SchoolGrades: 6-8Distance: 1.1 mi
- 9/10Olathe South Sr High SchoolGrades: 9-12Distance: 1.1 mi
Schools provided by the listing agent
- Elementary: Madison Place
- Middle: Chisholm Trail
- High: Olathe South
Source: Heartland MLS as distributed by MLS GRID. This data may not be complete. We recommend contacting the local school district to confirm school assignments for this home.
- $--2 bd2 ba1k sqft18560 W 158th Pl UNIT 5001, Olathe, KS 66062Sold
- $244,3001 bd2 ba886 sqft18560 W 158th Pl UNIT 5000, Olathe, KS 66062Off Market

- $258,9002 bd2 ba1k sqft18560 W 158th Pl UNIT 5002, Olathe, KS 66062Off Market
- $267,9002 bd2 ba1k sqft18560 W 158th Pl, Olathe, KS 66062Off Market

- $273,2002 bd2 ba1k sqft18600 W 158th Pl UNIT 4900, Olathe, KS 66062Off Market
- $272,3002 bd2 ba1k sqft18600 W 158th Pl UNIT 4902, Olathe, KS 66062Off Market
- $261,3001 bd1 ba1k sqft18600 W 158th Pl UNIT 4903, Olathe, KS 66062Off Market
- $--2 bd2 ba1k sqft18600 W 158th Pl UNIT 4901, Olathe, KS 66062Sold
A local agent can set up tours, give advice and negotiate with sellers.
Similar homes
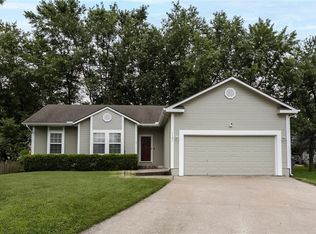
- $315,0003 bd2 ba1.3k sqft1121 E Frontier Dr, Olathe, KS 66062For Sale
 MLS ID #2635236, Sonya Muller, RE/MAX Realty Suburban Inc. Heartland MLS as distributed by MLS GRID
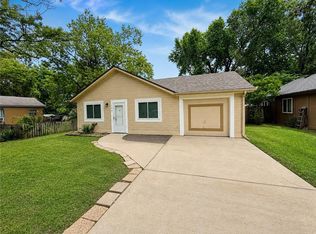
 - $240,0003 bd1 ba864 sqft680 N Pine St, Olathe, KS 66061For Sale
 MLS ID #2635625, Austin Bouchard, 1st Class Real Estate KC. Heartland MLS as distributed by MLS GRID
 - $255,0003 bd2 ba968 sqft445 S Chestnut St, Olathe, KS 66061For Sale
 MLS ID #2633503, Diana Hillyer, Platinum Realty LLC. Heartland MLS as distributed by MLS GRID
 - $312,5003 bd3 ba1.4k sqft300B N Buchanan St, Olathe, KS 66061For Sale
 MLS ID #2634149, Meghan Parks, Compass Realty Group. Heartland MLS as distributed by MLS GRID
 - $395,0003 bd2 ba1.3k sqft15874 W 158th St, Olathe, KS 66062For SaleMLS ID #2633727, Rebekah Groebe, Real Broker, LLC. Heartland MLS as distributed by MLS GRID
- $250,0003 bd1 ba1.1k sqft921 N Jan Mar Dr, Olathe, KS 66061For SaleMLS ID #2630583, Bryan Huff, Keller Williams Realty Partners Inc.. Heartland MLS as distributed by MLS GRID
- $360,0003 bd2 ba1.2k sqft15821 W 152nd Ter, Olathe, KS 66062For SaleMLS ID #2631338, Yudaimys Arriola, Keller Williams Realty Partners Inc.. Heartland MLS as distributed by MLS GRID
- $350,0003 bd2 ba1.4k sqft14821 W 150th Pl, Olathe, KS 66062For SaleMLS ID #2632961, Casey Carley, ReeceNichols - Overland Park. Heartland MLS as distributed by MLS GRID
- $--3 bd2 ba1.3k sqft515 N Sycamore St, Gardner, KS 66030AuctionAuction.com 2
- $315,0003 bd2 ba1.4k sqft1113 W Valley Rd, Olathe, KS 66061For SaleMLS ID #2634462, Sharon Larkin, Keller Williams Legacy Partner. Heartland MLS as distributed by MLS GRID
- $350,0004 bd3 ba1.4k sqft14805 S Bradley Dr, Olathe, KS 66062For SaleMLS ID #2624372, Tony Long, Real Broker, LLC. Heartland MLS as distributed by MLS GRID
- $289,0003 bd2 ba1.5k sqft409 W South St, Spring Hill, KS 66083For SaleMLS ID #2635716, Amber O Brien, KC LOCAL HOMES. Heartland MLS as distributed by MLS GRID
- $240,0002 bd2 ba1k sqft11721 S Roundtree St APT 103, Olathe, KS 66061For SaleMLS ID #2634414, Charity Mozafari, Platinum Realty LLC. Heartland MLS as distributed by MLS GRID
- $312,9913 bd2 ba1.2k sqft834 N Pear St, Gardner, KS 66030New ConstructionHeartland MLS as distributed by MLS GRID
- $335,0003 bd1 ba1.4k sqft336 E Park St, Olathe, KS 66061For SaleMLS ID #2616662, Ashley Traughber, Real Broker, LLC-MO. Heartland MLS as distributed by MLS GRID
- $249,9003 bd3 ba1.2k sqft1424 E 125th Ter APT F, Olathe, KS 66061For SaleMLS ID #2622734, Doug Karley, Friends and Family Homes, LLC. Heartland MLS as distributed by MLS GRID
- $325,0003 bd1 ba1.1k sqft226 S Chestnut St, Olathe, KS 66061For SaleMLS ID #2626720, Anne Yates, ReeceNichols - Overland Park. Heartland MLS as distributed by MLS GRID
- $289,9002 bd2 ba1.2k sqft8655 W 109th St, Overland Park, KS 66210For Sale By Owner
- $275,0003 bd2 ba1k sqft11917 W 91st Ter, Lenexa, KS 66215For SaleMLS ID #2629705, Karen Cragg, EXP Realty LLC. Heartland MLS as distributed by MLS GRID
- $255,0002 bd2 ba1.2k sqft6728 W 109th St APT B, Overland Park, KS 66211For SaleMLS ID #2633287, Sophia Patton, BG & Associates LLC. Heartland MLS as distributed by MLS GRID
