Welcome to 680 N Pine St! This move-in-ready 3-bedroom, 1-bath Olathe home has been extensively updated with a clean, modern look throughout.
The updated kitchen features brand-new cabinets and new appliances, while new flooring, fresh neutral finishes, modern black hardware, updated lighting, and ceiling fans give the home a fresh and cohesive feel. A brand-new HVAC system provides an added major mechanical upgrade for the next owner.
Outside, the home offers a spacious fenced backyard with mature trees and plenty of room for pets, entertaining, or outdoor activities. The large concrete patio provides additional space for grilling and relaxing.
With major updates already completed and a convenient Olathe location near shopping, dining, parks, and major roadways, this home is ready for its next owner. Come see it for yourself!
Pending
Price cut: $5K (8/21)
$235,000
680 N Pine St, Olathe, KS 66061
3beds
864sqft
Single Family Residence
Built in 1996
8,094 Square Feet Lot
$-- Zestimate®
$272/sqft
$-- HOA
What's special
Ceiling fansUpdated lightingNew flooringBrand-new cabinetsNew appliancesModern black hardwareBrand-new hvac system
- 80 days
- 81
- 1
Likely to sell faster than
Zillow last checked:
Listing updated:
Listed by:
Austin Bouchard 816-447-6545,
1st Class Real Estate KC
Source: Heartland MLS as distributed by MLS GRID,MLS#: 2635625
Facts & features
Interior
Bedrooms & bathrooms
- Bedrooms: 3
- Bathrooms: 1
- Full bathrooms: 1
Primary bedroom
- Features: All Carpet, Ceiling Fan(s), Walk-In Closet(s)
- Level: First
- Area: 108 Square Feet
- Dimensions: 12 x 9
Bedroom 2
- Features: All Carpet, Ceiling Fan(s)
- Level: First
- Area: 90 Square Feet
- Dimensions: 10 x 9
Bedroom 3
- Features: All Carpet, Ceiling Fan(s)
- Level: First
- Area: 90 Square Feet
- Dimensions: 10 x 9
Bathroom 1
- Features: Shower Over Tub, Vinyl
- Level: First
Dining room
- Features: Ceramic Tiles
- Level: First
- Area: 63 Square Feet
- Dimensions: 9 x 7
Kitchen
- Features: Ceramic Tiles, Pantry
- Level: First
- Area: 54 Square Feet
- Dimensions: 9 x 6
Living room
- Features: Carpet
- Level: First
- Area: 169 Square Feet
- Dimensions: 13 x 13
Heating
- Electric
Cooling
- Electric
Appliances
- Included: Dishwasher, Disposal, Microwave, Refrigerator, Electric Range
- Laundry: In Garage
Features
- Ceiling Fan(s), Pantry, Vaulted Ceiling(s), Walk-In Closet(s)
- Flooring: Carpet
- Doors: Storm Door(s)
- Windows: Window Coverings, Thermal Windows
- Basement: Slab
- Has fireplace: No
Interior area
- Total structure area: 864
- Total interior livable area: 864 sqft
- Finished area above ground: 864
- Finished area below ground: 0
Property
Parking
- Total spaces: 1
- Parking features: Attached, Garage Faces Front
- Attached garage spaces: 1
Features
- Patio & porch: Patio
- Fencing: Wood
Lot
- Size: 8,094 Square Feet
- Dimensions: 63 x 129
- Features: Level, Many Trees
Details
- Parcel number: DP73000000 0068A
Construction
Type & style
- Home type: SingleFamily
- Architectural style: Traditional
- Property subtype: Single Family Residence
Materials
- Frame
- Roof: Composition
Condition
- Year built: 1996
Utilities & green energy
- Sewer: Public Sewer
- Water: Public
Community & HOA
Community
- Subdivision: Taft Park
HOA
- Has HOA: No
Location
- Region: Olathe
Financial & listing details
- Price per square foot: $272/sqft
- Tax assessed value: $205,400
- Annual tax amount: $2,543
- Date on market: 8/6/2026
- Listing terms: Cash,Conventional,FHA,VA Loan
- Ownership: Private
Estimated market value
Not available
Estimated sales range
Not available
Not available
Price history
| Date | Event | Price |
|---|---|---|
| 9/10/2026 | Pending sale | $235,000$272/sqft |
Source:  Heartland MLS as distributed by MLS GRID #2635625 Report a problem Heartland MLS as distributed by MLS GRID #2635625 Report a problem | ||
| 8/21/2026 | Price change | $235,000-2.1%$272/sqft |
Source: Heartland MLS as distributed by MLS GRID #2635625 Report a problem | ||
| 8/6/2026 | Listed for sale | $240,000+84.6%$278/sqft |
Source: Heartland MLS as distributed by MLS GRID #2635625 Report a problem | ||
| 3/16/2018 | Sold | -- |
Source: Heartland MLS as distributed by MLS GRID #2084485 Report a problem | ||
| 1/26/2018 | Pending sale | $130,000$150/sqft |
Source: BHG Kansas City Homes #2084485 Report a problem | ||
| 1/19/2018 | Price change | $130,000-3.7%$150/sqft |
Source: BHG Kansas City Homes #2084485 Report a problem | ||
| 1/10/2018 | Price change | $135,000-3.6%$156/sqft |
Source: BHG Kansas City Homes #2084485 Report a problem | ||
| 1/1/2018 | Listed for sale | $140,000+40%$162/sqft |
Source: BHG Kansas City Homes #2084485 Report a problem | ||
| 5/30/2012 | Listing removed | $100,000$116/sqft |
Source: RE/MAX First REALTORS� #1718940 Report a problem | ||
| 5/25/2012 | Sold | -- |
Source: Heartland MLS as distributed by MLS GRID #45001_1718940 Report a problem | ||
| 5/13/2011 | Price change | $100,000-13%$116/sqft |
Source: RE/MAX First REALTORS� #1718940 Report a problem | ||
| 3/22/2011 | Listed for sale | $115,000-2.1%$133/sqft |
Source: RE/MAX First REALTORS� #1718940 Report a problem | ||
| 12/21/2010 | Listing removed | $117,500$136/sqft |
Source: RE/MAX First REALTORS� #1679931 Report a problem | ||
| 9/10/2010 | Price change | $117,500-6%$136/sqft |
Source: RE/MAX First REALTORS� #1679931 Report a problem | ||
| 6/20/2010 | Listed for sale | $125,000$145/sqft |
Source: RE/MAX First REALTORS #1679931 Report a problem | ||
Public tax history
| Year | Property taxes | Tax assessment |
|---|---|---|
| 2025 | $2,543 +7.1% | $23,621 +8% |
| 2024 | $2,375 +2.6% | $21,873 +6.2% |
| 2023 | $2,313 +18% | $20,597 +20.7% |
| 2022 | $1,961 | $17,066 +0.2% |
| 2021 | -- | $17,031 +0.7% |
| 2020 | $2,087 | $16,905 +10.6% |
| 2019 | -- | $15,283 +10.1% |
| 2018 | -- | $13,880 +6.1% |
| 2017 | $1,646 +6.9% | $13,087 +4.1% |
| 2016 | $1,540 +6.3% | $12,569 +6.1% |
| 2015 | $1,448 +7.8% | $11,845 +10.8% |
| 2013 | $1,343 -3.6% | $10,695 -3.4% |
| 2012 | $1,393 -22.4% | $11,075 -22.9% |
| 2010 | $1,795 +8.3% | $14,364 +3% |
| 2009 | $1,657 -0.1% | $13,950 |
| 2008 | $1,659 +0.9% | $13,950 -1% |
| 2007 | $1,643 +11.8% | $14,088 +12.1% |
| 2006 | $1,470 | $12,570 +3.2% |
| 2005 | -- | $12,179 |
Find assessor info on the county website
Monthly payment
Est. payment
Payment breakdown
Explore the cost of this home by adjusting the details. Changes won't be saved.Climate risks
Neighborhood: Fairview
Nearby schools
Schools provided by the listing agent
- Elementary: Ravenwood
- Middle: Prairie Trail
- High: Olathe Northwest
Source: Heartland MLS as distributed by MLS GRID. This data may not be complete. We recommend contacting the local school district to confirm school assignments for this home.
Similar homes
- $275,0003 bd2 ba1k sqft606 E Welston Ave, Olathe, KS 66061For Sale
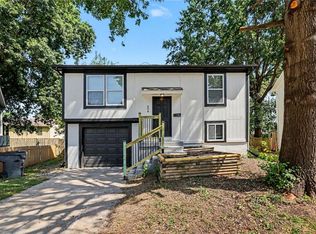 MLS ID #2637586, Kelli Becks, Keller Williams Realty Partners Inc.. Heartland MLS as distributed by MLS GRID
 - $315,0003 bd2 ba1k sqft1017 S Brockway St, Olathe, KS 66061For Sale
 MLS ID #2645175, Jane Coppinger, ReeceNichols - Leawood. Heartland MLS as distributed by MLS GRID
 - $178,0002 bd1 ba720 sqft205 N Mahaffie St, Olathe, KS 66061For Sale
 MLS ID #2638174, Nickey Taylor, Real Broker, LLC. Heartland MLS as distributed by MLS GRID
 - $239,9503 bd1 ba1.2k sqft5638 Miami Ave, Kansas City, KS 66106For Sale
 MLS ID #2646186, Tim Seibold, Coldwell Banker Regan Realtors. Heartland MLS as distributed by MLS GRID
