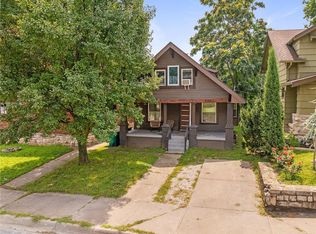
Updated 2 bedroom, 1 bath bungalow home featuring a combination of original character and modern finishes. The interior offers refinished hardwood floors, fresh neutral paint, updated lighting, and natural light throughout. The renovated kitchen features white shaker-style cabinetry, quartz countertops, subway tile backsplash, stainless steel appliances, updated fixtures, and tile flooring. The renovated bathroom includes a tiled tub and shower surround, updated vanity, and modern fixtures. Both bedrooms feature hardwood flooring, ceiling fans, and closet space. Additional features include an unfinished basement with laundry area and storage space, a covered front porch, off-street parking, and a spacious backyard with a patio area. Convenient access to nearby shopping, dining, and KU MED, Joe's KC and woodside gym!!
SELLER WILLING TO GIVE SELLER CREDIT OF $5,500 FOR A 2-1 BUYDOWN
Active
$245,000
4411 Springfield St, Kansas City, KS 66103
2beds
864sqft
Single Family Residence
Built in 1949
5,793 Square Feet Lot
$-- Zestimate®
$284/sqft
$-- HOA
What's special
Ceiling fansRefinished hardwood floorsUpdated lightingRenovated bathroomUpdated fixturesCloset spaceUpdated vanity
- 5 days
- 227
- 22
Likely to sell faster than
Zillow last checked:
Listing updated:
Listed by:
Matthew Webb 816-371-9263,
Keller Williams Realty Partners Inc.
Source: Heartland MLS as distributed by MLS GRID,MLS#: 2646187
Facts & features
Interior
Bedrooms & bathrooms
- Bedrooms: 2
- Bathrooms: 1
- Full bathrooms: 1
Heating
- Forced Air
Cooling
- Window Unit(s)
Appliances
- Laundry: In Basement
Features
- Basement: Full
- Has fireplace: No
Interior area
- Total structure area: 864
- Total interior livable area: 864 sqft
- Finished area above ground: 864
Property
Parking
- Parking features: Off Street, Other
Features
- Patio & porch: Covered
- Fencing: Metal
Lot
- Size: 5,793 Square Feet
- Dimensions: 40 x 144.65
- Features: City Lot
Details
- Parcel number: 112935
Construction
Type & style
- Home type: SingleFamily
- Property subtype: Single Family Residence
Materials
- Frame
- Roof: Composition
Condition
- Year built: 1949
Utilities & green energy
- Sewer: Public Sewer
- Water: Public
Community & HOA
Community
- Subdivision: Hudson Pl
HOA
- Has HOA: No
Location
- Region: Kansas City
Financial & listing details
- Price per square foot: $284/sqft
- Tax assessed value: $167,370
- Annual tax amount: $2,914
- Date on market: 10/8/2026
- Ownership: Investor
Estimated market value
Not available
Estimated sales range
Not available
Not available
Price history
| Date | Event | Price |
|---|---|---|
| 10/8/2026 | Listed for sale | $245,000+544.7%$284/sqft |
Source:  Heartland MLS as distributed by MLS GRID #2646187 Report a problem Heartland MLS as distributed by MLS GRID #2646187 Report a problem | ||
| 8/7/2026 | Listing removed | $1,500$2/sqft |
Source: Zillow Rentals Report a problem | ||
| 7/13/2026 | Listed for rent | $1,500+63%$2/sqft |
Source: Zillow Rentals Report a problem | ||
| 1/29/2021 | Listing removed | -- |
Source: Owner Report a problem | ||
| 8/21/2018 | Listing removed | $920$1/sqft |
Source: Owner Report a problem | ||
| 8/9/2018 | Listed for rent | $920$1/sqft |
Source: Owner Report a problem | ||
| 11/23/2008 | Listing removed | $38,000$44/sqft |
Source: foreclosure.com Report a problem | ||
| 11/6/2008 | Listed for sale | $38,000$44/sqft |
Source: foreclosure.com Report a problem | ||
| 10/1/2008 | Sold | -- |
Source: Public Record Report a problem | ||
Public tax history
| Year | Property taxes | Tax assessment |
|---|---|---|
| 2025 | $2,914 +9% | $19,247 +5% |
| 2024 | $2,675 -11.4% | $18,332 -3.2% |
| 2023 | $3,018 +18.2% | $18,940 +18.5% |
| 2022 | $2,554 +14.4% | $15,986 +17.6% |
| 2021 | $2,232 +5.1% | $13,597 +5% |
| 2020 | $2,124 +0.9% | $12,949 +0.9% |
| 2019 | $2,104 +12.8% | $12,837 +12% |
| 2018 | $1,865 +4.5% | $11,461 +5.3% |
| 2017 | $1,785 +8.2% | $10,884 +9% |
| 2016 | $1,650 +2.9% | $9,986 +4% |
| 2015 | $1,604 +14.4% | $9,602 +12.5% |
| 2014 | $1,401 | $8,536 0% |
| 2013 | -- | $8,537 +0% |
| 2012 | -- | $8,536 |
| 2011 | -- | -- |
| 2008 | -- | $9,178 -8.3% |
| 2007 | -- | $10,006 +10.4% |
| 2006 | -- | $9,062 +3.5% |
| 2005 | -- | $8,752 +8.4% |
| 2004 | -- | $8,074 +8.3% |
| 2003 | -- | $7,453 +42.7% |
| 2002 | -- | $5,222 +43.7% |
| 2000 | -- | $3,634 |
Find assessor info on the county website
Monthly payment
Est. payment
Payment breakdown
Explore the cost of this home by adjusting the details. Changes won't be saved.Climate risks
Neighborhood: Rosedale
Nearby schools
Schools provided by the listing agent
- Elementary: Frank Rushton
- High: J.C. Harmon
Source: Heartland MLS as distributed by MLS GRID. This data may not be complete. We recommend contacting the local school district to confirm school assignments for this home.

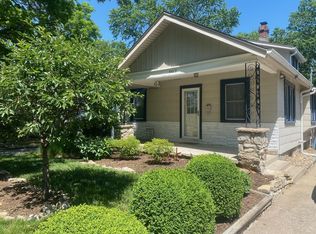
Similar homes
- $230,0003 bd1 ba1.1k sqft3002 W 44th Ave, Kansas City, KS 66103For Sale
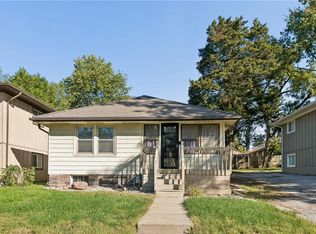 MLS ID #2645700, Sheldon Oots, The Real Estate Depot LLC. Heartland MLS as distributed by MLS GRID
 - $204,9502 bd1 ba792 sqft4412 Cambridge St, Kansas City, KS 66103For Sale
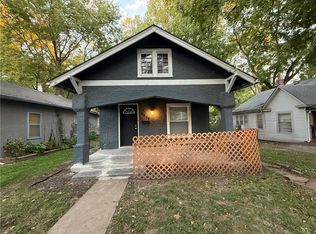 MLS ID #2646690, Jim Godwin, Executive Asset Realty. Heartland MLS as distributed by MLS GRID
 - $279,0003 bd2 ba1.2k sqft4609 Lloyd St, Kansas City, KS 66103For Sale
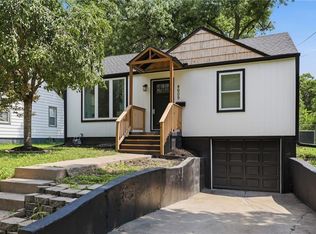 MLS ID #2643853, Reggie Pittmon, United Real Estate Kansas City. Heartland MLS as distributed by MLS GRID
 - $259,0003 bd1 ba1.2k sqft2105 W 43rd Ave, Kansas City, KS 66103For Sale
 MLS ID #2635436, Erin Kuntzsch, KW KANSAS CITY METRO. Heartland MLS as distributed by MLS GRID
