One Home, Endless Possibilities!
Enjoy an unbeatable, central location near Metcalf Ave. & 95th St. within the highly desirable Shawnee Mission School District. This vibrant neighborhood offers easy access to revitalized shopping, dining, and community amenities, with quick highway connections to everything Kansas City has to offer.
This well-loved, 3-bedroom, 2-bathroom ranch-style layout serves up effortless main-floor living paired with unexpected space. With two separate, spacious family living areas, there is plenty of room for everyone to spread out. Need even more space? Bring your design ideas to life in the partially finished basement—a blank canvas ready to be reimagined to fit your personal needs. Car enthusiasts, DIYers, and hobbyists will appreciate the oversized, spacious 2-car garage with ample room for storage and weekend projects. Step outside to relax, play, or entertain in the fully fenced backyard, surrounded by stunning, established perennial flower gardens that will bloom beautifully year after year. Recent updates include a brand-new roof (installed May 2026) and fresh, neutral paint throughout the main level, creating a clean, move-in-ready feel. This is a fantastic opportunity in a booming location where community improvements continue to grow. Truly a home that checks all the boxes—don’t miss it!
Active
Price cut: $34.5K (7/30)
$375,000
9912 Oakridge Dr, Overland Park, KS 66212
3beds
2,288sqft
Single Family Residence
Built in 1971
8,868 Square Feet Lot
$-- Zestimate®
$164/sqft
$21/mo HOA
What's special
Effortless main-floor livingFully fenced backyard
- 69 days |
- 3,028 |
- 130 |
Zillow last checked:
Listing updated:
Listed by:
Betty Simmons Team 913-638-5562,
RE/MAX Premier Realty,
Mia Emery 913-669-1527,
RE/MAX Premier Realty
Source: Heartland MLS as distributed by MLS GRID,MLS#: 2621490
Facts & features
Interior
Bedrooms & bathrooms
- Bedrooms: 3
- Bathrooms: 2
- Full bathrooms: 2
Bedroom 1
- Features: Carpet
Bedroom 2
- Features: All Carpet
Bathroom 1
- Features: Shower Only
Bathroom 2
- Features: Shower Only
Heating
- Natural Gas
Cooling
- Electric
Appliances
- Included: Dishwasher, Disposal, Microwave, Refrigerator, Water Softener
- Laundry: In Basement
Features
- Painted Cabinets, Vaulted Ceiling(s)
- Flooring: Carpet, Laminate
- Windows: Storm Window(s)
- Basement: Garage Entrance,Partial
- Has fireplace: No
Interior area
- Total structure area: 2,288
- Total interior livable area: 2,288 sqft
- Finished area above ground: 1,838
- Finished area below ground: 450
Property
Parking
- Total spaces: 2
- Parking features: Basement, Garage Faces Rear
- Attached garage spaces: 2
Accessibility
- Accessibility features: Accessible Approach with Ramp
Features
- Fencing: Metal,Wood
Lot
- Size: 8,868 Square Feet
- Dimensions: 8,868
- Features: Level
Details
- Parcel number: NP674000060002A
- Special conditions: As Is
Construction
Type & style
- Home type: SingleFamily
- Architectural style: A-Frame
- Property subtype: Single Family Residence
Materials
- Brick Trim, Frame, Vinyl Siding
- Roof: Composition
Condition
- Year built: 1971
Utilities & green energy
- Sewer: Public Sewer
- Water: Public
Community & HOA
Community
- Subdivision: Pinehurst
HOA
- Has HOA: Yes
- Services included: Trash
- HOA fee: $250 annually
Location
- Region: Overland Park
Financial & listing details
- Price per square foot: $164/sqft
- Tax assessed value: $304,900
- Annual tax amount: $3,337
- Date on market: 6/12/2026
- Listing terms: Cash,Conventional
- Ownership: Private
Estimated market value
Not available
Estimated sales range
Not available
Not available
Price history
| Date | Event | Price |
|---|---|---|
| 7/30/2026 | Price change | $375,000-8.4%$164/sqft |
Source:  Heartland MLS as distributed by MLS GRID #2621490 Report a problem Heartland MLS as distributed by MLS GRID #2621490 Report a problem | ||
| 7/11/2026 | Price change | $409,500-2.4%$179/sqft |
Source: Heartland MLS as distributed by MLS GRID #2621490 Report a problem | ||
| 6/12/2026 | Listed for sale | $419,500$183/sqft |
Source: Heartland MLS as distributed by MLS GRID #2621490 Report a problem | ||
Public tax history
| Year | Property taxes | Tax assessment |
|---|---|---|
| 2025 | $3,337 +1.4% | $35,063 +2.1% |
| 2024 | $3,291 +3.4% | $34,350 +5.3% |
| 2023 | $3,182 +14.4% | $32,614 +13.4% |
| 2022 | $2,782 | $28,761 +13.2% |
| 2021 | -- | $25,416 +2.6% |
| 2020 | $2,524 | $24,771 +11.8% |
| 2019 | -- | $22,149 +5.5% |
| 2018 | -- | $20,987 -2.6% |
| 2017 | $2,238 +15.3% | $21,551 +17.1% |
| 2016 | $1,941 +3.4% | $18,411 +1.3% |
| 2015 | $1,877 +1.6% | $18,181 +5.1% |
| 2013 | $1,848 +5.3% | $17,296 -1.6% |
| 2012 | $1,755 +2% | $17,583 -0.8% |
| 2010 | $1,721 +1.7% | $17,721 -0.3% |
| 2009 | $1,692 -10.1% | $17,767 -5.7% |
| 2008 | $1,881 +1.3% | $18,837 |
| 2007 | $1,856 +10% | $18,837 +2.6% |
| 2006 | $1,687 | $18,355 +4% |
| 2005 | -- | $17,653 |
Find assessor info on the county website
Monthly payment
Est. payment
Payment breakdown
Explore the cost of this home by adjusting the details. Changes won't be saved.Climate risks
Neighborhood: Pinehurst
Nearby schools
GreatSchools rating
- 8/10John Diemer Elementary SchoolGrades: PK-6Distance: 0.6 mi
- 8/10Indian Woods Middle SchoolGrades: 7-8Distance: 0.7 mi
- 8/10Shawnee Mission South High SchoolGrades: 9-12Distance: 1.1 mi
- $444,8003 bd2 ba1.4k sqft9908 Oakridge Dr, Overland Park, KS 66212Off Market

- $386,9003 bd2 ba1.7k sqft9914 Oakridge Dr, Overland Park, KS 66212Off Market
- $370,6003 bd2 ba1.4k sqft7001 W 99th St, Overland Park, KS 66212Off Market

- $447,6005 bd3 ba2.1k sqft9909 Oakridge Dr, Overland Park, KS 66212Off Market
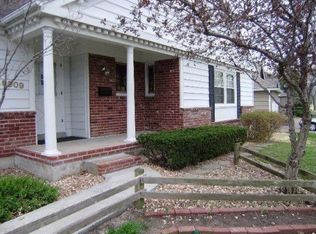
- $374,8003 bd2 ba1.3k sqft9916 Oakridge Dr, Overland Park, KS 66212Off Market
- $344,5003 bd2 ba1.7k sqft9901 Oakridge Dr, Overland Park, KS 66212Off Market
- $543,5005 bd3 ba2.1k sqft9915 Oakridge Dr, Overland Park, KS 66212Off Market
- $409,3003 bd2 ba1.2k sqft9920 Oakridge Dr, Overland Park, KS 66212Off Market
A local agent can set up tours, give advice and negotiate with sellers.
Similar homes
- $399,9903 bd3 ba3.1k sqft9912 Knox Dr, Overland Park, KS 66212For Sale
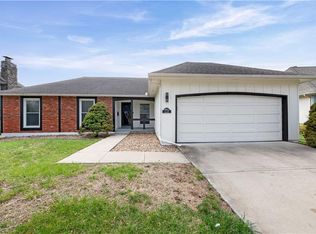 MLS ID #2612230, Maria Tutu, EXP Realty LLC. Heartland MLS as distributed by MLS GRID
 - $375,0004 bd2 ba1.8k sqft10428 Grand Ave, Kansas City, MO 64114For Sale
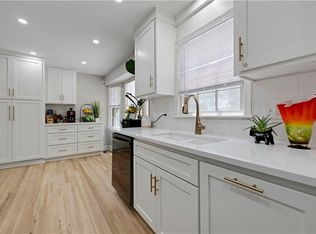 MLS ID #2629769, Tamra Trickey, ReeceNichols - Leawood. Heartland MLS as distributed by MLS GRID
 - $369,0003 bd3 ba1.5k sqft6809 Hadley St, Overland Park, KS 66204For Sale
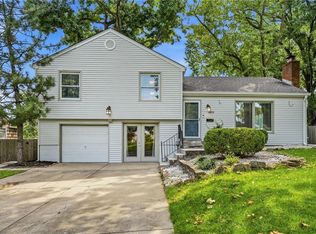 MLS ID #2629000, Jerry Nosbish, ReeceNichols- Leawood Town Center. Heartland MLS as distributed by MLS GRID
 - $365,0003 bd3 ba1.6k sqft11714 W 61st Ter, Shawnee, KS 66203For Sale
 MLS ID #2636305, Katie Casey, Crown Realty. Heartland MLS as distributed by MLS GRID
 - $340,0003 bd3 ba1.5k sqft12357 W 107th Ter, Overland Park, KS 66210For SaleMLS ID #2626783, Lisa Smith, Keller Williams KC North. Heartland MLS as distributed by MLS GRID
- $399,0003 bd2 ba1.5k sqft6739 Roe Ave, Prairie Village, KS 66208For SaleMLS ID #2633917, Elaf Saifan, ReeceNichols - Overland Park. Heartland MLS as distributed by MLS GRID
- $295,0003 bd2 ba1.9k sqft215 E 96th St, Kansas City, MO 64114For SaleMLS ID #2635900, Darla Russell, Keller Williams Realty Partners Inc.. Heartland MLS as distributed by MLS GRID
- $330,0004 bd2 ba1.8k sqft7310 Stearns St, Shawnee, KS 66203For SaleMLS ID #2635327, Kristin Malfer, Compass Realty Group. Heartland MLS as distributed by MLS GRID
- $475,0004 bd3 ba1.9k sqft5600 Roe Blvd, Roeland Park, KS 66205For SaleMLS ID #2637877, Jana Jeffery, EXP Realty LLC. Heartland MLS as distributed by MLS GRID
- $329,9503 bd3 ba1.6k sqft15 W Bridlespur Dr, Kansas City, MO 64114For SaleMLS ID #2629663, Tina Gaughan, RE/MAX State Line. Heartland MLS as distributed by MLS GRID
- $375,0004 bd3 ba2.2k sqft1240 E Sleepy Hollow Dr, Olathe, KS 66062For SaleMLS ID #2635079, Scott Hilligus, KW Diamond Partners. Heartland MLS as distributed by MLS GRID
- $370,0002 bd2 ba1.3k sqft15724 Travis St, Overland Park, KS 66223For SaleMLS ID #2633568, Angela Shade, RE/MAX Heritage. Heartland MLS as distributed by MLS GRID
- $408,9004 bd3 ba2k sqft15306 W 121st Ter, Olathe, KS 66062For SaleMLS ID #2629562, Cyndee Sole, ReeceNichols - Lees Summit. Heartland MLS as distributed by MLS GRID
- $365,0004 bd3 ba2.5k sqft300 N Woodson Dr, Raymore, MO 64083For SaleMLS ID #2635517, Kyle Shaffer, 1st Class Real Estate KC. Heartland MLS as distributed by MLS GRID
- $383,0004 bd3 ba2.1k sqft16403 Hinkle Ave, Belton, MO 64012For SaleMLS ID #2636789, Matthew Webb, Keller Williams Realty Partners Inc.. Heartland MLS as distributed by MLS GRID
- $340,0003 bd2 ba2.3k sqft1207 S 104th St, Edwardsville, KS 66111For SaleMLS ID #2633522, We Sell KC Team, 1st Class Real Estate-We Sell. Heartland MLS as distributed by MLS GRID
- $270,0003 bd3 ba1.6k sqft9573 Outlook Dr, Overland Park, KS 66207For SaleMLS ID #2634757, Nancy Bounds, Compass Realty Group. Heartland MLS as distributed by MLS GRID
- $370,0004 bd2 ba1.6k sqft400 S Normandy Dr, Olathe, KS 66061For SaleMLS ID #2634053, Jennifer Turner, Platinum Realty LLC. Heartland MLS as distributed by MLS GRID
- $379,9004 bd4 ba2.6k sqft6511 Ridgeway Ave, Kansas City, MO 64133For SaleMLS ID #2628912, Vinny Monarez, Keller Williams Platinum Prtnr. Heartland MLS as distributed by MLS GRID
- $450,0003 bd3 ba2k sqft5204 Stearns St, Shawnee, KS 66203For SaleMLS ID #2635674, Jake Zillner, Modern Realty Advisors. Heartland MLS as distributed by MLS GRID
