Skip main navigation
Active
  • $350,000

    8038 Monrovia St, Lenexa, KS 66215

    3beds
    2,817sqft
    : 
    $2,634/mo
    Get pre-qualified
    Single Family Residence
    Built in 1979
    3,565 Square Feet Lot
    $349,300 Zestimate®
    $124/sqft
    $355/mo HOA

    What's special

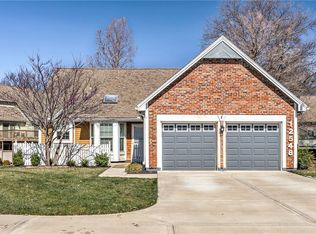
    Fantastic opportunity to own a spacious 1.5 story home with quality architectural details: stone fireplace, custom staircase and railings, high ceilings, skylights and a large primary suite on the main level. It's one of those rare opportunities you'll have to rehab a 70's home in all its glory. The spacious interiors paired with vaulted ceilings, the coolest mid-century staircase and a dream fireplace are the details that everyone appreciates today, but can't replicate at this price point. The floor plan is as desirable as you can possibly make it. Each level has a bedroom and private bathroom with bonus entertainment spaces. The upper level includes a great loft area (could be a 4th bedroom), the lower level has an oversized family room with fireplace and walk-out double sliders, a large bedroom with full bathroom, laundry room and storage. The garage off the kitchen with laundry hookups helps create a one-level living, the covered deck off the living room, primary and kitchen are just the ideal set up. Everything is at your fingertips. Top of the line wood Pella windows with internal shades just show a level of home we rarely see today. The deck and overhang were recently re-done, all exterior is taken care of for you! The easy living dream comes true with this home. Four Colonies offers building maintenance, Pools, Lawn Maintenance, Partial Amenities, Roof Repair and Replace, Snow Removal, Trash Pick Up and Trails.
    6 days
    |
    1,973
    |
    154
    |

    Likely to sell faster than

    Zillow last checked:

    Listing updated:

    Listed by:

    Mariana Castro 808-561-9011,

    Compass Realty Group

    Source: Heartland MLS as distributed by MLS GRID,MLS#: 2637297MLS Logo

      Facts & features

      Interior

      Bedrooms & bathrooms
      • Bedrooms: 3
      • Bathrooms: 4
      • Full bathrooms: 3
      • 1/2 bathrooms: 1
      Dining room
      • Description: Eat-In Kitchen
      Heating
      • Natural Gas
      Cooling
      • Electric
      Appliances
      • Included: Dishwasher
      • Laundry: In Basement, Main Level
      Features
      • Vaulted Ceiling(s), Wet Bar
      • Flooring: Carpet
      • Windows: Skylight(s), Thermal Windows, Wood Frames
      • Basement: Finished,Walk-Out Access
      • Number of fireplaces: 1
      • Fireplace features: Basement, Living Room
      Interior area
      • Total structure area: 2,817
      • Total interior livable area: 2,817 sqft
      • Finished area above ground: 1,867
      • Finished area below ground: 950
      Video & virtual tour

      Property

      Parking
      • Total spaces: 2
      • Parking features: Attached
      • Attached garage spaces: 2
      Features
      • Fencing: Wood
      Lot
      • Size: 3,565 Square Feet
      • Features: Adjoin Greenspace
      Details
      • Parcel number: IP114000P70T12

      Construction

      Type & style
      • Home type: SingleFamily
      • Architectural style: Contemporary,Traditional
      • Property subtype: Single Family Residence
      Materials
      • Concrete
      • Roof: Composition
      Condition
      • Year built: 1979

      Utilities & green energy

      • Sewer: Public Sewer
      • Water: City/Public - Verify

      Community & HOA

      Community
      • Subdivision: Four Colonies
      HOA
      • Has HOA: Yes
      • Services included: Maintenance Structure, Maintenance Grounds, Roof Repair, Roof Replace, Snow Removal, Trash
      • HOA fee: $355 monthly
      • HOA name: Four Colonies
      Location
      • Region: Lenexa

      Financial & listing details

      • Price per square foot: $124/sqft
      • Tax assessed value: $320,000
      • Annual tax amount: $4,007
      • Date on market: 8/19/2026
      • Listing terms: Cash,Conventional,FHA,VA Loan
      • Ownership: Private
      • Road surface type: Paved

        Estimated market value

        $349,300

        $332,000 - $367,000

        $2,624/mo

        Price history

        DateEventPrice
        8/19/2026Listed for sale$350,000$124/sqft
        Source: Heartland MLS as distributed by MLS GRID #2637297 Report a problem

        Public tax history

        YearProperty taxesTax assessment
        2025$4,008 -3.6%$36,801 -2.3%
        2024$4,158 +0.9%$37,675 +3%
        2023$4,121 +14.8%$36,593 +14.9%
        2022$3,591 $31,844 +12.7%
        2021-- $28,255 +2.4%
        2020$3,321 $27,589 +1%
        2019-- $27,324 -2.3%
        2018-- $27,957 +6.3%
        2017$3,293 +8.2%$26,290 +9.7%
        2016$3,042 +3.9%$23,955 +3.2%
        2015$2,928 +10.3%$23,208 +13.7%
        2013$2,654 +1.1%$20,413
        2012$2,625 +931.7%$20,413 -6.7%
        2010$254 -89.7%$21,885
        2009$2,481 -4.7%$21,885
        2008$2,604 -1.6%$21,885 -3%
        2007$2,648 +6.7%$22,564
        2006$2,482 $22,564 +1.1%
        2005-- $22,310
        Find assessor info on the county website

        Monthly payment

        Est. payment

        Payment breakdown

        Explore the cost of this home by adjusting the details. Changes won't be saved.
        All calculations are estimates and provided by Zillow, Inc. for informational purposes only. Actual amounts may vary.
        HOA fees may include property taxes on listings classified as Co-Ops. Contact the listing agent and/or owner for fee details.
        See how much you could borrow to make a competitive offer.

        Climate risks

        Neighborhood: 66215

        Getting around

        27 / 100
        Car-Dependent
        36 / 100
        Somewhat Bikeable

        Nearby schools

        GreatSchools rating
        Schools provided by the listing agent
        • Elementary: Rising Star
        • Middle: Trailridge
        • High: SM Northwest

        Source: Heartland MLS as distributed by MLS GRID. This data may not be complete. We recommend contacting the local school district to confirm school assignments for this home.

        A local agent can set up tours, give advice and negotiate with sellers.

        Browse local experts

        Similar homes