Skip main navigation
Sold
  • Price Unknown

    12548 W 82nd Ter, Lenexa, KS 66215

    4beds
    3,001sqft
    Villa
    Built in 1979
    4,100 Square Feet Lot
    $422,700 Zestimate®
    $--/sqft
    $3,554 Estimated rent

    Home value

    $422,700

    $397,000 - $452,000

    $3,554/mo

    Zestimate® history
    Loading
    Loading...

    Owner options

    List your home for rent

    $3,554/mo

    Rent Zestimate®

    Find your next renter with Zillow Rental Manager. Plus, with online applications, you can quickly screen prospective tenants – for free.

    Learn more

    $3,554/mo

    Rent Zestimate®

    Refinance and save

    $355/mo

    Est. payment

    Refinancing to a lower rate could help reduce your monthly payments and save thousands over the life of the loan.

    See today's rates

    $355/mo

    Est. payment

    Explore your selling options

    Work with a Zillow partner agent

    Leverage their expertise and Zillow's premium Showcase listings to get your home seen by more buyers.

    Get started

    List with your own agent

    Get your home in front of millions of buyers by listing it on Zillow.

    Learn how to do it

    Sell it yourself

    Take full control of how buyers see your home on Zillow by listing For Sale by Owner (FSBO).

    List your home

    What's special

    New flooringBeautifully updated propertyNew interior paintNew kitchen countertops upstairs
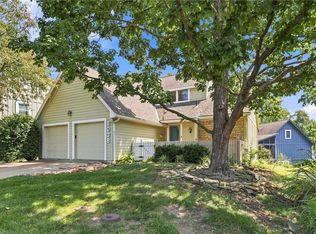
    Welcome home to this beautifully updated property in Lenexa, Kansas! This charming 4 bed, 4 bath home features recent updates throughout. With upgrades to the home and an inviting layout, and a screened in porch ready for Spring this home is a must see. Updates Include: • New interior paint • New flooring • New kitchen countertops upstairs and All New Kitchen/ bar in basement • Updated bathrooms with modern fixtures Four Colonies maintains lawn areas outside the foundation or patio fences on individual lots. Maintenance of all areas inside fences is the homeowner’s responsibility. Lawn care includes: Regular mowing of all non-fenced areas, as needed and as conditions permit. Seasonal applications of fertilizer and chemical weed control. Spring cleanup and fall leaf removal from common lawn areas. Tree trimming in common grounds areas as needed. Home painting is provided on a seven-year rotation- this home is up for rotation this summer so new buyers will get to choose new colors/ updates as they wish with HOA approval Homeowners may select their paint color from pre-approved colors posted in the management office. Roofing- Four Colonies is in a contract to complete roof replacements on all homes in the community for the next 8 years (the “Replacement Cycle”). If a homeowner files an insurance claim for a full roof replacement or replaces full roof out of pocket under the approved FCHA scope of work policy during the Replacement Cycle, they may be eligible for reimbursement of a percentage of the roof replacement cost. The FCHA scope of work policy may be accessed in the Four Colonies office. HOA Amenities to List: Basketball courts, Clubhouses, Library, Swimming Pools (this home is less than a block from one of them), Tennis and Pickleball courts, Turtle Park, Walking Paths. Appliances: All kitchen appliances will remain in the home in their current condition. Appliances to stay AS IS, with no warranties or repairs provided by the seller. !

    Zillow last checked:

    Listing updated:

    Listed by:

    LeAnn Hiatt 816-263-1708,

    Huck Homes

    Bought with:

    Scott Swaggart, 2015011033

    Keller Williams Southland

    Source: Heartland MLS as distributed by MLS GRID,MLS#: 2609261MLS Logo

    Facts & features

    Interior

    Bedrooms & bathrooms
    • Bedrooms: 4
    • Bathrooms: 4
    • Full bathrooms: 4
    Primary bedroom
    • Features: Carpet
    • Level: First
    • Area: 196 Square Feet
    • Dimensions: 14 x 14
    Bedroom 2
    • Features: Carpet
    • Level: First
    • Area: 140 Square Feet
    • Dimensions: 10 x 14
    Bedroom 3
    • Features: Carpet
    • Level: Second
    • Area: 154 Square Feet
    • Dimensions: 14 x 11
    Bedroom 4
    • Features: Carpet
    • Level: Basement
    • Area: 156 Square Feet
    • Dimensions: 13 x 12
    Primary bathroom
    • Features: Shower Only
    • Level: First
    Bathroom 2
    • Features: Shower Over Tub, Vinyl
    • Level: First
    Bathroom 3
    • Features: Vinyl
    • Level: Second
    Bathroom 4
    • Features: Vinyl
    • Level: Basement
    Den
    • Features: Vinyl
    • Level: Basement
    • Area: 144 Square Feet
    • Dimensions: 16 x 9
    Dining room
    • Features: Laminate Counters
    • Level: First
    • Area: 140 Square Feet
    • Dimensions: 10 x 14
    Family room
    • Features: Carpet, Fireplace
    • Level: Basement
    • Area: 247 Square Feet
    • Dimensions: 19 x 13
    Great room
    • Features: Carpet, Fireplace
    • Level: First
    • Area: 260 Square Feet
    • Dimensions: 20 x 13
    Kitchen
    • Features: Laminate Counters
    • Level: First
    • Area: 216 Square Feet
    • Dimensions: 18 x 12
    Kitchen 2nd
    • Features: Carpet, Vinyl
    • Level: Basement
    • Area: 253 Square Feet
    • Dimensions: 23 x 11
    Loft
    • Features: Carpet, Ceiling Fan(s)
    • Level: Second
    • Area: 150 Square Feet
    • Dimensions: 15 x 10
    Heating
    • Forced Air
    Cooling
    • Electric
    Appliances
    • Included: Dishwasher, Disposal, Exhaust Fan
    • Laundry: In Kitchen, Main Level
    Features
    • Ceiling Fan(s), Vaulted Ceiling(s), Walk-In Closet(s)
    • Windows: Skylight(s)
    • Basement: Basement BR,Finished,Full,Walk-Out Access
    • Number of fireplaces: 2
    • Fireplace features: Great Room, Recreation Room
    Interior area
    • Total structure area: 3,001
    • Total interior livable area: 3,001 sqft
    • Finished area above ground: 1,901
    • Finished area below ground: 1,100

    Property

    Parking
    • Total spaces: 2
    • Parking features: Attached, Garage Door Opener, Garage Faces Front
    • Attached garage spaces: 2
    Features
    • Patio & porch: Deck, Screened
    • Fencing: Wood
    Lot
    • Size: 4,100 Square Feet
    • Features: Adjoin Greenspace, City Lot, Cul-De-Sac
    Details
    • Parcel number: IP114000P6 0T05

    Construction

    Type & style
    • Home type: SingleFamily
    • Architectural style: Traditional
    • Property subtype: Villa
    Materials
    • Board & Batten Siding, Brick Trim
    • Roof: Composition
    Condition
    • Year built: 1979
    Details
    • Builder name: Chatam

    Utilities & green energy

    • Sewer: Public Sewer
    • Water: Public

    Community & HOA

    Community
    • Security: Smoke Detector(s)
    • Subdivision: Four Colonies
    HOA
    • Has HOA: Yes
    • Amenities included: Clubhouse, Play Area, Pool, Tennis Court(s)
    • Services included: Maintenance Grounds, Management, Snow Removal, Trash
    • HOA fee: $355 monthly
    Location
    • Region: Lenexa

    Financial & listing details

    • Tax assessed value: $326,500
    • Annual tax amount: $4,217
    • Date on market: 3/25/2026
    • Listing terms: Cash,Conventional,VA Loan
    • Ownership: Investor

    Price history

    DateEventPrice
    6/11/2026Sold--
    Source: Heartland MLS as distributed by MLS GRID #2609261 Report a problem
    5/12/2026Pending sale$429,000$143/sqft
    Source: Heartland MLS as distributed by MLS GRID #2609261 Report a problem
    5/6/2026Price change$429,000-2.3%$143/sqft
    Source: Heartland MLS as distributed by MLS GRID #2609261 Report a problem
    4/17/2026Price change$439,000-2.2%$146/sqft
    Source: Heartland MLS as distributed by MLS GRID #2609261 Report a problem
    3/25/2026Listed for sale$449,000$150/sqft
    Source: Heartland MLS as distributed by MLS GRID #2609261 Report a problem

    Public tax history

    YearProperty taxesTax assessment
    2025$4,090 -3.7%$37,548 -2.4%
    2024$4,248 +0.7%$38,480 +2.8%
    2023$4,217 +14.8%$37,444 +15%
    2022$3,672 $32,568 +12.5%
    2021-- $28,957 +2.7%
    2020$3,391 $28,187 +1.1%
    2019-- $27,888 -2.6%
    2018-- $28,624 +6.2%
    2017$3,373 +8.5%$26,945 +10%
    2016$3,109 +3.8%$24,496 +3.1%
    2015$2,994 +10.4%$23,748 +13.8%
    2013$2,713 +0.9%$20,873
    2012$2,690 +1.8%$20,873 -8.7%
    2010$2,641 +910.1%$22,874
    2009$261 -90.4%$22,874
    2008$2,715 -1.7%$22,874 -3%
    2007$2,761 +9.4%$23,576 +2.8%
    2006$2,524 $22,943 +1%
    2005-- $22,724
    Find assessor info on the county website

    Neighborhood: 66215

    Nearby schools

    GreatSchools rating
    Schools provided by the listing agent
    • Elementary: Rising Star
    • Middle: Trailridge
    • High: SM Northwest

    Source: Heartland MLS as distributed by MLS GRID. This data may not be complete. We recommend contacting the local school district to confirm school assignments for this home.

    Get a cash offer in 3 minutes
    Find out how much your home could sell for in as little as 3 minutes with a no-obligation cash offer.
    Estimated market value
    $422,700
    Get a cash offer in 3 minutes
    Find out how much your home could sell for in as little as 3 minutes with a no-obligation cash offer.
    Estimated market value
    $422,700