Welcome to Walnut Creek - catch this move-in ready front/back split before it’s gone - TONS of updates throughout : NEW roof 2024, NEW carpet 2024, NEW dishwasher 2026, NEW HVAC installed 2020! NEW hardwood floors 2017, NEW garage door + opener 2018, NEW exterior paint 2018, NEW kitchen countertops & backsplash, NEW oven & microwave, plus much, much more! *** soaring ceilings throughout the vaulted living room, cozy gas fireplace, sunny open dining room.. open kitchen with shiny countertops & views of the manicured fenced backyard! Down the hallway to the HUGE primary bedroom w/ updated bathroom, must-see!! ** two more spacious bedrooms upstairs + full bath + 4th bedroom in the finished basement.. entertain all your guests in the finished rec room/tv room in the basement! Located on a quiet tree line cul-de-sac and just minutes to the neighborhood pool.. don’t miss it!!
Pending
$435,000
18212 W 156th St, Olathe, KS 66062
4beds
2,204sqft
Single Family Residence
Built in 1997
9,074 Square Feet Lot
$-- Zestimate®
$197/sqft
$-- HOA
What's special
Cozy gas fireplaceSunny open dining roomQuiet tree line cul-de-sacNew oven and microwave
- 7 days
- 551
- 69
Zillow last checked:
Listing updated:
Listed by:
Brett Budke 913-980-2965,
ReeceNichols -Johnson County W,
Becky Budke 913-980-2760,
ReeceNichols -Johnson County W
Source: Heartland MLS as distributed by MLS GRID,MLS#: 2648122
Facts & features
Interior
Bedrooms & bathrooms
- Bedrooms: 4
- Bathrooms: 4
- Full bathrooms: 3
- 1/2 bathrooms: 1
Dining room
- Description: Breakfast Area,Eat-In Kitchen,Kit/Dining Combo
Heating
- Has Heating (Unspecified Type)
Cooling
- Electric
Appliances
- Included: Dishwasher, Disposal, Microwave, Built-In Oven
- Laundry: Bedroom Level
Features
- Ceiling Fan(s), Vaulted Ceiling(s), Walk-In Closet(s)
- Flooring: Wood
- Windows: Window Coverings
- Basement: Finished,Interior Entry
- Number of fireplaces: 1
- Fireplace features: Gas Starter, Living Room
Interior area
- Total structure area: 2,204
- Total interior livable area: 2,204 sqft
- Finished area above ground: 1,610
- Finished area below ground: 594
Property
Parking
- Total spaces: 2
- Parking features: Attached, Built-In, Garage Door Opener, Garage Faces Front
- Attached garage spaces: 2
Features
- Patio & porch: Deck
Lot
- Size: 9,074 Square Feet
- Features: Cul-De-Sac, Many Trees
Details
- Parcel number: DP771300000029
Construction
Type & style
- Home type: SingleFamily
- Architectural style: Traditional
- Property subtype: Single Family Residence
Materials
- Frame
- Roof: Composition
Condition
- Year built: 1997
Utilities & green energy
- Sewer: Public Sewer
- Water: Public
Community & HOA
Community
- Security: Smoke Detector(s)
- Subdivision: Walnut Creek
HOA
- Has HOA: Yes
Location
- Region: Olathe
Financial & listing details
- Price per square foot: $197/sqft
- Tax assessed value: $387,200
- Annual tax amount: $4,947
- Date on market: 10/29/2026
- Listing terms: Cash,Conventional,FHA,VA Loan
- Ownership: Private
Estimated market value
Not available
Estimated sales range
Not available
Not available
Price history
| Date | Event | Price |
|---|---|---|
| 10/31/2026 | Pending sale | $435,000$197/sqft |
Source:  Heartland MLS as distributed by MLS GRID #2648122 Report a problem | ||
| 10/29/2026 | Listed for sale | $435,000+117.5%$197/sqft |
Source: Heartland MLS as distributed by MLS GRID #2648122 Report a problem | ||
| 4/28/2014 | Sold | -- |
Source: Heartland MLS as distributed by MLS GRID #45001_1872954 Report a problem | ||
| 6/3/2012 | Listing removed | $200,000$91/sqft |
Source: Keller Williams Realty Diamond Partners Inc. #1776135 Report a problem | ||
| 5/20/2012 | Price change | $200,000+0%$91/sqft |
Source: Keller Williams Realty Diamond Partners Inc. #1776135 Report a problem | ||
| 5/17/2012 | Price change | $199,950-1.9%$91/sqft |
Source: Keller Williams Realty Diamond Partners Inc. #1776135 Report a problem | ||
| 5/5/2012 | Price change | $203,900-2.4%$93/sqft |
Source: Keller Williams Realty Diamond Partners Inc. #1776135 Report a problem | ||
| 4/21/2012 | Listed for sale | $209,000$95/sqft |
Source: Keller Williams Realty Diamond Partners Inc. #1776135 Report a problem | ||
| 2/14/2005 | Sold | -- |
Source: Agent Provided Report a problem | ||
| 11/14/1997 | Sold | -- |
Source: Agent Provided Report a problem | ||
| 4/30/1997 | Sold | -- |
Source: Agent Provided Report a problem | ||
Public tax history
| Year | Property taxes | Tax assessment |
|---|---|---|
| 2025 | $4,947 +2.3% | $44,528 +3.6% |
| 2024 | $4,835 +6.9% | $42,998 +8.9% |
| 2023 | $4,524 +6% | $39,491 +9% |
| 2022 | $4,268 | $36,236 +5.2% |
| 2021 | -- | $34,454 +7.1% |
| 2020 | $4,011 | $32,155 +2.8% |
| 2019 | -- | $31,269 +4.9% |
| 2018 | -- | $29,820 +3.5% |
| 2017 | $3,681 +11.3% | $28,819 +8.4% |
| 2016 | $3,308 +3.1% | $26,588 +3% |
| 2015 | $3,210 +16.6% | $25,818 +17.3% |
| 2013 | $2,752 +0.2% | $22,011 +3.4% |
| 2012 | $2,747 -5.3% | $21,287 -7.4% |
| 2010 | $2,902 +5% | $23,000 0% |
| 2009 | $2,763 -0.1% | $23,011 |
| 2008 | $2,766 +0.9% | $23,011 -1% |
| 2007 | $2,741 +2.2% | $23,242 +2.7% |
| 2006 | $2,683 | $22,620 +3.6% |
| 2005 | -- | $21,839 |
Find assessor info on the county website
Monthly payment
Est. payment
Payment breakdown
Explore the cost of this home by adjusting the details. Changes won't be saved.Climate risks
Neighborhood: Walnut Creek
Nearby schools
Schools provided by the listing agent
- Elementary: Sunnyside
- Middle: Chisholm Trail
- High: Olathe South
Source: Heartland MLS as distributed by MLS GRID. This data may not be complete. We recommend contacting the local school district to confirm school assignments for this home.

Similar homes
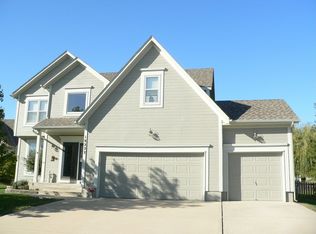
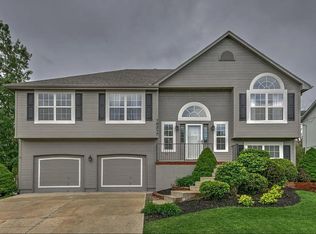
- $476,5004 bd4 ba3.1k sqft17935 W 158th Ter, Olathe, KS 66062For Sale
 MLS ID #2647584, Johns Fam Team, Keller Williams Realty Partners Inc.. Heartland MLS as distributed by MLS GRID
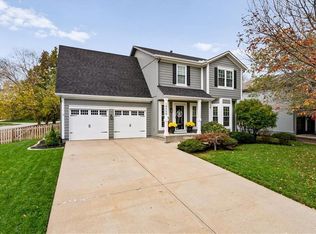
- $400,0004 bd3 ba1.7k sqft16256 S Avalon St, Olathe, KS 66062For Sale
 MLS ID #2648788, Spencer Bishop, Real Broker, LLC. Heartland MLS as distributed by MLS GRID
- $449,0004 bd4 ba2.5k sqft17903 W 158th St, Olathe, KS 66062For Sale
 MLS ID #2648172, TimRay Team, HomeSmart Legacy. Heartland MLS as distributed by MLS GRID
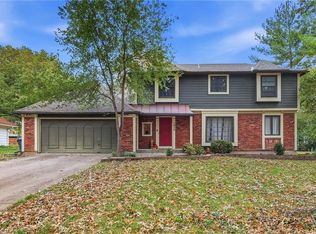
- $424,9004 bd3 ba2.6k sqft1512 E Sunvale Dr, Olathe, KS 66062For Sale
 MLS ID #2648780, Cindy Sims, EXP Realty LLC. Heartland MLS as distributed by MLS GRID
