Spacious and conveniently located in Olathe, this traditional tri-level home offers a comfortable layout with plenty of room throughout. The main level features a vaulted living room that creates an inviting gathering space, while the upper level provides generous bedroom and living space. The unfinished basement adds valuable storage and offers an opportunity for future expansion. Out back, enjoy a large deck overlooking the wooded backyard, offering a private setting that feels tucked away while still being close to everyday conveniences. Easy highway access puts shopping, restaurants, schools and surrounding areas within a short drive.
Show for backups
$360,000
911 E Oakview St, Olathe, KS 66061
4beds
1,764sqft
Single Family Residence
Built in 1989
7,840 Square Feet Lot
$-- Zestimate®
$204/sqft
$-- HOA
What's special
Private settingOverlooking the wooded backyardLarge deckInviting gathering space
- 4 days
- 581
- 47
Zillow last checked:
Listing updated:
Listed by:
Chloe Earwood 816-398-5932,
Aristocrat Realty
Source: Heartland MLS as distributed by MLS GRID,MLS#: 2644360
Facts & features
Interior
Bedrooms & bathrooms
- Bedrooms: 4
- Bathrooms: 3
- Full bathrooms: 2
- 1/2 bathrooms: 1
Dining room
- Description: Breakfast Area
Heating
- Has Heating (Unspecified Type)
Cooling
- Electric
Appliances
- Included: Dishwasher, Dryer, Microwave, Refrigerator, Built-In Oven, Washer
- Laundry: Main Level
Features
- Ceiling Fan(s), Pantry, Stained Cabinets, Walk-In Closet(s)
- Flooring: Carpet, Tile, Wood
- Basement: Concrete,Unfinished,Radon Mitigation System,Sump Pump
- Number of fireplaces: 1
- Fireplace features: Family Room, Living Room
Interior area
- Total structure area: 1,764
- Total interior livable area: 1,764 sqft
- Finished area above ground: 1,764
- Finished area below ground: 0
Property
Parking
- Total spaces: 2
- Parking features: Attached, Garage Faces Front
- Attached garage spaces: 2
Features
- Patio & porch: Deck, Covered
Lot
- Size: 7,840 Square Feet
- Features: Wooded
Details
- Parcel number: DP468100000131
Construction
Type & style
- Home type: SingleFamily
- Architectural style: Traditional
- Property subtype: Single Family Residence
Materials
- Wood Siding
- Roof: Composition
Condition
- Year built: 1989
Utilities & green energy
- Sewer: Public Sewer
- Water: City/Public - Verify
Community & HOA
Community
- Security: Smart Door Lock
- Subdivision: Millcreek Woods
HOA
- Has HOA: No
Location
- Region: Olathe
Financial & listing details
- Price per square foot: $204/sqft
- Tax assessed value: $328,400
- Annual tax amount: $4,169
- Date on market: 10/30/2026
- Ownership: Private
Estimated market value
Not available
Estimated sales range
Not available
Not available
Price history
| Date | Event | Price |
|---|---|---|
| 10/31/2026 | Contingent | $360,000$204/sqft |
Source:  Heartland MLS as distributed by MLS GRID #2644360 Report a problem | ||
| 10/30/2026 | Listed for sale | $360,000$204/sqft |
Source: Heartland MLS as distributed by MLS GRID #2644360 Report a problem | ||
Public tax history
| Year | Property taxes | Tax assessment |
|---|---|---|
| 2025 | $4,169 +12.1% | $37,766 +13% |
| 2024 | $3,719 -3.9% | $33,419 -1.5% |
| 2023 | $3,872 +24.7% | $33,914 +27.7% |
| 2022 | $3,104 | $26,565 -8.3% |
| 2021 | -- | $28,957 +1.3% |
| 2020 | $3,561 | $28,589 +6.2% |
| 2019 | -- | $26,910 +4.4% |
| 2018 | -- | $25,771 +0.3% |
| 2017 | $3,277 +11.7% | $25,702 +8.8% |
| 2016 | $2,935 +12.5% | $23,632 +12.2% |
| 2015 | $2,609 -2.5% | $21,056 +1.7% |
| 2013 | $2,676 +18.5% | $20,700 +4% |
| 2012 | $2,258 -2.4% | $19,895 +8.1% |
| 2010 | $2,315 +0.1% | $18,411 -4.6% |
| 2009 | $2,313 -8.7% | $19,308 -3.8% |
| 2008 | $2,532 +3.7% | $20,077 +0.9% |
| 2007 | $2,442 +7.5% | $19,907 +3.7% |
| 2006 | $2,271 | $19,205 +4.1% |
| 2005 | -- | $18,446 |
Find assessor info on the county website
Monthly payment
Est. payment
Payment breakdown
Explore the cost of this home by adjusting the details. Changes won't be saved.Climate risks
Neighborhood: Millcreek Woods
Nearby schools
Schools provided by the listing agent
- Elementary: Mahaffie
- Middle: Santa Fe Trail
- High: Olathe North
Source: Heartland MLS as distributed by MLS GRID. This data may not be complete. We recommend contacting the local school district to confirm school assignments for this home.
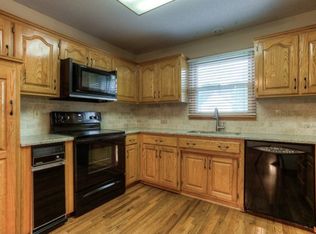
Similar homes
- $275,0004 bd3 ba1.9k sqft559 E Prairie St, Olathe, KS 66061For Sale
 MLS ID #2649246, Blythe Roberts, Advance Realty Group LLC. Heartland MLS as distributed by MLS GRID
- $399,0003 bd3 ba1.8k sqft12306 S Darnell St, Olathe, KS 66062For Sale
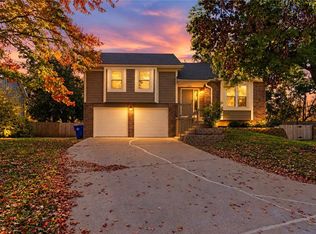 MLS ID #2649611, Leslie Hogan, BHG Kansas City Homes. Heartland MLS as distributed by MLS GRID
- $409,0004 bd3 ba2.2k sqft811 N Mesa St, Olathe, KS 66061For Sale
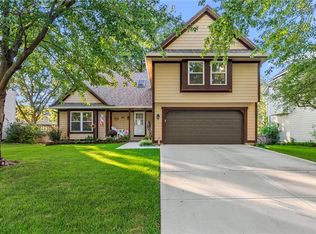 MLS ID #2647665, Scott Wadsworth, ReeceNichols- Leawood Town Center. Heartland MLS as distributed by MLS GRID
- $425,0004 bd3 ba1.5k sqft15013 W 124th St, Olathe, KS 66062For Sale
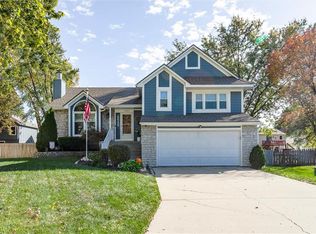 MLS ID #2648047, Kelly Meyer, ReeceNichols - Overland Park. Heartland MLS as distributed by MLS GRID
