Skip main navigation
Sold
  • Price Unknown

    983 E 121st Pl, Olathe, KS 66061

    4beds
    2,678sqft
    Single Family Residence
    Built in 2013
    0.41 Acres Lot
    $558,100 Zestimate®
    $--/sqft
    $3,131 Estimated rent

    Home value

    $558,100

    $519,000 - $597,000

    $3,131/mo

    Zestimate® history
    Loading
    Loading...

    Owner options

    List your home for rent

    $3,131/mo

    Rent Zestimate®

    Find your next renter with Zillow Rental Manager. Plus, with online applications, you can quickly screen prospective tenants – for free.

    Learn more

    $3,131/mo

    Rent Zestimate®

    Refinance and save

    Refinancing to a lower rate could help reduce your monthly payments and save thousands over the life of the loan.

    See today's rates

    Explore your selling options

    Work with a Zillow partner agent

    Leverage their expertise and Zillow's premium Showcase listings to get your home seen by more buyers.

    Get started

    List with your own agent

    Get your home in front of millions of buyers by listing it on Zillow.

    Learn how to do it

    Sell it yourself

    Take full control of how buyers see your home on Zillow by listing For Sale by Owner (FSBO).

    List your home

    What's special

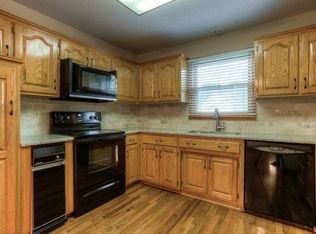
    Welcome to this beautifully maintained 4-bedroom, 2-story home nestled on a serene cul-de-sac lot with a private, treed backyard. Searching for a LARGE GARAGE…THIS IS IT! Garage can fit a full size truck+bonus 4th bump back for workshop! Open floor plan to the living room, kitchen w/island, dining area with gas fireplace, granite counters, large walk-in panty, gas cooktop, stainless steel appliances, hardwood flooring & mud room w/coat closet. Sliding glass doors off the breakfast nook bring you to the private backyard with a hot tub and oversized patio with hardwired gas line ready for summer BBQ’s. Expansive yard perfect for a outdoor entertaining…just imagine all the badminton, volleyball or yard games you could play here!! Would also make a great space for a playset! Yard extends back beyond the tree line. The main level also has an office with French doors that make it a perfect work from home space with privacy. Wide staircases take you to the upper or lower level floors. Upstairs you will find a fantastic primary suite with jetted tub and walk-in shower with 2 shower heads as well as large walk-in closet with convenient butler door directly to the laundry room-hello convenience! The secondary bedrooms are generously sized and another full bath with double sinks, a plethora of cabinets and shower/tub combo! The lower level is well on its way to being finished for you with framed, electrical and insulated walls!! It is also pre-plumbed ready for a full bathroom and 5th bedroom with egress well. Speaking of the lower level…RARELY FOUND suspended garage space adding a massive amount of unfinished storage space that could make a great soundproof theater room or exercise room and still have unfinished storage space. The lower level also has a separate storm shelter and pre-plumbed space for a bar/sink. This home offers a rare combination of comfort, functionality, and future potential. Very convenient to grocery and shopping nearby off 119th! Don’t miss this one!!

    Zillow last checked:

    Listing updated:

    Listed by:

    Becky Brock 913-271-0638,

    ReeceNichols - Leawood,

    KBT Leawood Team 913-239-2069,

    ReeceNichols - Leawood

    Bought with:

    Bill Allen, 00244846

    BHG Kansas City Homes

    Source: Heartland MLS as distributed by MLS GRID,MLS#: 2556767MLS Logo

    Facts & features

    Interior

    Bedrooms & bathrooms
    • Bedrooms: 4
    • Bathrooms: 3
    • Full bathrooms: 2
    • 1/2 bathrooms: 1
    Primary bedroom
    • Features: Carpet
    • Level: Second
    • Dimensions: 16 x 12
    Bedroom 2
    • Features: Carpet
    • Level: Second
    • Dimensions: 15 x 10
    Bedroom 3
    • Features: Carpet
    • Level: Second
    • Dimensions: 13 x 10
    Bedroom 4
    • Features: Carpet, Walk-In Closet(s)
    • Level: Second
    • Dimensions: 17 x 11
    Primary bathroom
    • Features: Ceramic Tiles, Separate Shower And Tub, Walk-In Closet(s)
    • Level: Second
    • Dimensions: 13 x 9
    Bathroom 2
    • Features: Ceramic Tiles, Double Vanity, Shower Over Tub
    • Level: Second
    • Dimensions: 12 x 5
    Breakfast room
    • Level: First
    • Dimensions: 11 x 9
    Great room
    • Features: Carpet, Ceiling Fan(s), Fireplace
    • Level: First
    • Dimensions: 18 x 15
    Half bath
    • Level: First
    • Dimensions: 5 x 5
    Kitchen
    • Features: Granite Counters, Kitchen Island, Pantry
    • Level: First
    • Dimensions: 19 x 15
    Laundry
    • Features: Built-in Features, Ceramic Tiles
    • Level: Second
    • Dimensions: 8 x 7
    Office
    • Features: Carpet
    • Level: First
    • Dimensions: 11 x 10
    Heating
    • Forced Air, Zoned
    Cooling
    • Electric, Zoned
    Appliances
    • Included: Dishwasher, Disposal, Microwave, Gas Range, Stainless Steel Appliance(s)
    • Laundry: Bedroom Level, Laundry Room
    Features
    • Ceiling Fan(s), Kitchen Island, Pantry, Vaulted Ceiling(s), Walk-In Closet(s)
    • Flooring: Carpet, Tile, Wood
    • Windows: Thermal Windows
    • Basement: Egress Window(s),Full,Bath/Stubbed
    • Number of fireplaces: 1
    • Fireplace features: Great Room
    Interior area
    • Total structure area: 2,678
    • Total interior livable area: 2,678 sqft
    • Finished area above ground: 2,678
    • Finished area below ground: 0

    Property

    Parking
    • Total spaces: 4
    • Parking features: Attached, Garage Faces Front
    • Attached garage spaces: 4
    Features
    • Patio & porch: Patio
    • Fencing: Other
    Lot
    • Size: 0.41 Acres
    • Features: Cul-De-Sac
    Details
    • Parcel number: DP793400000018

    Construction

    Type & style
    • Home type: SingleFamily
    • Architectural style: Traditional
    • Property subtype: Single Family Residence
    Materials
    • Frame
    • Roof: Composition
    Condition
    • Year built: 2013

    Utilities & green energy

    • Sewer: Public Sewer
    • Water: Public

    Community & HOA

    Community
    • Subdivision: Woods of Mahaffie
    HOA
    • Has HOA: Yes
    Location
    • Region: Olathe

    Financial & listing details

    • Tax assessed value: $570,600
    • Annual tax amount: $6,532
    • Date on market: 6/21/2025
    • Listing terms: Cash,Conventional
    • Ownership: Private

    Price history

    DateEventPrice
    8/21/2025Sold--
    Source: Heartland MLS as distributed by MLS GRID #2556767 Report a problem
    7/15/2025Contingent$550,000$205/sqft
    Source: Heartland MLS as distributed by MLS GRID #2556767 Report a problem
    7/9/2025Price change$550,000-1.8%$205/sqft
    Source: Heartland MLS as distributed by MLS GRID #2556767 Report a problem
    6/21/2025Listed for sale$560,000+31.8%$209/sqft
    Source: Heartland MLS as distributed by MLS GRID #2556767 Report a problem
    4/26/2021Sold--
    Source: Heartland MLS as distributed by MLS GRID #2257009 Report a problem
    3/21/2021Pending sale$425,000$159/sqft
    Source: RE/MAX of Kansas-Missouri #2257009 Report a problem
    3/18/2021Listed for sale$425,000$159/sqft
    Source: RE/MAX of Kansas-Missouri #2257009 Report a problem

    Public tax history

    YearProperty taxesTax assessment
    2025$7,372 +12.8%$65,619 +14%
    2024$6,533 +1.4%$57,581 +3%
    2023$6,442 +4.8%$55,879 +7.7%
    2022$6,148 $51,865 +6.2%
    2021-- $48,818 -5.4%
    2020$6,465 $51,612 +3.3%
    2019-- $49,956 +3.2%
    2018-- $48,415 +6.4%
    2017$5,837 +2%$45,494 -0.5%
    2016$5,723 +4.7%$45,735 +4.6%
    2015$5,468 +288.8%$43,723 +832.9%
    2013$1,406 +139.7%$4,687
    2012$587 -2.6%$4,687
    2010$602 -4.6%$4,687 -9.1%
    2009$631 -22.3%$5,156 -8.3%
    2008$812 -8.4%$5,624 -14.2%
    2007$887 +180.9%$6,552 +150.5%
    2006$316 $2,616 +5.3%
    2005-- $2,484
    Find assessor info on the county website

    Neighborhood: Millcreek Woods

    Nearby schools

    GreatSchools rating
    Schools provided by the listing agent
    • Elementary: Mahaffie
    • Middle: Santa Fe Trail
    • High: Olathe North

    Source: Heartland MLS as distributed by MLS GRID. This data may not be complete. We recommend contacting the local school district to confirm school assignments for this home.

    Get a cash offer in 3 minutes
    Find out how much your home could sell for in as little as 3 minutes with a no-obligation cash offer.
    Estimated market value
    $558,100
    Get a cash offer in 3 minutes
    Find out how much your home could sell for in as little as 3 minutes with a no-obligation cash offer.
    Estimated market value
    $558,100