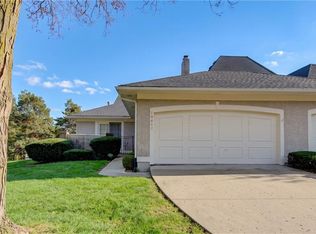
Huge price adjustment! Best buy in the area! You have been waiting for this Overland Park 1.5-Story townhome with TWO spacious primary suites (one on the main level and one upstairs), plus vaulted living room and a finished basement! This home is ready for you to move in and offers the ease of low-maintenance living in a prime location - near shopping, dining, I-35, I-435, and 69 Highway.
Inside, the vaulted living spaces feature carpet flooring and a floor-to-ceiling brick fireplace that anchors the living room. The kitchen features built-in pantry, solid wood cabinetry, stone countertops, and tile flooring, and is equipped with a microwave, dishwasher, electric range, oven, and refrigerator. This home includes two primary suites, with one located on the main level and the other on the upper level, alongside a flexible bonus "loft" room (which could be converted into a full bedroom, as it has a walk in closet) and two full bathrooms. TWO laundry hookups for convenience (garage & basement). There are 3 walk-in closets and a double closet in the main level primary suite. The finished basement area provides additional living space with berber carpet and recessed lighting, a very large recreation room, a cedar closet and unfinished storage room! Pella windows throughout, and a brand new oversized Andersen sliding glass door!
Outdoor living is highlighted by a maintenance free composite deck and patio overlooking a fully fenced private courtyard with mature shade trees. The neighborhood features sidewalks, and residents have access to community association amenities including lawn, building maintenance, tree trimming, snow removal, a pool and tennis courts.
Active
Price cut: $35K (10/30)
$295,000
9623 Reeder St, Overland Park, KS 66214
2beds
1,975sqft
Villa
Built in 1976
1,385 Square Feet Lot
$-- Zestimate®
$149/sqft
$330/mo HOA
What's special
Floor-to-ceiling brick fireplaceBuilt-in pantryCedar closetPella windows throughoutStone countertopsVery large recreation roomTile flooring
- 23 days
- 1,250
- 87
Likely to sell faster than
Zillow last checked:
Listing updated:
Listed by:
Jessica Fields Leone 913-636-4199,
ReeceNichols - Overland Park
Source: Heartland MLS as distributed by MLS GRID,MLS#: 2643145
Facts & features
Interior
Bedrooms & bathrooms
- Bedrooms: 2
- Bathrooms: 3
- Full bathrooms: 2
- 1/2 bathrooms: 1
Primary bedroom
- Features: Carpet
- Level: Main
- Dimensions: 14 x 12
Bedroom 2
- Features: Carpet, Walk-In Closet(s)
- Level: Second
- Dimensions: 14 x 13
Primary bathroom
- Features: Ceramic Tiles, Granite Counters, Shower Only
- Level: Main
- Dimensions: 9 x 6
Bathroom 2
- Features: Ceramic Tiles, Shower Over Tub
- Level: Second
- Dimensions: 9 x 5
Bonus room
- Features: All Drapes/Curtains, Carpet, Walk-In Closet(s)
- Level: Second
- Dimensions: 14 x 13
Dining room
- Features: Carpet
- Level: Main
- Dimensions: 11 x 10
Half bath
- Level: Basement
- Dimensions: 6 x 5
Kitchen
- Features: Built-in Features, Ceramic Tiles, Granite Counters, Pantry
- Level: Main
- Dimensions: 11 x 9
Living room
- Features: Built-in Features, Carpet, Fireplace
- Level: Main
- Dimensions: 19 x 14
Recreation room
- Features: Carpet, Walk-In Closet(s)
- Level: Basement
- Dimensions: 23 x 14
Utility room
- Level: Basement
- Dimensions: 20 x 14
Heating
- Has Heating (Unspecified Type)
Cooling
- Electric
Appliances
- Laundry: In Basement, In Garage
Features
- Flooring: Carpet, Laminate, Tile
- Basement: Concrete,Finished,Full
- Number of fireplaces: 1
- Fireplace features: Gas Starter, Living Room
Interior area
- Total structure area: 1,975
- Total interior livable area: 1,975 sqft
- Finished area above ground: 1,475
- Finished area below ground: 500
Property
Parking
- Total spaces: 2
- Parking features: Attached, Garage Faces Front
- Attached garage spaces: 2
Lot
- Size: 1,385 Square Feet
- Features: Level, Many Trees
Details
- Parcel number: NP571000320002
- Special conditions: As Is,Deed Restrictions
Construction
Type & style
- Home type: SingleFamily
- Architectural style: Traditional
- Property subtype: Villa
Materials
- Brick Trim, Frame
- Roof: Composition
Condition
- Year built: 1976
Utilities & green energy
- Sewer: Public Sewer
- Water: Public
Community & HOA
Community
- Subdivision: Oakshire
HOA
- Has HOA: Yes
- HOA fee: $330 monthly
- HOA name: Oakshire
Location
- Region: Overland Park
Financial & listing details
- Price per square foot: $149/sqft
- Tax assessed value: $229,300
- Annual tax amount: $2,477
- Date on market: 10/14/2026
- Listing terms: Cash,Conventional,FHA,VA Loan
- Ownership: Estate/Trust
Estimated market value
Not available
Estimated sales range
Not available
Not available
Price history
| Date | Event | Price |
|---|---|---|
| 10/30/2026 | Price change | $295,000-10.6%$149/sqft |
Source:  Heartland MLS as distributed by MLS GRID #2643145 Report a problem | ||
| 10/14/2026 | Listed for sale | $330,000$167/sqft |
Source: Heartland MLS as distributed by MLS GRID #2643145 Report a problem | ||
Public tax history
| Year | Property taxes | Tax assessment |
|---|---|---|
| 2025 | $2,477 +0.6% | $26,370 +1.3% |
| 2024 | $2,462 +1.1% | $26,036 +3.8% |
| 2023 | $2,435 +14.1% | $25,093 +13.1% |
| 2022 | $2,134 | $22,196 +5% |
| 2021 | -- | $21,149 +5.8% |
| 2020 | $2,034 | $19,988 +10.4% |
| 2019 | -- | $18,101 +1.6% |
| 2018 | -- | $17,814 +8.5% |
| 2017 | $1,700 +4.6% | $16,411 +6.3% |
| 2016 | $1,626 +8.7% | $15,445 +6.3% |
| 2015 | $1,495 +4.4% | $14,525 +0.6% |
| 2013 | $1,432 +5.4% | $14,433 +13.9% |
| 2012 | $1,359 -9% | $12,673 -17.9% |
| 2010 | $1,494 -1.7% | $15,445 -3.6% |
| 2009 | $1,521 -9.5% | $16,020 -4.1% |
| 2008 | $1,680 -0.1% | $16,712 -1.6% |
| 2007 | $1,681 +10.7% | $16,986 +2.5% |
| 2006 | $1,519 | $16,572 +4.3% |
| 2005 | -- | $15,882 |
Find assessor info on the county website
Monthly payment
Est. payment
Payment breakdown
Explore the cost of this home by adjusting the details. Changes won't be saved.Climate risks
Neighborhood: 66214
Nearby schools
Schools provided by the listing agent
- Elementary: Oak Park Carpenter
- Middle: Indian Woods
- High: SM South
Source: Heartland MLS as distributed by MLS GRID. This data may not be complete. We recommend contacting the local school district to confirm school assignments for this home.

Similar homes
- $325,0002 bd3 ba1.8k sqft10918 W 98th St, Overland Park, KS 66214For Sale
 MLS ID #2649822, Kristin Holdhusen, ReeceNichols - Leawood. Heartland MLS as distributed by MLS GRID
- $350,0002 bd2 ba1.8k sqft11116 W 99th St, Overland Park, KS 66214For Sale
 MLS ID #2648462, Tyler Schell, RE/MAX Realty Suburban Inc. Heartland MLS as distributed by MLS GRID
- $340,0003 bd3 ba2.1k sqft10417 Garnett St, Overland Park, KS 66214For Sale
 MLS ID #2650228, Lily Berkley, Keller Williams KC North. Heartland MLS as distributed by MLS GRID
- $300,0003 bd2 ba1.4k sqft8519 W 69th Ter, Overland Park, KS 66204For Sale
 MLS ID #2650064, Kyle Schlatter, Sage Sotheby's International Realty. Heartland MLS as distributed by MLS GRID
