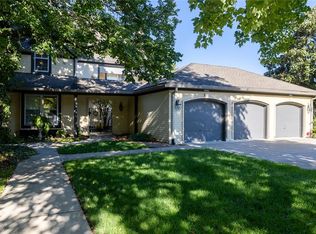
Welcome to this beautifully updated townhouse in Oakshire. The main level offers an incredible great room with soaring ceilings, and a wall of windows allowing the space to be filled with natural light. The fireplace anchors one end of this large space while the formal dining room balances the other end. The updated kitchen with white cabinets, new quartz counter tops, back-splash and sink has everything needed for everyday conveniences with an all in one GE washer/dryer, and SS refrigerator staying. The primary retreat is tucked away down the hall and offers wood floors and two closets. A full bath is located just around the corner. Upstairs are 2 additional spacious bedrooms along with the second full bath. The family room in the lower level is the perfect place to enjoy game day or movie night while entertaining friends and family. A second laundry area offers a full sized washer and dryer. Plenty of storage is located in the back of the basement with a walk-up to the private courtyard. Pride in ownership shows with the two car garage having a coated floor and the main level that has recently been freshly painted. Topping everything off, a new roof is being installed the first week of November. Easy access to highways, shopping and dining, this home is ready for its next chapter.
Active
$369,000
9660 Reeder Pl, Overland Park, KS 66214
3beds
2,448sqft
Townhouse
Built in 1976
1,742 Square Feet Lot
$-- Zestimate®
$151/sqft
$330/mo HOA
What's special
Formal dining room
- 6 days
- 251
- 13
Zillow last checked:
Listing updated:
Listed by:
Jason Wormington 913-244-3050,
KW KANSAS CITY METRO
Source: Heartland MLS as distributed by MLS GRID,MLS#: 2649369
Facts & features
Interior
Bedrooms & bathrooms
- Bedrooms: 3
- Bathrooms: 2
- Full bathrooms: 2
Primary bedroom
- Features: Carpet
- Level: Main
- Dimensions: 16 x 16
Bedroom 2
- Features: Carpet
- Level: Second
- Dimensions: 16 x 12
Bedroom 3
- Features: Carpet
- Level: Second
- Dimensions: 12 x 12
Dining room
- Features: Ceiling Fan(s), Wood Floor
- Level: Main
- Dimensions: 14 x 11
Great room
- Features: Fireplace, Wood Floor
- Level: Main
- Dimensions: 27 x 14
Kitchen
- Features: Solid Surface Counter
- Level: Main
- Dimensions: 19 x 9
Heating
- Forced Air
Cooling
- Electric
Appliances
- Included: Dishwasher, Disposal, Dryer, Microwave, Refrigerator, Electric Range, Washer
- Laundry: In Basement, In Kitchen
Features
- Ceiling Fan(s), Central Vacuum, Painted Cabinets, Pantry, Vaulted Ceiling(s), Walk-In Closet(s)
- Flooring: Carpet, Other, Tile
- Doors: Storm Door(s)
- Windows: Window Coverings, Thermal Windows
- Basement: Finished,Full,Walk-Up Access
- Number of fireplaces: 1
- Fireplace features: Gas, Great Room
Interior area
- Total structure area: 2,448
- Total interior livable area: 2,448 sqft
- Finished area above ground: 2,108
- Finished area below ground: 340
Property
Parking
- Total spaces: 2
- Parking features: Attached, Garage Faces Front
- Attached garage spaces: 2
Features
- Patio & porch: Patio
- Fencing: Privacy,Wood
Lot
- Size: 1,742 Square Feet
Details
- Parcel number: NP571000220001
Construction
Type & style
- Home type: Townhouse
- Architectural style: Traditional
- Property subtype: Townhouse
Materials
- Brick Trim, Frame
- Roof: Composition
Condition
- Year built: 1976
Utilities & green energy
- Sewer: Public Sewer
- Water: Public
Community & HOA
Community
- Security: Smoke Detector(s)
- Subdivision: Oakshire
HOA
- Has HOA: Yes
- Amenities included: Clubhouse, Pool, Tennis Court(s)
- Services included: Maintenance Structure, Curbside Recycle, Maintenance Grounds, Management, Roof Repair, Roof Replace, Snow Removal, Street, Trash
- HOA fee: $330 monthly
- HOA name: Oakshire Homes Association
Location
- Region: Overland Park
Financial & listing details
- Price per square foot: $151/sqft
- Tax assessed value: $290,700
- Annual tax amount: $3,244
- Date on market: 10/30/2026
- Listing terms: Cash,Conventional,FHA,VA Loan
- Ownership: Private
- Road surface type: Paved
Estimated market value
Not available
Estimated sales range
Not available
Not available
Price history
| Date | Event | Price |
|---|---|---|
| 10/30/2026 | Listed for sale | $369,000+39.2%$151/sqft |
Source:  Heartland MLS as distributed by MLS GRID #2649369 Report a problem | ||
| 11/2/2021 | Sold | -- |
Source: Heartland MLS as distributed by MLS GRID #2346576 Report a problem | ||
| 9/23/2021 | Pending sale | $265,000$108/sqft |
Source: Heartland MLS as distributed by MLS GRID #2346576 Report a problem | ||
| 9/22/2021 | Listed for sale | $265,000$108/sqft |
Source: Heartland MLS as distributed by MLS GRID #2346576 Report a problem | ||
Public tax history
| Year | Property taxes | Tax assessment |
|---|---|---|
| 2025 | $3,176 -3% | $33,431 -2.2% |
| 2024 | $3,275 +0.9% | $34,190 +2.8% |
| 2023 | $3,245 +9.9% | $33,247 +9% |
| 2022 | $2,954 | $30,499 +33.6% |
| 2021 | -- | $22,828 +10.8% |
| 2020 | $2,097 | $20,597 +3.8% |
| 2019 | -- | $19,838 -10.7% |
| 2018 | -- | $22,207 -5.9% |
| 2017 | $2,453 +3.9% | $23,610 +5.6% |
| 2016 | $2,362 +5% | $22,368 +2.9% |
| 2015 | $2,249 +12.9% | $21,735 +12.3% |
| 2013 | $1,992 -1% | $19,355 +7% |
| 2012 | $2,013 +3.6% | $18,090 -9.3% |
| 2010 | $1,943 +5.9% | $19,953 +3.7% |
| 2009 | $1,835 -8.4% | $19,240 -4.5% |
| 2008 | $2,004 -0.2% | $20,141 -1.5% |
| 2007 | $2,008 +8.6% | $20,447 +1.9% |
| 2006 | $1,849 | $20,068 +8.5% |
| 2005 | -- | $18,492 |
Find assessor info on the county website
Monthly payment
Est. payment
Payment breakdown
Explore the cost of this home by adjusting the details. Changes won't be saved.Climate risks
Neighborhood: 66214
Nearby schools
Schools provided by the listing agent
- Elementary: Oak Park Carpenter
- Middle: Indian Woods
- High: SM South
Source: Heartland MLS as distributed by MLS GRID. This data may not be complete. We recommend contacting the local school district to confirm school assignments for this home.


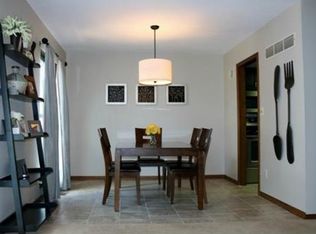
Similar homes
- $360,0003 bd3 ba1.8k sqft9151 W 102nd Ter, Overland Park, KS 66212For Sale
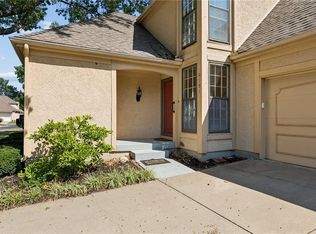 MLS ID #2649313, Amy Bible, Platinum Realty LLC. Heartland MLS as distributed by MLS GRID
- $417,0004 bd3 ba2.3k sqft10401 Long St, Overland Park, KS 66215For Sale
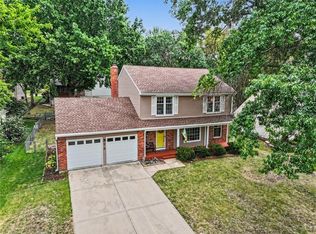 MLS ID #2649665, Marian Coast, BHG Kansas City Homes. Heartland MLS as distributed by MLS GRID
- $369,9003 bd2 ba1.4k sqft8108 W 96th Ter, Overland Park, KS 66212For Sale
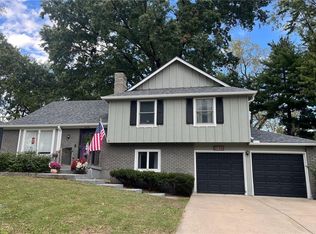 MLS ID #2646411, Jessica Tullos, Real Broker, LLC. Heartland MLS as distributed by MLS GRID
- $345,0003 bd3 ba1.5k sqft10804 Glenwood St, Overland Park, KS 66211For Sale
 MLS ID #2638169, Sandi Schmude, RE/MAX Innovations. Heartland MLS as distributed by MLS GRID
