Price cut to $239,000, down from $245,000. This 2 bedroom, 2 bath townhome in Quivira Falls is move-in ready, with a 2024 roof, an updated kitchen, refreshed bathrooms, and an attached garage.
The 2024 updates are done, so you don’t start with a project list. You get new paint, a refreshed kitchen, refreshed bathrooms with new tile flooring, and new plumbing fixtures.
Inside, you have 1,170 square feet with a finished lower level and a fireplace. The attached one-car garage is uncommon for this floor plan, so you load groceries straight into the house. Guest parking is directly across the street.
The $360 a month HOA covers roof and siding repairs (not replacement), water, snow removal, and grounds. It also gives you the community pool, clubhouse, and tennis courts.
The price just dropped, so book your showing now. Call or text John Webber, licensed civil engineer and Realtor, at 913-961-3280.
Active
Price cut: $6K (10/23)
$239,000
10806 Westgate Rd, Overland Park, KS 66210
2beds
1,170sqft
Townhouse
Built in 1978
780 Square Feet Lot
$-- Zestimate®
$204/sqft
$360/mo HOA
What's special
Community poolAttached one-car garageUpdated kitchenTennis courts
- 28 days
- 850
- 31
Zillow last checked:
Listing updated:
Listed by:
John Webber 913-961-3280,
Real Broker, LLC
Source: Heartland MLS as distributed by MLS GRID,MLS#: 2642684
Facts & features
Interior
Bedrooms & bathrooms
- Bedrooms: 2
- Bathrooms: 2
- Full bathrooms: 2
Heating
- Forced Air
Cooling
- Electric
Appliances
- Laundry: Lower Level
Features
- Basement: Finished
- Number of fireplaces: 1
- Fireplace features: Family Room
Interior area
- Total structure area: 1,170
- Total interior livable area: 1,170 sqft
- Finished area above ground: 780
- Finished area below ground: 390
Property
Parking
- Total spaces: 1
- Parking features: Attached, Off Street
- Attached garage spaces: 1
Features
- Patio & porch: Deck
- Fencing: Wood
Lot
- Size: 780 Square Feet
Details
- Parcel number: NP706000220018
Construction
Type & style
- Home type: Townhouse
- Property subtype: Townhouse
Materials
- Frame
- Roof: Composition
Condition
- Year built: 1978
Utilities & green energy
- Sewer: Public Sewer
- Water: Public
Community & HOA
Community
- Subdivision: Quivira Falls
HOA
- Has HOA: Yes
- Services included: All Amenities, Maintenance Grounds, Roof Repair, Snow Removal, Street, Water
- HOA fee: $360 monthly
- HOA name: Centennial Management
Location
- Region: Overland Park
Financial & listing details
- Price per square foot: $204/sqft
- Tax assessed value: $195,000
- Annual tax amount: $2,335
- Date on market: 10/1/2026
- Listing terms: Cash,Conventional,Private Financing Available,VA Loan
- Ownership: Private
Estimated market value
Not available
Estimated sales range
Not available
Not available
Price history
| Date | Event | Price |
|---|---|---|
| 10/23/2026 | Price change | $239,000-2.4%$204/sqft |
Source:  Heartland MLS as distributed by MLS GRID #2642684 Report a problem | ||
| 10/4/2026 | Listed for sale | $245,000+22.5%$209/sqft |
Source: Heartland MLS as distributed by MLS GRID #2642684 Report a problem | ||
| 7/12/2024 | Sold | -- |
Source: Heartland MLS as distributed by MLS GRID #2491507 Report a problem | ||
| 6/10/2024 | Pending sale | $199,999$171/sqft |
Source: Heartland MLS as distributed by MLS GRID #2491507 Report a problem | ||
| 5/31/2024 | Listed for sale | $199,999+37.9%$171/sqft |
Source: Heartland MLS as distributed by MLS GRID #2491507 Report a problem | ||
| 12/3/2021 | Sold | -- |
Source: Heartland MLS as distributed by MLS GRID #2349283 Report a problem | ||
| 10/26/2021 | Pending sale | $145,000$124/sqft |
Source:  ReeceNichols Real Estate #2349283 Report a problem | ||
| 10/26/2021 | Contingent | $145,000$124/sqft |
Source: Heartland MLS as distributed by MLS GRID #2349283 Report a problem | ||
| 10/22/2021 | Listed for sale | $145,000$124/sqft |
Source: Heartland MLS as distributed by MLS GRID #2349283 Report a problem | ||
| 10/18/2021 | Pending sale | $145,000$124/sqft |
Source: ReeceNichols Real Estate #2349283 Report a problem | ||
| 10/17/2021 | Contingent | $145,000$124/sqft |
Source: Heartland MLS as distributed by MLS GRID #2349283 Report a problem | ||
| 10/16/2021 | Listed for sale | $145,000$124/sqft |
Source: Heartland MLS as distributed by MLS GRID #2349283 Report a problem | ||
Public tax history
| Year | Property taxes | Tax assessment |
|---|---|---|
| 2025 | $2,335 +36.9% | $22,425 +36.1% |
| 2024 | $1,706 -2.2% | $16,480 +2.4% |
| 2023 | $1,744 -5.9% | $16,089 -3.5% |
| 2022 | $1,853 | $16,676 +6.2% |
| 2021 | -- | $15,698 +3.3% |
| 2020 | $1,798 | $15,192 +6% |
| 2019 | -- | $14,329 +1.3% |
| 2018 | -- | $14,146 +21.4% |
| 2017 | $1,406 +17.2% | $11,650 +14.2% |
| 2016 | $1,199 +13.5% | $10,201 +11.7% |
| 2015 | $1,057 +5.9% | $9,131 -18.2% |
| 2013 | $998 -23.7% | $11,167 +1.2% |
| 2012 | $1,309 -4% | $11,040 -9.5% |
| 2010 | $1,363 +3.6% | $12,202 -1.9% |
| 2009 | $1,315 -10% | $12,443 |
| 2008 | $1,462 +1% | $12,443 -3% |
| 2007 | $1,447 +14% | $12,823 +5% |
| 2006 | $1,269 | $12,213 |
| 2005 | -- | $12,213 |
Find assessor info on the county website
Monthly payment
Est. payment
Payment breakdown
Explore the cost of this home by adjusting the details. Changes won't be saved.Climate risks
Neighborhood: 66210
Nearby schools
Schools provided by the listing agent
- Elementary: Walnut Grove
- Middle: Pioneer Trail
- High: Olathe East
Source: Heartland MLS as distributed by MLS GRID. This data may not be complete. We recommend contacting the local school district to confirm school assignments for this home.
- $206,2002 bd2 ba988 sqft10804 Westgate Rd, Overland Park, KS 66210Off Market

- $197,7002 bd1 ba988 sqft10802 Westgate Rd, Overland Park, KS 66210Off Market
- $208,3002 bd2 ba780 sqft12690 W 108th Ter, Overland Park, KS 66210Off Market
- $203,0002 bd2 ba780 sqft10800 Westgate Rd, Overland Park, KS 66210Off Market
Similar homes
- $250,0003 bd2 ba1k sqft10991 Gillette St, Overland Park, KS 66210For Sale
 MLS ID #2637136, Julie Kardis, ReeceNichols - Leawood. Heartland MLS as distributed by MLS GRID
- $229,5002 bd2 ba1.2k sqft10242 Foster St, Overland Park, KS 66212For Sale
 MLS ID #2642474, Thrive RealEstate KC Team, KW KANSAS CITY METRO. Heartland MLS as distributed by MLS GRID
- $215,0002 bd2 ba1.2k sqft10220 Foster St, Overland Park, KS 66212For Sale
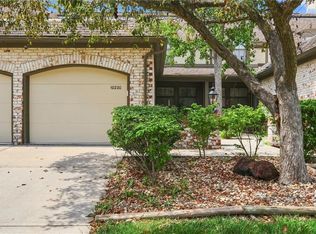 MLS ID #2636300, YFA Team, Your Future Address, LLC. Heartland MLS as distributed by MLS GRID
- $254,9503 bd2 ba1.4k sqft8058 Colony Ln, Lenexa, KS 66215For Sale
 MLS ID #2644882, Bryan Huff, Keller Williams Realty Partners Inc.. Heartland MLS as distributed by MLS GRID
