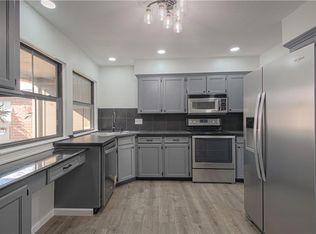
Located in popular Pinebrooke, this home has been so very beautifully updated from TOP to BOTTOM! Thoughtful and intentional changes have been made to open and brighten the living spaces. So much new: arched doorways, opaque glass doors throughout, lighting fixtures, LVP flooring main and upper levels, stairways refinished to light oak, paint—plus many more creative touches. Kitchen has been totally re-done: cabinets, countertops, sink, shelving, appliances. Both bathrooms have been transformed with new cabinetry, countertops, and sinks; new tile and shower in upper bath. Generously sized primary bedroom with walk-in closet. Basement has been finished into rooms which offer flexible and bright multipurpose spaces-hobby, exercise, work, laundry. Even the garage has been updated with epoxy coated floors and new paint. Nicely located on a lot that provides private patio that backs to greenspace.
Pinebrooke is a vibrant, maintenance provided community with pools and a clubhouse. HOA covers exterior maintenance, gas, water, trash pickup, snow removal.
Sold
Zillow last checked:
Listing updated:
Bought with:
Shaleen Grabill, SP00232616
Coldwell Banker Distinctive Pr
Source: Heartland MLS as distributed by MLS GRID,MLS#: 2546509
Price history
| Date | Event | Price |
|---|---|---|
| 7/25/2025 | Sold | -- |
Source:  Heartland MLS as distributed by MLS GRID #2546509 Report a problem Heartland MLS as distributed by MLS GRID #2546509 Report a problem | ||
| 7/5/2025 | Pending sale | $245,000$198/sqft |
Source: Heartland MLS as distributed by MLS GRID #2546509 Report a problem | ||
| 6/26/2025 | Contingent | $245,000$198/sqft |
Source: Heartland MLS as distributed by MLS GRID #2546509 Report a problem | ||
| 5/8/2025 | Listed for sale | $245,000+28.9%$198/sqft |
Source: Heartland MLS as distributed by MLS GRID #2546509 Report a problem | ||
| 8/10/2021 | Sold | -- |
Source: Heartland MLS as distributed by MLS GRID #2335260 Report a problem | ||
| 7/29/2021 | Pending sale | $190,000$154/sqft |
Source: Heartland MLS as distributed by MLS GRID #2335260 Report a problem | ||
| 7/25/2021 | Price change | $190,000-5%$154/sqft |
Source: Heartland MLS as distributed by MLS GRID #2335260 Report a problem | ||
| 7/23/2021 | Listed for sale | $199,900+29%$162/sqft |
Source: Heartland MLS as distributed by MLS GRID #2335260 Report a problem | ||
| 1/21/2019 | Sold | -- |
Source: Agent Provided Report a problem | ||
| 1/9/2019 | Pending sale | $155,000$126/sqft |
Source: ReeceNichols Town Center #2135702 Report a problem | ||
| 1/3/2019 | Price change | $155,000-3.1%$126/sqft |
Source: ReeceNichols Town Center #2135702 Report a problem | ||
| 12/10/2018 | Listed for sale | $160,000$130/sqft |
Source: ReeceNichols Town Center #2135702 Report a problem | ||
| 11/9/2018 | Pending sale | $160,000$130/sqft |
Source: ReeceNichols Town Center #2135702 Report a problem | ||
| 10/26/2018 | Listed for sale | $160,000$130/sqft |
Source: ReeceNichols Town Center #2135702 Report a problem | ||
Nearby homes
Get a cash offer in 3 minutes
Find out how much your home could sell for in as little as 3 minutes with a no-obligation cash offer.
Estimated market value
$246,000
