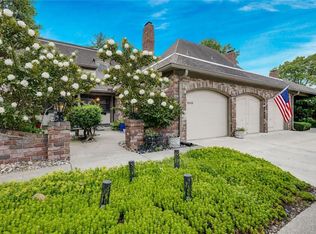
Chateaux -Style Condo in the heart of Prairie Village. Discover a rare opportunity to own a spacious, beautifully maintained 2-bedroom (or possible office) 1 bathroom condo in an unbeatable Prairie Village location -- just steps from Corinth Square's shops, restaurants and grocery store. This classic Chateaux-style residence sits on a picturesque, winding tree-lined offering serene views of the manicured courtyard. With a bright and open layout, complete with ample storage this charming gem. You will also enjoy reserved covered parking and a private storage unit. Parking space is #2. Low monthly HOA covers so many things!
Active
Price increase: $7K (7/15)
$312,000
8361 Somerset Dr APT 303, Prairie Village, KS 66207
2beds
1,101sqft
:
Get pre-qualified$2,467/mo
Condominium
Built in 1965
-- sqft lot
$-- Zestimate®
$283/sqft
$394/mo HOA
What's special
Beautifully maintainedReserved covered parkingAmple storageBright and open layout
- 34 days |
- 903 |
- 25 |
Zillow last checked:
Listing updated:
Listed by:
Laurie Ingram 816-506-2127,
Weichert, Realtors Welch & Co.
Source: Heartland MLS as distributed by MLS GRID,MLS#: 2629144
Facts & features
Interior
Bedrooms & bathrooms
- Bedrooms: 2
- Bathrooms: 1
- Full bathrooms: 1
Primary bedroom
- Features: Carpet, Ceiling Fan(s), Walk-In Closet(s)
- Level: First
Bedroom 2
- Level: First
Primary bathroom
- Features: Ceramic Tiles, Shower Over Tub
- Level: First
Great room
- Features: Built-in Features, Fireplace, Wood Floor
- Level: First
Kitchen
- Features: Ceramic Tiles, Granite Counters, Pantry
- Level: First
Heating
- Forced Air
Cooling
- Electric
Appliances
- Included: Cooktop, Dishwasher, Disposal, Microwave, Refrigerator
- Laundry: In Basement, Laundry Room
Features
- Ceiling Fan(s), Painted Cabinets
- Flooring: Carpet, Wood
- Basement: Other
- Number of fireplaces: 1
- Fireplace features: Living Room
Interior area
- Total structure area: 1,101
- Total interior livable area: 1,101 sqft
- Finished area above ground: 1,101
- Finished area below ground: 0
Property
Parking
- Total spaces: 1
- Parking features: Carport
- Garage spaces: 1
- Has carport: Yes
Lot
- Size: 1,197 Square Feet
- Features: City Limits
Details
- Parcel number: OP750000BWU303
- Special conditions: As Is
Construction
Type & style
- Home type: Condo
- Architectural style: French Provincial,Traditional
- Property subtype: Condominium
Materials
- Brick Veneer
- Roof: Composition
Condition
- Year built: 1965
Utilities & green energy
- Sewer: Public Sewer
- Water: Public
Community & HOA
Community
- Security: Smoke Detector(s)
- Subdivision: Chateau Condo
HOA
- Has HOA: Yes
- Amenities included: Clubhouse, Laundry, Other, Party Room, Trail(s)
- Services included: Maintenance Structure, HVAC, Maintenance Grounds, Maintenance Free, Parking, Roof Repair, Roof Replace, Snow Removal, Street, Trash, Water
- HOA fee: $394 monthly
- HOA name: Chateau at Somerset Homes Assoc
Location
- Region: Prairie Village
Financial & listing details
- Price per square foot: $283/sqft
- Tax assessed value: $202,000
- Annual tax amount: $2,319
- Date on market: 7/2/2026
- Listing terms: Cash,Conventional
- Exclusions: Fireplace
- Ownership: Private
Estimated market value
Not available
Estimated sales range
Not available
Not available
Price history
| Date | Event | Price |
|---|---|---|
| 7/15/2026 | Price change | $312,000+2.3%$283/sqft |
Source:  Heartland MLS as distributed by MLS GRID #2629144 Report a problem Heartland MLS as distributed by MLS GRID #2629144 Report a problem | ||
| 1/28/2026 | Price change | $305,000-4.4%$277/sqft |
Source: Heartland MLS as distributed by MLS GRID #2578331 Report a problem | ||
| 10/29/2025 | Listed for sale | $319,000+105.8%$290/sqft |
Source: Heartland MLS as distributed by MLS GRID #2578331 Report a problem | ||
| 5/21/2019 | Sold | -- |
Source: Heartland MLS as distributed by MLS GRID #45001_2155989 Report a problem | ||
| 4/21/2019 | Pending sale | $155,000$141/sqft |
Source: Keller Williams Key Partners #2155989 Report a problem | ||
| 4/1/2019 | Listed for sale | $155,000$141/sqft |
Source: Keller Williams Key Partners #2155989 Report a problem | ||
Public tax history
| Year | Property taxes | Tax assessment |
|---|---|---|
| 2025 | $2,496 +7.7% | $23,230 +8.3% |
| 2024 | $2,317 +1.7% | $21,459 +4.7% |
| 2023 | $2,278 +10.5% | $20,493 +10.3% |
| 2022 | $2,061 | $18,573 +10.4% |
| 2021 | -- | $16,824 -0.1% |
| 2020 | $2,021 | $16,847 +14.5% |
| 2019 | -- | $14,708 -11.4% |
| 2018 | -- | $16,594 -1.8% |
| 2017 | $2,073 +14.8% | $16,894 +16.5% |
| 2016 | $1,805 +6.7% | $14,502 +6% |
| 2015 | $1,692 +9.5% | $13,685 +15.5% |
| 2013 | $1,544 +1.7% | $11,845 -2.2% |
| 2012 | $1,518 +4269.6% | $12,110 -11.3% |
| 2010 | $35 -97.3% | $13,651 +39.3% |
| 2009 | $1,277 +0.1% | $9,798 -3.6% |
| 2008 | $1,276 +5% | $10,166 -1% |
| 2007 | $1,216 +11.1% | $10,270 |
| 2006 | $1,094 | $10,270 +0.8% |
| 2005 | -- | $10,189 |
Find assessor info on the county website
Monthly payment
Est. payment
Payment breakdown
Explore the cost of this home by adjusting the details. Changes won't be saved.Climate risks
Neighborhood: 66207
Nearby schools
GreatSchools rating
- 10/10Corinth Elementary SchoolGrades: PK-6Distance: 0.2 mi
- 9/10Indian Hills Middle SchoolGrades: 7-8Distance: 2.6 mi
- 8/10Shawnee Mission East High SchoolGrades: 9-12Distance: 1 mi
Schools provided by the listing agent
- Elementary: Corinth
- Middle: Indian Hills
- High: SM East
Source: Heartland MLS as distributed by MLS GRID. This data may not be complete. We recommend contacting the local school district to confirm school assignments for this home.
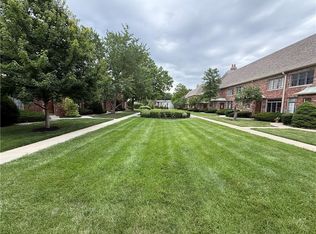
- $--2 bd2 ba1.3k sqft8361 Somerset Dr APT 201, Prairie Village, KS 66207Sold
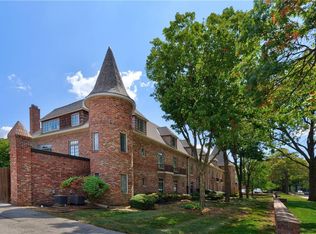
- $--2 bd2 ba1.3k sqft8361 Somerset Dr APT 205, Prairie Village, KS 66207Sold
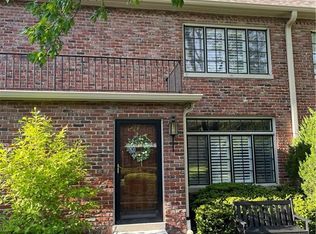
- $--2 bd3 ba2k sqft8353 Somerset Dr, Prairie Village, KS 66207Sold
- $--2 bd3 ba1.2k sqft8389 Somerset Dr, Prairie Village, KS 66207Sold

- $--2 bd3 ba1.2k sqft8373 Somerset Dr, Prairie Village, KS 66207Sold
- $--2 bd3 ba1.2k sqft8391 Somerset Dr, Prairie Village, KS 66207Sold
- $334,9502 bd3 ba1.2k sqft8363 Somerset Dr #8363, Overland Park, KS 66207For Sale
- $361,0002 bd3 ba1.9k sqft8351 Somerset Dr, Prairie Village, KS 66207Off Market
A local agent can set up tours, give advice and negotiate with sellers.
A local lender can help you make sure your offer is ready when you are.
Similar homes
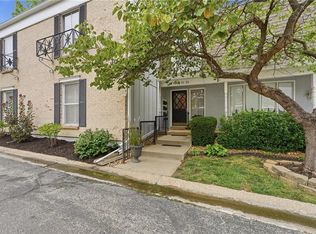
- $324,9002 bd2 ba1.4k sqft8721 Riggs Ln, Overland Park, KS 66212For Sale
 MLS ID #2634408, Telina Shepperd, Weichert Realtors - Generations. Heartland MLS as distributed by MLS GRID
 - $255,0002 bd2 ba1.2k sqft6728 W 109th St APT B, Overland Park, KS 66211For Sale
 MLS ID #2633287, Sophia Patton, BG & Associates LLC. Heartland MLS as distributed by MLS GRID
 - $254,9002 bd2 ba1.2k sqft10225 Conser St, Overland Park, KS 66212For Sale
 MLS ID #2634404, Nick Nunley, Platinum Realty LLC. Heartland MLS as distributed by MLS GRID
 - $285,0003 bd2 ba1.1k sqft8344 England St, Overland Park, KS 66212For Sale
 MLS ID #2634482, Olivia Huffaker, Real Broker, LLC-MO. Heartland MLS as distributed by MLS GRID
 - $310,0002 bd1 ba1k sqft5416 W 51st St, Roeland Park, KS 66205For SaleMLS ID #2629985, Trent Gallagher, ReeceNichols - Leawood. Heartland MLS as distributed by MLS GRID
- $299,9002 bd1 ba1k sqft5701 E 56th St, Kansas City, MO 64129For SaleMLS ID #2633220, Darren Taylor, Real Broker, LLC-MO. Heartland MLS as distributed by MLS GRID
- $304,9992 bd1 ba1k sqft5426 Juniper Dr, Mission, KS 66205For SaleMLS ID #2626494, Debra Mason, Keller Williams Realty Partners Inc.. Heartland MLS as distributed by MLS GRID
- $299,9502 bd1 ba999 sqft4545 Wornall Rd APT 101, Kansas City, MO 64111For SaleMLS ID #2614323, Judy Klemm, KC One Realty, LLC. Heartland MLS as distributed by MLS GRID
- $244,9002 bd2 ba1.1k sqft8337 Lowell Ave APT 1, Overland Park, KS 66212For SaleMLS ID #2626647, Gayle Houser, Real Broker, LLC. Heartland MLS as distributed by MLS GRID
- $300,0002 bd1 ba1.1k sqft310 W 49th St APT 304, Kansas City, MO 64112For SaleMLS ID #2623834, Kayla Sullins, Real Broker, LLC. Heartland MLS as distributed by MLS GRID
- $279,0002 bd1 ba1k sqft221 W 48th St APT 803, Kansas City, MO 64112For SaleMLS ID #2624581, David Slawson, ReeceNichols - Country Club Plaza. Heartland MLS as distributed by MLS GRID
- $259,0002 bd2 ba870 sqft4500 Jefferson St APT 102, Kansas City, MO 64111For SaleMLS ID #2628869, Hannah Shireman, West Village Realty. Heartland MLS as distributed by MLS GRID
- $275,0002 bd2 ba1k sqft615 W 77th St, Kansas City, MO 64114For SaleMLS ID #2624222, Lisa Solomon, Seek Real Estate. Heartland MLS as distributed by MLS GRID
- $185,0002 bd2 ba1.1k sqft333 W Meyer Blvd APT 712, Kansas City, MO 64113For SaleMLS ID #2634022, Suellen Dice, Realty ONE Group Metro Home Pros. Heartland MLS as distributed by MLS GRID
- $375,0003 bd3 ba1.4k sqft9102 Grant Ln, Overland Park, KS 66212For SaleMLS ID #2626516, Eric Bubb, ReeceNichols -The Village. Heartland MLS as distributed by MLS GRID
- $307,9004 bd2 ba1.3k sqft6010 Kenwood Ave, Kansas City, MO 64110For SaleMLS ID #2620100, Nick Gadwood, NextHome Gadwood Group. Heartland MLS as distributed by MLS GRID
- $312,5003 bd2 ba1.5k sqft728 E 63rd Ter, Kansas City, MO 64110For SaleMLS ID #2620460, Erin Miller, ReeceNichols - Country Club Plaza. Heartland MLS as distributed by MLS GRID
- $239,0003 bd2 ba1.2k sqft1400 E 76th Ter, Kansas City, MO 64131For SaleMLS ID #2631057, Robb Murry, Real Broker, LLC-MO. Heartland MLS as distributed by MLS GRID
- $409,0003 bd2 ba1.3k sqft7101 Maple St, Overland Park, KS 66204For SaleMLS ID #2626906, Janet Stone, RE/MAX State Line. Heartland MLS as distributed by MLS GRID
- $275,0002 bd2 ba1k sqft445 W 10th St, Kansas City, MO 64105For SaleMLS ID #2630737, Ashley Sweeney-Emmons, ReeceNichols-KCN. Heartland MLS as distributed by MLS GRID
