Welcome home to this updated 2-bed, 2 1/2 bath condo in Prairie Village. This charming unit features new wood flooring on the main level, an open-concept living/dining area, a beautifully updated kitchen and a spacious primary suite with en-suite bath. Enjoy the modern finished family room in the lower level with luxury vinyl flooring, perfect for a media space or home office. A party room, covered parking and community patio access are included. Conveniently located near Corinth Square, parks, and shopping with easy highway access. Low-maintenance living in a sought-after location!
Sold
Price Unknown
8353 Somerset Dr, Prairie Village, KS 66207
2beds
2,060sqft
Condominium
Built in 1965
-- sqft lot
$386,800 Zestimate®
$--/sqft
$3,182 Estimated rent
Home value
$386,800
$360,000 - $418,000
$3,182/mo
Zestimate® history
Owner options
List your home for rent
$3,182/mo
Rent Zestimate®
Find your next renter with Zillow Rental Manager. Plus, with online applications, you can quickly screen prospective tenants – for free.
$3,182/mo
Rent Zestimate®
Refinance and save
$523/mo
Est. payment
Refinancing to a lower rate could help reduce your monthly payments and save thousands over the life of the loan.
$523/mo
Est. payment
Explore your selling options
Work with a Zillow partner agent
Leverage their expertise and Zillow's premium Showcase listings to get your home seen by more buyers.
Get startedList with your own agent
Get your home in front of millions of buyers by listing it on Zillow.
Learn how to do itSell it yourself
Take full control of how buyers see your home on Zillow by listing For Sale by Owner (FSBO).
List your homeWhat's special
Modern finished family roomEn-suite bathNew wood flooringCommunity patio accessUpdated kitchenSpacious primary suite
Zillow last checked:
Listing updated:
Listed by:
Cindy Cowherd 913-706-7753,
ReeceNichols -The Village
Bought with:
Shannan McKee, SP00233403
Compass Realty Group
Source: Heartland MLS as distributed by MLS GRID,MLS#: 2542930
Facts & features
Interior
Bedrooms & bathrooms
- Bedrooms: 2
- Bathrooms: 3
- Full bathrooms: 2
- 1/2 bathrooms: 1
Primary bedroom
- Features: All Carpet, Walk-In Closet(s)
- Level: Second
Bedroom 2
- Features: All Carpet, Walk-In Closet(s), Wood Floor
- Level: Second
Primary bathroom
- Features: Separate Shower And Tub
- Level: Second
Bathroom 2
- Features: Shower Only
- Level: Second
Family room
- Features: Luxury Vinyl
- Level: Basement
Half bath
- Features: Solid Surface Counter
- Level: First
Kitchen
- Features: Quartz Counter, Wood Floor
- Level: First
Laundry
- Level: Basement
Living room
- Features: Wood Floor
- Level: First
Heating
- Natural Gas
Cooling
- Electric
Appliances
- Included: Cooktop, Dishwasher, Disposal, Microwave, Refrigerator, Built-In Oven
- Laundry: In Basement
Features
- Ceiling Fan(s), Walk-In Closet(s)
- Flooring: Luxury Vinyl, Wood
- Doors: Storm Door(s)
- Windows: Window Coverings
- Basement: Concrete,Finished
- Has fireplace: No
Interior area
- Total structure area: 2,060
- Total interior livable area: 2,060 sqft
- Finished area above ground: 1,560
- Finished area below ground: 500
Property
Parking
- Parking features: Attached, Carport, Covered
- Has carport: Yes
Features
- Patio & porch: Patio
- Spa features: Bath
Lot
- Size: 1,040 Square Feet
Details
- Parcel number: OP750000BNU835
Construction
Type & style
- Home type: Condo
- Architectural style: Traditional
- Property subtype: Condominium
Materials
- Brick
- Roof: Composition
Condition
- Year built: 1965
Utilities & green energy
- Sewer: Public Sewer
- Water: Public
Community & HOA
Community
- Security: Smoke Detector(s)
- Subdivision: Chateau Condo
HOA
- Has HOA: Yes
- Amenities included: Clubhouse, Party Room
- Services included: Maintenance Structure, HVAC, Maintenance Grounds, Management, Parking, Insurance, Roof Repair, Roof Replace, Snow Removal, Trash, Water
- HOA fee: $523 monthly
- HOA name: Chateau
Location
- Region: Prairie Village
Financial & listing details
- Tax assessed value: $302,500
- Annual tax amount: $3,685
- Date on market: 4/24/2025
- Ownership: Private
- Road surface type: Paved
Price history
| Date | Event | Price |
|---|---|---|
| 6/13/2025 | Sold | -- |
Source:  Heartland MLS as distributed by MLS GRID #2542930 Report a problem Heartland MLS as distributed by MLS GRID #2542930 Report a problem | ||
| 4/27/2025 | Pending sale | $350,000$170/sqft |
Source: Heartland MLS as distributed by MLS GRID #2542930 Report a problem | ||
| 4/24/2025 | Listed for sale | $350,000+25.4%$170/sqft |
Source: Heartland MLS as distributed by MLS GRID #2542930 Report a problem | ||
| 3/21/2022 | Sold | -- |
Source: Heartland MLS as distributed by MLS GRID #2365173 Report a problem | ||
| 3/4/2022 | Pending sale | $279,000$135/sqft |
Source: Heartland MLS as distributed by MLS GRID #2365173 Report a problem | ||
| 2/22/2022 | Contingent | $279,000$135/sqft |
Source: Heartland MLS as distributed by MLS GRID #2365173 Report a problem | ||
| 2/18/2022 | Listed for sale | $279,000$135/sqft |
Source: Heartland MLS as distributed by MLS GRID #2365173 Report a problem | ||
| 10/14/2021 | Listing removed | -- |
Source: Heartland MLS as distributed by MLS GRID #2345658 Report a problem | ||
| 9/17/2021 | Listed for sale | $279,000$135/sqft |
Source: Heartland MLS as distributed by MLS GRID #2345658 Report a problem | ||
| 9/14/2021 | Sold | -- |
Source: Heartland MLS as distributed by MLS GRID #2345979 Report a problem | ||
Public tax history
| Year | Property taxes | Tax assessment |
|---|---|---|
| 2025 | $3,807 +3.3% | $34,787 +4.1% |
| 2024 | $3,685 +2.3% | $33,408 +4.1% |
| 2023 | $3,602 +18.3% | $32,085 +18.1% |
| 2022 | $3,044 | $27,174 +12.6% |
| 2021 | -- | $24,127 +5.6% |
| 2020 | $2,748 | $22,839 +0.4% |
| 2019 | -- | $22,759 -2.4% |
| 2018 | -- | $23,311 -4.6% |
| 2017 | $3,004 +11% | $24,426 +12.6% |
| 2016 | $2,706 +4.2% | $21,689 +3.5% |
| 2015 | $2,598 +8.3% | $20,964 +6.4% |
| 2013 | $2,398 +5.1% | $19,699 +13.2% |
| 2012 | $2,281 +0.7% | $17,399 -9.1% |
| 2010 | $2,266 -4.5% | $19,147 |
| 2009 | $2,373 +2.1% | $19,147 -1.1% |
| 2008 | $2,324 -2.4% | $19,360 -6% |
| 2007 | $2,382 +6.4% | $20,585 |
| 2006 | $2,239 | $20,585 |
| 2005 | -- | $20,585 |
Find assessor info on the county website
Neighborhood: 66207
Nearby homes
- $--2 bd3 ba1.2k sqft8389 Somerset Dr, Prairie Village, KS 66207Sold

- $--2 bd3 ba1.2k sqft8373 Somerset Dr, Prairie Village, KS 66207Sold

- $--2 bd3 ba1.2k sqft8391 Somerset Dr, Prairie Village, KS 66207Sold

- $334,9502 bd3 ba1.2k sqft8363 Somerset Dr #8363, Overland Park, KS 66207For Sale
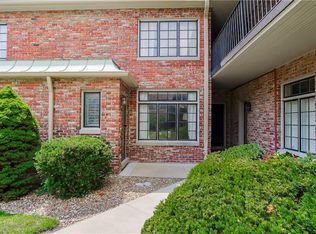
- $--2 bd2 ba1.3k sqft8361 Somerset Dr APT 201, Prairie Village, KS 66207Sold
- $--2 bd2 ba1.3k sqft8361 Somerset Dr APT 205, Prairie Village, KS 66207Sold
- $312,0002 bd1 ba1.1k sqft8361 Somerset Dr APT 303, Prairie Village, KS 66207For Sale
- $376,5002 bd2 ba2k sqft8349 Somerset Dr, Prairie Village, KS 66207Off Market
Nearby schools
GreatSchools rating
- 10/10Corinth Elementary SchoolGrades: PK-6Distance: 0.2 mi
- 9/10Indian Hills Middle SchoolGrades: 7-8Distance: 2.6 mi
- 8/10Shawnee Mission East High SchoolGrades: 9-12Distance: 1 mi
Get a cash offer in 3 minutes
Find out how much your home could sell for in as little as 3 minutes with a no-obligation cash offer.
Estimated market value
$386,800
Get a cash offer in 3 minutes
Find out how much your home could sell for in as little as 3 minutes with a no-obligation cash offer.
Estimated market value
$386,800
- Kansas
- Johnson County
- Prairie Village
- 66207
- 8353 Somerset Dr
Nearby cities
Nearby neighborhoods
Nearby zip codes
Other Prairie Village Topics
